
Thornly, Thorntonloch, Dunbar, East Lothian, EH42

- PROPERTY TYPE
Detached
- BEDROOMS
3
- BATHROOMS
2
- SIZE
2,574 sq ft
239 sq m
- TENUREDescribes how you own a property. There are different types of tenure - freehold, leasehold, and commonhold.Read more about tenure in our glossary page.
Freehold
Key features
- Detached bungalow with expansive sea view
- Spacious and accessible accommodation in an exceptional setting offering rare seaside privacy and seclusion
- Large back garden/ paddock, and beautifully landscaped terraced garden at the front
- Double garage and extensive parking area
- Quiet and private seaside setting
- Wonderful location to experience amazing sunrises and magnificent moon and starlight nights
- EPC Rating = E
Description
Description
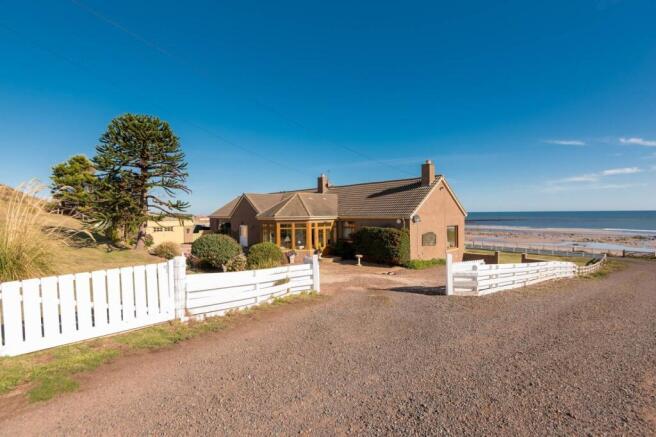
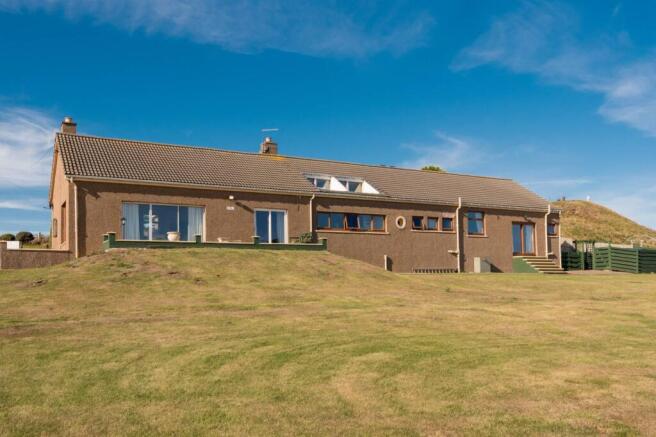
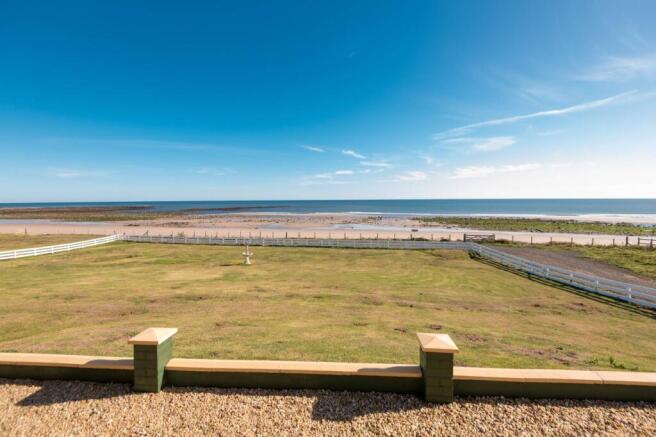
Thornly is a detached bungalow, occupying an elevated and breathtaking position above Thorntonloch Beach, commanding exceptional views across the East Lothian and Berwickshire coastline and countryside. A must see property for those seeking an exclusive coastal lifestyle. The property enjoys a remarkable setting, with uninterrupted sea views to the rear and an attractive outlook across its gardens to the front.
Extending to approximately 2,500 square feet, Thornly offers spacious and well-balanced accommodation arranged over a single storey. The house retains a wealth of character and charm, including a striking fireplace within the principal sitting room, as well as a log-burner in the kitchen. The property offers an exciting opportunity for a future owner to adapt and personalise the accommodation, subject to necessary planning permission.
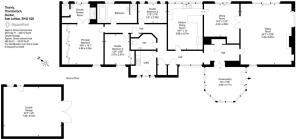
The reception spaces are a focal point of the house, with the triple aspect principal sitting room benefitting from a double-height ceiling, and French doors that open onto a gravel terrace overlooking the garden and coastline. Double doors provide a graceful transition into the adjoining dining rooms providing more entertaining space and are complemented by French doors opening onto the terrace. The spacious kitchen is accessed from both dining room and the hallway and is flooded with natural light from wall-to-wall windows overlooking the sea. The breakfast bar in the centre divides the kitchen creating an informal entertaining area and houses a multi-fuel Hunter stove. A bright sun room to the front of the house offers panoramic south-westerly views across the front garden, and provides another reception area, from which to enjoy the property’s peaceful setting.
The main hall is accessed from the sunroom and provides access to a generous cloak cupboard and a hot water tank. Two additional walk-in cupboards and a commodious linen cupboard bolster this fantastic storage, and are located along the hallway leading to the bedrooms. The principal bedroom with built in mirrored wardrobes enjoys a peaceful position and benefits from an en suite with underfloor heating and French windows looking out onto the coast, letting in an abundance of light. Two further bedrooms, one with a built-in wardrobe, also enjoy views of the garden and the sea, served by a well-appointed family bathroom with underfloor heating. The guest cloakroom is accessed from the hallway, as is the utility room with fitted units and white goods and secondary access to the front of the property. A large loft is accessed from the hallway via a ramsay ladder.
Throughout, Thornly is characterised by an abundance of natural light, and generous proportions, with all rooms enjoying an attractive outlook, whether it be across open gardens, or out towards the dramatic coastal scenery.
Outside:
A private road leads from the main road to a parking area and private gate to the beach. On the north-east side there is a gravelled terrace area leading out from the sitting room and dining room, leading onto a substantial enclosed garden area which extends to a lane separating it from the beach front. The south-west side has a beautifully curated terraced garden bordered by the large lawn, extending up to the garden boundary. Additionally, a detached double garage measuring approx. 7.09m x 6.10m, a cats house and woodstore are positioned to the west of the property. The sizeable drives provides generous parking.
Location
Thornly is situated between Dunbar and Cockburnspath on Scotland’s east coast, and the garden perimeter sits 10 metres away from the beach. Thornly is positioned within its own private grounds, offering a peaceful and secluded setting, surrounded by farmland and countryside. To the south is Berwick-upon-Tweed and the border with England, along with a spectacular coastline which features fishing villages built around picturesque harbours and sandy unspoilt beaches.
Dunbar, 6 miles to the north, is a popular town in East Lothian only 30 miles from Edinburgh with a direct train service into Edinburgh Waverley. The birthplace of conservationist and explorer John Muir who pioneered the creation of National Parks, Dunbar has a bustling high street full of independent shops and local businesses and is also home to historic twinned harbours and a ruined castle. It is renowned for its high sunshine record and stunning coastline which is a haven for surfers and sea swimmers. There is a local primary and secondary school, and private preparatory education is available near Dunbar at Belhaven. There are lots of activities on the doorstep such as surfing, wind surfing, rowing, golfing (2 golf courses in Dunbar), Kayaking and sea angling. There are many options for wonderful coastal and countryside walks nearby.
Dunbar railway station (6 miles) is on the main Edinburgh (20 minutes) to London line and provides a direct link to Edinburgh, while Berwick-upon-Tweed railway station is also on the Edinburgh to London line (22.5 miles). Edinburgh Airport, with its increasingly wide range of domestic and international flights, is only 43 miles away. There is a dual carriageway and motorway connection to Edinburgh or south towards the English Border via the A1. Buses (East Coast Services) leave from Dunbar to Edinburgh Princess Street every twenty minutes.
Square Footage: 2,574 sq ft
Additional Info
Viewings: Strictly by appointment with Savills - .
Services: Mains water and electricity. Oil fired boiler. Private drainage.
Fixtures & Fittings: Standard fixtures and fittings to be included in the sale. Other items may be available by separate negotiation. Some garden furniture and fireplace in the principle bedroom to be excluded.
Photos taken: August 2025
Date produced: 27.07.2026
Servitude rights, burdens, and wayleaves
The property is sold subject to and with the benefit of all servitude rights, burdens, reservations and wayleaves, including rights of access and rights of way, whether public or private, light, support, drainage, water and wayleaves for masts, pylons, stays, cable, drains and water, gas and other pipes, whether contained in the Title Deeds or informally constituted and whether referred to in the General Remarks and Stipulations or not. The Purchaser(s) will be held to have satisfied himself as to the nature of all such servitude rights and others.
Brochures
Web Details- COUNCIL TAXA payment made to your local authority in order to pay for local services like schools, libraries, and refuse collection. The amount you pay depends on the value of the property.Read more about council Tax in our glossary page.
- Band: G
- PARKINGDetails of how and where vehicles can be parked, and any associated costs.Read more about parking in our glossary page.
- Yes
- GARDENA property has access to an outdoor space, which could be private or shared.
- Yes
- ACCESSIBILITYHow a property has been adapted to meet the needs of vulnerable or disabled individuals.Read more about accessibility in our glossary page.
- Ask agent

Add an important place to see how long it'd take to get there from our property listings.
__mins driving to your place
Affordability


Notes
Staying secure when looking for property
Ensure you're up to date with our latest advice on how to avoid fraud or scams when looking for property online.
Visit our security centre to find out moreDisclaimer - Property reference EDS260068. The information displayed about this property comprises a property advertisement. Rightmove.co.uk makes no warranty as to the accuracy or completeness of the advertisement or any linked or associated information, and Rightmove has no control over the content. This property advertisement does not constitute property particulars. The information is provided and maintained by Savills, Edinburgh Country. Please contact the selling agent or developer directly to obtain any information which may be available under the terms of The Energy Performance of Buildings (Certificates and Inspections) (England and Wales) Regulations 2007 or the Home Report if in relation to a residential property in Scotland.
*This is the average speed from the provider with the fastest broadband package available at this postcode. The average speed displayed is based on the download speeds of at least 50% of customers at peak time (8pm to 10pm). Fibre/cable services at the postcode are subject to availability and may differ between properties within a postcode. Speeds can be affected by a range of technical and environmental factors. The speed at the property may be lower than that listed above. You can check the estimated speed and confirm availability to a property prior to purchasing on the broadband provider's website. Providers may increase charges. The information is provided and maintained by Decision Technologies Limited. **This is indicative only and based on a 2-person household with multiple devices and simultaneous usage. Broadband performance is affected by multiple factors including number of occupants and devices, simultaneous usage, router range etc. For more information speak to your broadband provider.