
Treledan, Treledan Way, Saltash , PL12 6PR

- PROPERTY TYPE
Detached
- BEDROOMS
5
- SIZE
Ask developer
- TENUREDescribes how you own a property. There are different types of tenure - freehold, leasehold, and commonhold.Read more about tenure in our glossary page.
Ask developer
Key features
- Open plan kitchen/dining/family area spanning the entire rear of the home with bi-fold doors...
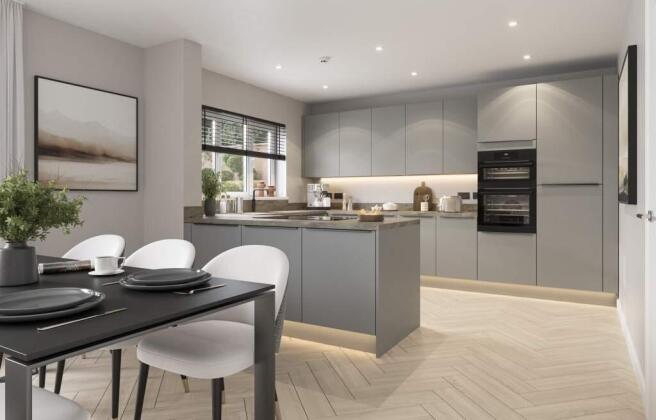
- Exclusive Symphony Kitchen range with 900mm high wall units
- Quartz worktops with upstands, cills and splashback
- Integrated AEG appliances fitted
- Double garage with private driveway
- Five generously sized bedrooms with 2 ensuite bedrooms
- Principal bedroom with fitted wardrobes and ensuite
- Bathroom and both ensuites offer half height tiling and larger shower enclosures
- South facing rear garden
- Solar panels and EV car charger fitted
Description
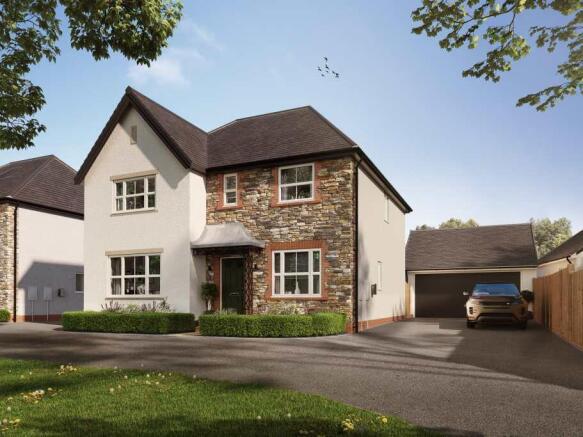
Plot 62 – The Osterley is an impressive five-bedroom detached home that effortlessly combines traditional architectural charm with modern family living. Designed with both comfort and practicality in mind, this beautifully crafted home offers generous living accommodation, high-quality finishes and a premium specification throughout.
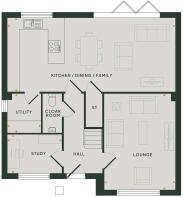
Elegant separate lounge
A spacious and welcoming lounge provides the perfect setting for relaxation, family gatherings or entertaining guests.
Open-plan kitchen, dining and family area
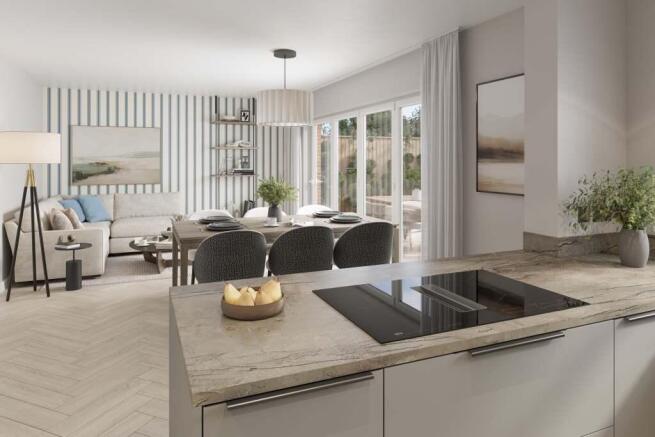
Occupying the entire rear of the home, this stunning open-plan space has been designed as the heart of family life. Bifold doors open directly onto the rear garden and enlarged paved patio area, creating a seamless connection between indoor and outdoor living.
The contemporary kitchen is finished to an exceptional standard and features 900mm-high wall units from the exclusive Symphony range, quartz worktops and matching hob splashback, an undermounted sink with Quooker boiling water tap, and a full range of integrated AEG appliances. A separate utility room adds further practicality and storage.
Dedicated home office/study
A private study provides the ideal space for home working, studying or managing everyday family life.
Five well-proportioned bedrooms
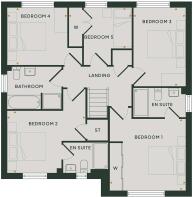
The first floor offers five generously sized bedrooms, including a luxurious principal suite with fitted wardrobes and a stylish en-suite shower room. A second bedroom also benefits from its own en-suite, making it ideal for guests or older children.
Premium bathrooms and finishing touches
The family bathroom and en-suites feature contemporary sanitaryware, half-height wall tiling and upgraded larger shower enclosures. Throughout the home, quality craftsmanship is evident in the oak handrail staircase and elegant five-panel internal doors.
Combining spacious accommodation with a carefully selected premium specification, The Osterley is a distinguished family home designed for modern living without compromise.
Room Dimensions
- Kitchen/Dining/Family - 9.0m x 3.9m - 29' 7" x 12' 11"
- Lounge - 5.2m x 3.8m - 16' 11" x 12' 5"
- Utility - 2.1m x 1.8m - 6' 11" x 5' 10"
- Study - 2.9m x 2.1m - 9' 7" x 6' 10"
- Bedroom 1 - 3.8m x 3.6m - 12' 6" x 11' 11"
- Bedroom 2 - 4.0m x 3.1m - 13' x 10' 2"
- Bedroom 3 - 4.0m x 2.6m - 13' x 8' 7"
- Bedroom 4 - 3.1m x 2.9m - 10' x 9' 6"
- Bedroom 5 - 2.1m x 3.2m - 6' 9" x 10' 5"
- COUNCIL TAXA payment made to your local authority in order to pay for local services like schools, libraries, and refuse collection. The amount you pay depends on the value of the property.Read more about council Tax in our glossary page.
- Ask developer
- PARKINGDetails of how and where vehicles can be parked, and any associated costs.Read more about parking in our glossary page.
- Yes
- GARDENA property has access to an outdoor space, which could be private or shared.
- Yes
- ACCESSIBILITYHow a property has been adapted to meet the needs of vulnerable or disabled individuals.Read more about accessibility in our glossary page.
- Ask developer
Energy performance certificate - ask developer
Fitchett Homes at TreledanTreledan, Treledan Way, Saltash , PL12 6PR

Add an important place to see how long it'd take to get there from our property listings.
__mins driving to your place
Affordability

About the development
Fitchett Homes at Treledan
Treledan, Treledan Way, Saltash , PL12 6PR
About Fitchett Exeter
Welcome to Treledan, an exclusive collection of 2, 3, 4 & 5 bedroom new homes in Saltash, Cornwall.
Set on the edge of Saltash with rolling green fields behind it, Treledan offers a lifestyle shaped by nature, coast, and convenience. Here, countryside calm meets urban vibrancy, with the River Tamar and Tamar Bridge connecting you effortlessly to both Cornwall and Devon.
Treledan is a thoughtfully designed neighbourhood where contemporary living meets traditional charm. Homes are surrounded by green spaces, wooded areas, and a recreational park, with walking trails and outdoor fitness equipment for easy outdoor living. Nearby Saltash quayside also offers kayaking, paddleboarding, rowing, fishing, and sailing.
Everyday essentials are close by, including Waitrose, Tamar View Nurseries, and the independent shops, cafés, and pubs of Saltash High Street. Nature lovers can enjoy the South West Coastal Path, Dartmoor, Bodmin Moor, and Cornwall’s beaches. Saltash train station provides direct routes to Plymouth, London, and Penzance. Families will benefit from a range of highly regarded schools nearby, including Plymouth College, ensuring your children have access to excellent education.
Whether you’re seeking a peaceful retreat or a home close to both coast and city, Treledan offers something truly special.
Enquire today to find out more about this charming collection of new houses for sale in Saltash, South Cornwall.

Notes
Staying secure when looking for property
Ensure you're up to date with our latest advice on how to avoid fraud or scams when looking for property online.
Visit our security centre to find out moreDisclaimer - Property reference 5_62. The information displayed about this property comprises a property advertisement. Rightmove.co.uk makes no warranty as to the accuracy or completeness of the advertisement or any linked or associated information, and Rightmove has no control over the content. This property advertisement does not constitute property particulars. The information is provided and maintained by Fitchett Exeter. Please contact the selling agent or developer directly to obtain any information which may be available under the terms of The Energy Performance of Buildings (Certificates and Inspections) (England and Wales) Regulations 2007 or the Home Report if in relation to a residential property in Scotland.
*This is the average speed from the provider with the fastest broadband package available at this postcode. The average speed displayed is based on the download speeds of at least 50% of customers at peak time (8pm to 10pm). Fibre/cable services at the postcode are subject to availability and may differ between properties within a postcode. Speeds can be affected by a range of technical and environmental factors. The speed at the property may be lower than that listed above. You can check the estimated speed and confirm availability to a property prior to purchasing on the broadband provider's website. Providers may increase charges. The information is provided and maintained by Decision Technologies Limited. **This is indicative only and based on a 2-person household with multiple devices and simultaneous usage. Broadband performance is affected by multiple factors including number of occupants and devices, simultaneous usage, router range etc. For more information speak to your broadband provider.