Bay Heights, Ilminster

- PROPERTY TYPE
Detached
- BEDROOMS
3
- BATHROOMS
3
- SIZE
2,422 sq ft
225 sq m
- TENUREDescribes how you own a property. There are different types of tenure - freehold, leasehold, and commonhold.Read more about tenure in our glossary page.
Freehold
Key features
- Close to amenities
- Countryside Views
- South Facing Garden
- Three Bedrooms
- Triple Garage
- End Of A No Through Road
Description
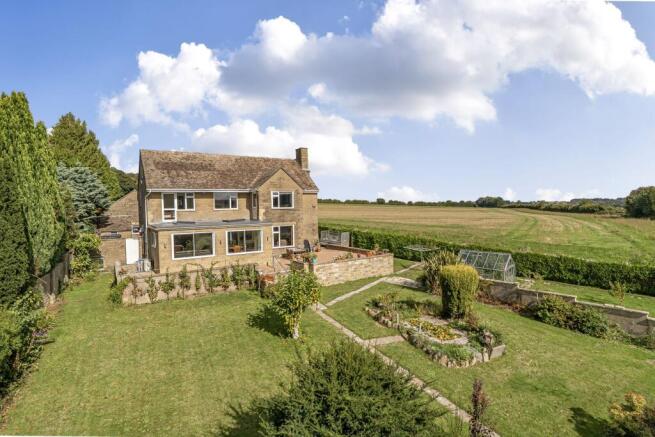
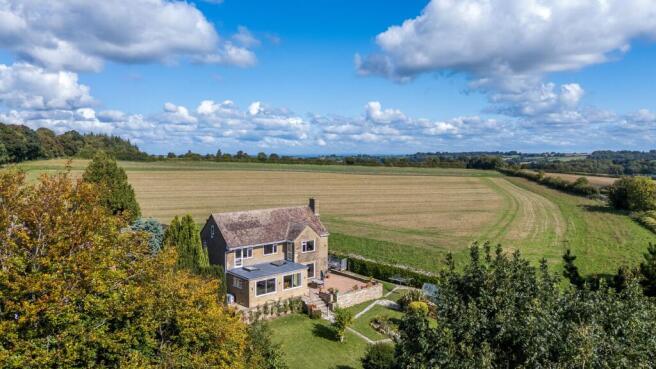
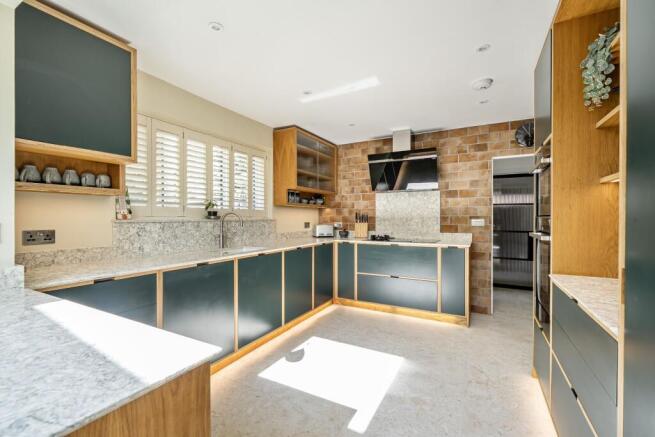
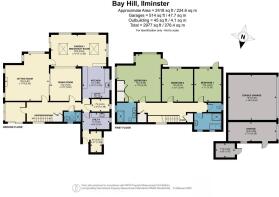
Bay Heights is an exceptional three/four-bedroom detached residence, regarded as one of Ilminster's most prestigious homes. Set within grounds approaching half an acre, this remarkable property enjoys beautifully landscaped south-facing gardens, breath taking views across open farmland and rolling countryside, a triple garage, and stylish contemporary interiors that have been comprehensively reimagined by the current owners. Designed to make the most of its spectacular setting, Bay Heights offers light-filled accommodation with large windows framing the stunning views and creating a wonderful sense of space throughout. The ground floor comprises an entrance porch leading into a welcoming hallway, a study, utility room, WC, shower room, formal dining room (which could also serve as a fourth bedroom), an elegant dual-aspect sitting room with an attractive central fireplace, a stunning garden room, and a beautifully appointed kitchen. The heart of the home is undoubtedly the magnificent garden room, where full-height glazing and doors open directly onto the sun terrace, creating a seamless connection between the indoor and outdoor living spaces. Flowing effortlessly into the contemporary kitchen, this impressive entertaining space is ideal for both relaxed family life and hosting guests. The kitchen is fitted with high-quality integrated appliances, generous storage, and ample work surfaces, complemented by a separate utility room. The formal dining room provides the perfect setting for entertaining but also offers excellent flexibility as a ground-floor bedroom, thanks to its proximity to the shower room and WC. Those working from home will appreciate the dedicated study, while the spacious sitting room provides a cosy retreat throughout the year. On the first floor are three generously proportioned double bedrooms. The impressive principal suite enjoys fitted wardrobes, an en-suite shower room, and delightful views over the gardens and surrounding countryside. The remaining bedrooms are served by a well-appointed family bathroom featuring both a separate bath and shower, alongside an additional WC. Having undergone an extensive programme of refurbishment, Bay Heights combines contemporary design with exceptional comfort, allowing its next owners to move straight in and enjoy this outstanding home from day one. Situated within easy walking distance of the historic medieval market town of Ilminster, Bay Heights offers an enviable combination of privacy, generous grounds, modern living, and spectacular rural views. This truly is a rare opportunity to acquire one of the area's finest homes, perfectly suited to families, retirees, or anyone seeking an exclusive lifestyle in a highly desirable setting.
OUTSIDE
Set within a plot of almost half an acre, Bay Heights offers a rare combination of space, privacy and breath taking panoramic views. The property is approached via a private driveway, providing ample off-road parking and access to an impressive triple garage comprising a double and a single garage, both with electric up-and-over doors. The single garage is spacious enough to accommodate a motorhome, while the extensive garaging also offers excellent potential for use as a gym, workshop or additional storage. The beautifully landscaped rear garden is a true highlight of the property. A generous elevated terrace enjoys a magnificent south-westerly aspect, overlooking the gardens and surrounding countryside, creating the perfect setting for al fresco dining, entertaining or simply relaxing while taking in the scenery. Below, the gardens feature sweeping lawns, mature shrubs, colourful planting and established fruit trees, offering a wonderful balance of beauty and practicality. Whether you're a keen gardener, a family seeking a safe and spacious outdoor environment, or simply someone who appreciates peace and privacy, this exceptional garden provides an idyllic retreat. Its sunny, secluded position makes it the perfect place to enjoy long summer days and evenings.
SERVICES & OUTGOINGS
We understand that mains electric, water and drainage are connected to the property. Oil fired central heating.
SITUATION
Ilminster is a medieval market town, situated about 12 miles south east of the county town of Taunton. Surrounded by undulating open countryside designated a Special Landscape area, the majority of the town falls within a Conservation Area. Ilminster is well served by Tesco supermarket, co-op and various independent stores including dairy shop, traditional butcher, grocer, clothing boutiques and homewares store. There are two doctor's surgeries and a dentist. Other notable benefits include a library, weekly market, restaurants, pubs, cafes, bakeries, hairdressers, beauty salons, gym and soft play centre. Creative types will enjoy Ilminster Arts Centre, a vibrant arts centre with its own café, art gallery and theatre. Local schooling can be found at Herne View, a Church of England Primary School with secondary schooling found in the nearby towns of Crewkerne and Chard. Public Schools within easy reach include Chard School, Wellington School and Perott Hill whilst Kings Hall, Taunton School, Kings School and Queens School can all be found in Taunton. Ilminster has convenient road access to both the M5, A303 and A358. Mainline railway stations are situated at Crewkerne 7 miles (London Waterloo) and Taunton 13 miles (London Paddington). Berrys coaches offer a service to London twice a day. Bath, Bristol and Exeter offer excellent cultural and shopping facilities within easy travelling distance.
DIRECTIONS
Whta3words: lend.sweetly.outwards
Identity verification & Anti Money Laundering (AML) Requirements.
As Estate Agents we are require by law to undertake Anti Money Laundering (AML) Regulation checks on any purchaser who has an offer accepted on a property.
We are required to use a specialist third party service to verify the purchaser(s) identity.
The cost of these checks is £20 per person. This is payable at the point an offer is accepted and our purchaser information forms completed, prior to issuing Memorandum of Sales to both sellers and buyers and their respective conveyancing solicitors. This is a legal requirement and the charge is non-refundable.
Council Tax Band: E
Tenure: Freehold
Brochures
Brochure- COUNCIL TAXA payment made to your local authority in order to pay for local services like schools, libraries, and refuse collection. The amount you pay depends on the value of the property.Read more about council Tax in our glossary page.
- Band: E
- PARKINGDetails of how and where vehicles can be parked, and any associated costs.Read more about parking in our glossary page.
- Garage,Driveway
- GARDENA property has access to an outdoor space, which could be private or shared.
- Rear garden
- ACCESSIBILITYHow a property has been adapted to meet the needs of vulnerable or disabled individuals.Read more about accessibility in our glossary page.
- Ask agent

Add an important place to see how long it'd take to get there from our property listings.
__mins driving to your place


Notes
Staying secure when looking for property
Ensure you're up to date with our latest advice on how to avoid fraud or scams when looking for property online.
Visit our security centre to find out moreDisclaimer - Property reference RS0044. The information displayed about this property comprises a property advertisement. Rightmove.co.uk makes no warranty as to the accuracy or completeness of the advertisement or any linked or associated information, and Rightmove has no control over the content. This property advertisement does not constitute property particulars. The information is provided and maintained by Turner & Powell Estate Agents, Covering Somerset. Please contact the selling agent or developer directly to obtain any information which may be available under the terms of The Energy Performance of Buildings (Certificates and Inspections) (England and Wales) Regulations 2007 or the Home Report if in relation to a residential property in Scotland.
*This is the average speed from the provider with the fastest broadband package available at this postcode. The average speed displayed is based on the download speeds of at least 50% of customers at peak time (8pm to 10pm). Fibre/cable services at the postcode are subject to availability and may differ between properties within a postcode. Speeds can be affected by a range of technical and environmental factors. The speed at the property may be lower than that listed above. You can check the estimated speed and confirm availability to a property prior to purchasing on the broadband provider's website. Providers may increase charges. The information is provided and maintained by Decision Technologies Limited. **This is indicative only and based on a 2-person household with multiple devices and simultaneous usage. Broadband performance is affected by multiple factors including number of occupants and devices, simultaneous usage, router range etc. For more information speak to your broadband provider.