
Sandy Lane Harpole Northampton Northamptonshire NN7 4EB

- PROPERTY TYPE
Detached
- BEDROOMS
3
- SIZE
Ask developer
- TENUREDescribes how you own a property. There are different types of tenure - freehold, leasehold, and commonhold.Read more about tenure in our glossary page.
Freehold


Key features
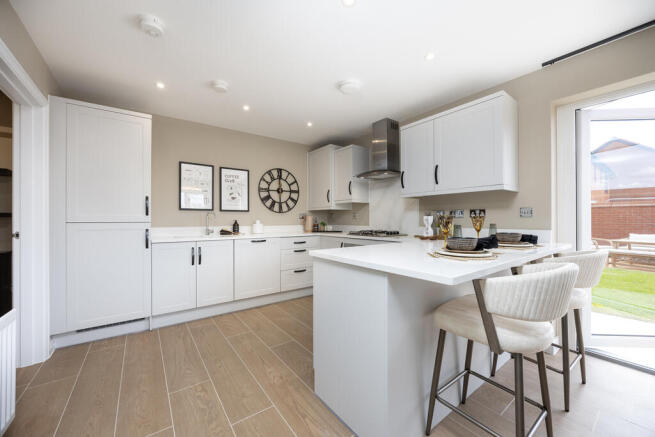
- Kitchen/dining area with French doors leading to the garden
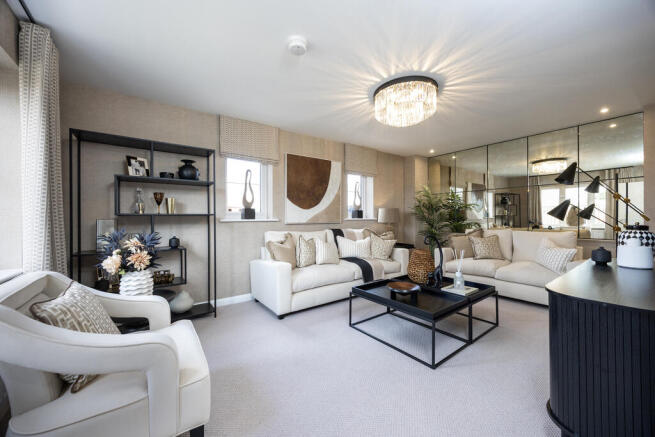
- Separate living room
- En-suite to bedroom 1
- Family bathroom
- Useful utility store
- Private driveway with parking for two cars
- EV charging
- Solar panels
- 10 year NHBC Buildmark warranty
- Low cost energy efficient homes
Description
Plot 621 - The Turin
- FULL VALUE PART EXCHANGE -
Offering 1,172 sq ft of beautifully designed living space, this impressive double-fronted, stone-built home combines timeless kerb appeal with spacious modern living. From the moment you arrive, its striking exterior sets the tone for what lies within.
At the heart of the home is a light-filled kitchen and dining area, complete with French doors opening onto the garden, creating the perfect setting for entertaining and family life. A generous sitting room spans the full length of the property, while a separate utility room with additional storage and a convenient cloakroom add practicality to the ground floor.
Upstairs, a spacious landing leads to three generously sized bedrooms, including an elegant main bedroom with en suite. A contemporary family bathroom, complete with bath, serves the remaining bedrooms.
Outside, the property benefits from a garden and a driveway providing off-road parking for two vehicles.
Limited Time Offer:
Full Value Part Exchange
Reserve this home by 30 November 2026 and you could enjoy
Full Value Part Exchange^ on your current home.
This offer is not available with any other offer, incentive or purchase scheme.
Speak with one of our sales consultants to find out more about this limited time offer.
^Terms & Conditions apply.
The floorplan has been produced for illustrative purposes only. Room sizes shown are between arrow points as indicated on plan. The dimensions have tolerances of + or -50mm and should not be used other than for general guidance. If specific dimensions are required, enquiries should be made to the sales consultant. The floor plans shown are not to scale. Measurements are based on the original drawings. Slight variations may occur during construction. The illustrations shown are computer generated impressions of how the property may look and are indicative only. External details or finishes may vary on individual plots and homes may be built in either detached or attached styles depending on the development layout. Exact specifications, window styles and whether a property is left or right-handed may differ from plot to plot. Please speak to our sales consultant for specific plot details.
~Full Value Part Exchange Offer applies to selected plots only at selected developments when making a reservation by 30 November 2026. Purchasers taking advantage of this offer must claim at the time of reserving a property from us and it must be recorded on the Reservation Form.
Home Exchange is available on our selected new build homes only, subject to contract and eligibility criteria. We reserve the right to refuse to agree to Home Exchange of your current home and we are under no obligation to give reasons why. Home Exchange is also subject to the terms of your reservation agreement with us. To take advantage of this offer you must claim before reserving a property from us and before any other discount is applied. Offer may be withdrawn at any time prior to entering into a reservation agreement. We may also require evidence of your financial ability to proceed with the purchase of a new home from us. You are not obliged to accept the offer made for your current home. An offer will be made by a specialist home-buying company that works alongside the agents and developer to help customers sell their current property and move into their new home more smoothly. The offer will be subject to:
� You being financially qualified by an independent mortgage advisor nominated by us to proceed with the intended purchase of your chosen new home
� A satisfactory survey and legal due diligence on your current home being undertaken
� You proceeding to exchange of contracts to purchase your new home from us within the period specified in the Reservation Agreement
On accepting the agreed price for your current home, you will need to pay a reservation fee and complete a Reservation Agreement to reserve your new home from us. You will also need to complete a Home Exchange form in relation to your current home. On reservation of your chosen new home, the estate agents will organise a survey of your current home and will be appointed to market your current home. Reservation fees may not be refunded if cancellation by you occurs after the 14 day period following the reservation date specified in your reservation agreement and once the survey has been instructed or if you do not exchange within the agreed reservation period (full details of your right to cancel and the impact the timing of your cancellation will have on whether your reservation fee will be refunded in full or in part are set out above). You may need to leave a full set of keys and agree access to your current home for accompanied viewings for potential buyers with the appointed estate agents. You agree to ensure your current home is kept clean and tidy during this period and in a presentable condition to facilitate viewings to potential purchasers. The dates for exchange and completion of your purchase of the new home from us must be the same as those for the purchaser of your current home. This offer is not to be used in conjunction with any other offer, discount, promotion or scheme and is conditional on paying full asking price unless otherwise stated. Your home may be repossessed if you do not keep up repayments on a mortgage or any other debt secured on it. Subject to individual lender terms and conditions. Our usual reservation and sales terms and conditions also apply. We reserve the right to change, replace or withdraw this offer at any time and without notice. Speak to a sales consultant for full details.
Room Dimensions
- Kitchen/dining area - 5.66m x 3.36m 18' 7'' x 11' 0''
- Sitting room - 5.66m x 3.40m 18' 7'' x 11' 2''
- Bedroom 1 - 3.44m x 3.43m 11' 4'' x 11' 3''
- Bedroom 2 - 3.67m x 3.33m 12' 0'' x 10' 11''
- Bedroom 3 - 3.67m x 2.25m 12' 0'' x 7' 4''
- COUNCIL TAXA payment made to your local authority in order to pay for local services like schools, libraries, and refuse collection. The amount you pay depends on the value of the property.Read more about council Tax in our glossary page.
- Ask developer
- PARKINGDetails of how and where vehicles can be parked, and any associated costs.Read more about parking in our glossary page.
- Yes
- GARDENA property has access to an outdoor space, which could be private or shared.
- Yes
- ACCESSIBILITYHow a property has been adapted to meet the needs of vulnerable or disabled individuals.Read more about accessibility in our glossary page.
- Ask developer
Energy performance certificate - ask developer
The Ridgeway
Add an important place to see how long it'd take to get there from our property listings.
__mins driving to your place
Affordability
About the development
The Ridgeway
Sandy Lane Harpole Northampton Northamptonshire NN7 4EB
About Vistry SCM (Countryside)
The Ridgeway is a prestigious new development of 2, 3 and 4 bedroom contemporary homes.
Located just outside the village of Harpole, The Ridgeway is set to become one of the most desirable destinations for people seeking their dream home.
We have a Madrid show home (4 bedroom home) and a Turin show home (3 bedroom home) which are now available to view.

Notes
Staying secure when looking for property
Ensure you're up to date with our latest advice on how to avoid fraud or scams when looking for property online.
Visit our security centre to find out moreDisclaimer - Property reference 3_621. The information displayed about this property comprises a property advertisement. Rightmove.co.uk makes no warranty as to the accuracy or completeness of the advertisement or any linked or associated information, and Rightmove has no control over the content. This property advertisement does not constitute property particulars. The information is provided and maintained by Vistry SCM (Countryside). Please contact the selling agent or developer directly to obtain any information which may be available under the terms of The Energy Performance of Buildings (Certificates and Inspections) (England and Wales) Regulations 2007 or the Home Report if in relation to a residential property in Scotland.
*This is the average speed from the provider with the fastest broadband package available at this postcode. The average speed displayed is based on the download speeds of at least 50% of customers at peak time (8pm to 10pm). Fibre/cable services at the postcode are subject to availability and may differ between properties within a postcode. Speeds can be affected by a range of technical and environmental factors. The speed at the property may be lower than that listed above. You can check the estimated speed and confirm availability to a property prior to purchasing on the broadband provider's website. Providers may increase charges. The information is provided and maintained by Decision Technologies Limited. **This is indicative only and based on a 2-person household with multiple devices and simultaneous usage. Broadband performance is affected by multiple factors including number of occupants and devices, simultaneous usage, router range etc. For more information speak to your broadband provider.