Branwell Road, Guiseley, Leeds

- PROPERTY TYPE
Detached
- BEDROOMS
4
- BATHROOMS
4
- SIZE
Ask agent
- TENUREDescribes how you own a property. There are different types of tenure - freehold, leasehold, and commonhold.Read more about tenure in our glossary page.
Freehold
Key features
- HIGH SPECIFICATION FAMILY HOME
- SUBSTANTIALY EXTENDED
- SUPERB LIVING KITCHEN WITH BI FOLDS
- MASTER SUITE
- LANDSCAPED GARDENS AND PURPOSE BUILT OUTSIDE HOME OFFICE
- CLOSE TO TRAIN STATION
- GUEST WC AND UTILITY
- CLOSE TO HIGHLY REGARDED SCHOOLS
Description
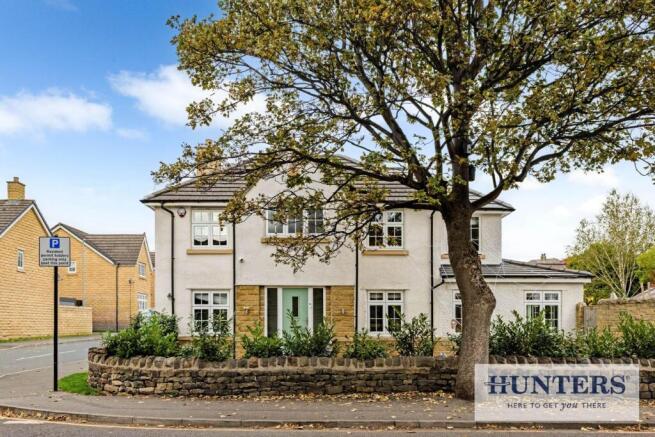
Situated in a sought-after residential setting, this impressive detached modern stone family home has been substantially and sympathetically extended to create a residence of remarkable quality and style. From first glance, it is clear that this property has been designed with exceptional attention to detail, offering a perfect blend of contemporary luxury and practical everyday living. The current owners have upgraded and extended the accommodation with care, resulting in a truly outstanding home that will appeal to families and discerning buyers alike.
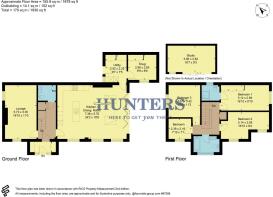
Upon entering the property, you are welcomed through a well-appointed entrance vestibule, ideal for storing coats and shoes before stepping into the main hallway. This sets the tone for the rest of the house – spacious, bright and thoughtfully finished. To the right, you will find the dual aspect lounge, an elegant yet comfortable reception room featuring an inset gas stove framed by a modern surround, along with acoustic wall panels which add both an aesthetic touch and a peaceful atmosphere. Generous windows flood the room with natural light, creating a warm and inviting setting for relaxation.
A cosy snug provides a valuable second living space, perfect for use as a reading room, children’s playroom or even a home cinema area. The versatility of this property is one of its strongest assets, with each space designed to adapt to the needs of modern family life. Continuing on the ground floor, a guest WC is conveniently located off the hallway, alongside a utility room which offers additional storage and laundry facilities – a practical touch that keeps household tasks neatly out of sight.
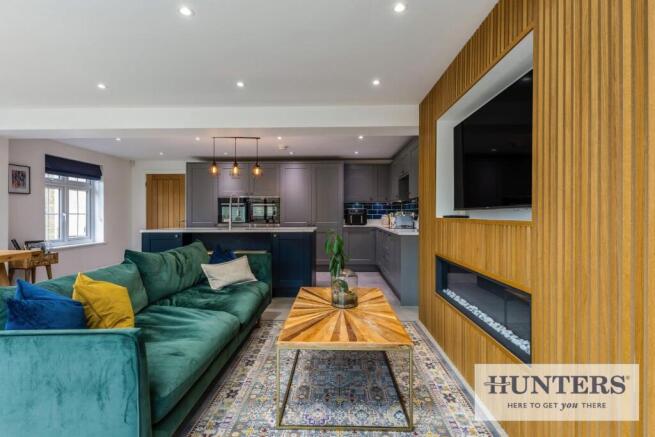
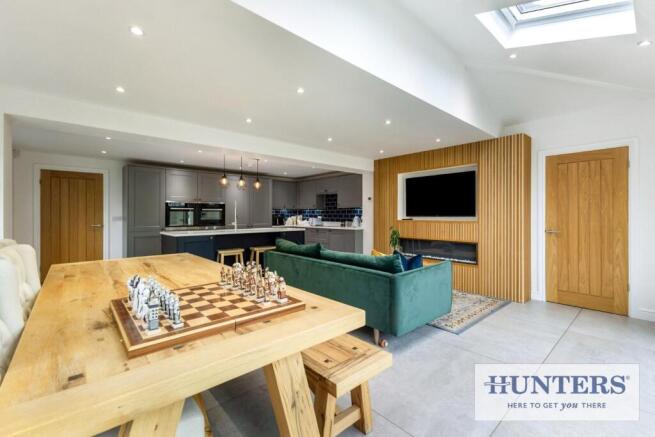
The true heart of this home, and unquestionably its standout feature, is the spectacular open plan living kitchen. Designed on a grand scale and completed to an uncompromising standard, this room offers an inspiring setting for both family life and entertaining. Bi-folding doors open out to the garden, seamlessly connecting indoor and outdoor living and allowing natural light to pour into the space. At the centre of the room stands an impressive island unit with breakfast bar, offering abundant preparation space alongside sociable seating – ideal for casual dining, morning coffee or evening reflection.
The kitchen is complemented by a media wall and a contemporary wall-inset gas fire, making it not just a culinary space but an area for living and unwinding. High-quality integrated appliances and sleek cabinetry complete the aesthetic, while clever lighting highlights the size and drama of the room. This is a space designed to impress – a perfect setting for informal gatherings, lively dinner parties or simply day-to-day family living.
To the first floor, the property continues to deliver in both comfort and style. The master bedroom suite is a luxurious retreat, offering a dressing area and a beautifully finished en-suite shower room. Three further bedrooms provide ample accommodation for family members or guests, each decorated in a neutral palette and offering plenty of natural light. The main house bathroom is fitted with a modern suite and finished to the same exacting standard seen throughout the property, combining functionality with elegance.
Externally, the home sits within landscaped gardens to the front and side, providing attractive outdoor spaces to enjoy. To the rear, there is private parking for two cars. A superb addition to the property is the large purpose-built summer house, which lends itself perfectly to use as a home office, studio, gym or guest space – an increasingly desirable feature for those seeking flexible working arrangements or additional leisure space.
Situated within easy reach of well-regarded schools, local amenities and a train station, this exceptional home offers not only stunning living accommodation but a convenient lifestyle opportunity. Finished to a standard seldom found on the market, it is a property that truly must be viewed to be fully appreciated.
Brochures
Branwell Road, Guiseley, Leeds- COUNCIL TAXA payment made to your local authority in order to pay for local services like schools, libraries, and refuse collection. The amount you pay depends on the value of the property.Read more about council Tax in our glossary page.
- Band: E
- PARKINGDetails of how and where vehicles can be parked, and any associated costs.Read more about parking in our glossary page.
- Driveway
- GARDENA property has access to an outdoor space, which could be private or shared.
- Yes
- ACCESSIBILITYHow a property has been adapted to meet the needs of vulnerable or disabled individuals.Read more about accessibility in our glossary page.
- Ask agent
Energy performance certificate - ask agent
Branwell Road, Guiseley, Leeds

Add an important place to see how long it'd take to get there from our property listings.
__mins driving to your place
Affordability
Get an instant, personalised result:
- Show sellers you’re serious
- Secure viewings faster with agents
- No impact on your credit score
Notes
Staying secure when looking for property
Ensure you're up to date with our latest advice on how to avoid fraud or scams when looking for property online.
Visit our security centre to find out moreDisclaimer - Property reference 34860219. The information displayed about this property comprises a property advertisement. Rightmove.co.uk makes no warranty as to the accuracy or completeness of the advertisement or any linked or associated information, and Rightmove has no control over the content. This property advertisement does not constitute property particulars. The information is provided and maintained by Hunters, Yeadon, Guiseley and Surrounding. Please contact the selling agent or developer directly to obtain any information which may be available under the terms of The Energy Performance of Buildings (Certificates and Inspections) (England and Wales) Regulations 2007 or the Home Report if in relation to a residential property in Scotland.
*This is the average speed from the provider with the fastest broadband package available at this postcode. The average speed displayed is based on the download speeds of at least 50% of customers at peak time (8pm to 10pm). Fibre/cable services at the postcode are subject to availability and may differ between properties within a postcode. Speeds can be affected by a range of technical and environmental factors. The speed at the property may be lower than that listed above. You can check the estimated speed and confirm availability to a property prior to purchasing on the broadband provider's website. Providers may increase charges. The information is provided and maintained by Decision Technologies Limited. **This is indicative only and based on a 2-person household with multiple devices and simultaneous usage. Broadband performance is affected by multiple factors including number of occupants and devices, simultaneous usage, router range etc. For more information speak to your broadband provider.