Rowsham Dell, Giffard Park, MK14

- PROPERTY TYPE
Detached
- BEDROOMS
5
- BATHROOMS
2
- SIZE
1,700 sq ft
158 sq m
- TENUREDescribes how you own a property. There are different types of tenure - freehold, leasehold, and commonhold.Read more about tenure in our glossary page.
Freehold
Key features
- Quiet Cul-De-Sac Setting
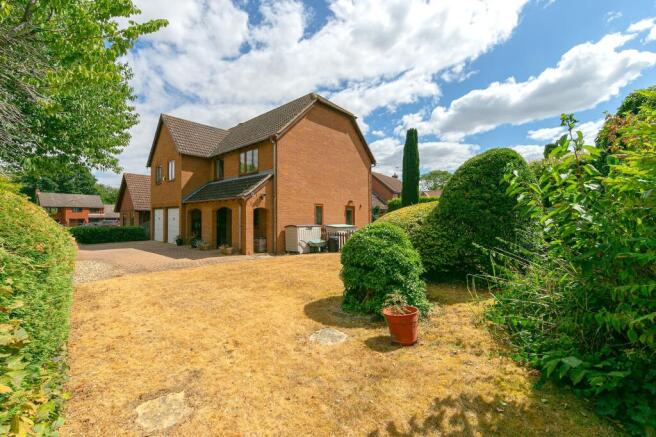
- Impressive Wrap-Around Plot
- Spacious, Flexible Living Accommodation
- Abundance of Natural Light Throughout
- Feature High Ceilings In Living Room
- En-Suite to Principal Bedroom
- Separate Reception Rooms
- Scope to Add Value
- Canal-side Walks Nearby
- Local Amenities Short Walk Away
Description
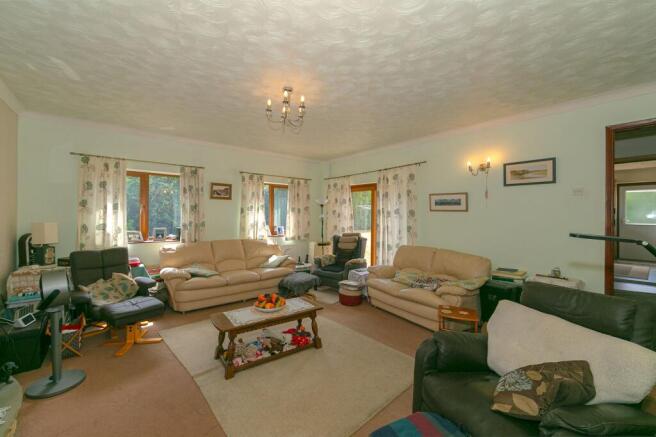
The heart of the home is an impressive living room, where soaring ceilings and generous glazing invite natural light to dance across the room; perfect for lively gatherings or quiet evenings admiring the view. Adjacent reception rooms offer wonderful flexibility: a formal dining space ready for dinner parties, a bright home office to inspire productivity, or a cosy hideaway where you can simply curl up and relax.
The principal bedroom is a true sanctuary, complete with a sleek en suite - because everyone deserves their own private retreat. Four further bedrooms provide plenty of room for family, guests, or that hobby space you’ve always promised yourself. Every room is flooded with natural light, accentuating clean lines and refined finishes that feel welcoming day in, day out.
There’s even scope to add your own personal touch; with potential to adapt or extend, so this home grows perfectly with you. And with local amenities just a short stroll away and picturesque canal walks nearby, you get the best of both worlds: village convenience and peaceful seclusion. Curated with care and brimming with potential, this isn’t just a wonderful home; it’s the place where your next chapter begins.
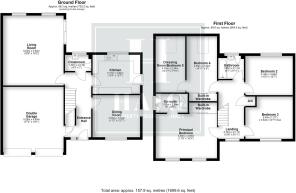
Entrance Hall
5.23m x 2.13m
This traditionally styled entrance hall features polished wood-effect flooring, textured ceilings, and a striking staircase with rich reddish-brown timber balustrades and carpeted treads. The front door has patterned glass panelling and a glazed side panel, while warm-toned timber doors lead toall ground floor accommodation and Double Garage, all set against neutral walls with classic cohesive finishes.
Dining Room
3.4m x 3.83m
Generously proportioned room with warm timber flooring and neutral finishes. Well-lit by two windows, featuring a serving hatch to the kitchen and complemented by warm wood accents and modern overhead lighting.
Kitchen
3.15m x 3.83m
Well-proportioned kitchen with warm timber cabinetry, dark worktops, and tiled flooring. Ample space and plumbing provisions accommodate free-standing appliances, with a wide window offering natural light. Features a serving hatch and external access, finished with neutral tones throughout.
Cloakroom
1.29m x 2.13m
Compact cloakroom with white sanitaryware comprising a wall-mounted basin with cabinet storage below and a close-coupled toilet. Walls are partially tiled in warm neutral tones, complemented by timber-effect flooring and a window providing natural light.
Living Room
5.64m x 4.93m
Generously proportioned living room distinguished by an impressively high, textured ceiling, creating a wonderfully airy and spacious feel. Warm neutral tones, soft carpeted flooring, and a striking stone feature fireplace. Multiple UPVC framed windows, with timber-effect flood the room with natural light, enhanced by elegant ceiling and wall lighting throughout.
Stairs & First Floor Landing
Staircase and first-floor landing with distinctive warm timber balustrades and carpeted steps. Bright and airy, with natural light from a timber-effect UPVC window, access to multiple rooms, and a boarded loft hatch. Neutral tones throughout complement the classic timber joinery.
Principal Bedroom
3.58m x 4.95m
Generously sized principal bedroom with warm carpeted flooring and natural light from two UPVC windows. Benefiting from well-placed built-in wardrobes with sliding doors, plus additional room for further furniture and access to an en-suite facility. Neutral tones throughout.
En-Suite
1.52m x 2.59m
Well-appointed en-suite comprising a vanity basin with cabinet storage, WC, and a generous enclosed shower cubicle. Part-tiled walls, timber-effect UPVC frosted window, heated towel rail, and neutral-toned finishes throughout.
Bedroom 3
3.4m x 3.83m
Versatile third bedroom / study with neutral tones, patterned flooring, and textured ceiling. Generous space suited to work or sleeping, illuminated by natural light from a large timber-effect UPVC window and complemented by a central ceiling light. Ample wall area ideal for shelving and furniture.
Bedroom 2
3.17m x 3.83m
Generously proportioned second bedroom with carpeted flooring and textured ceiling, naturally lit by a large timber-effect UPVC window. Well-proportioned space with ample room for multiple beds, finished with neutral tones, timber joinery, and a central ceiling light.
Bathroom
1.85m x 2.11m
Well-appointed bathroom featuring a panelled bath with shower, pedestal basin with storage, and close-coupled WC. Walls are partially tiled with a decorative border, complemented by a timber-effect UPVC frosted window and warm wood-effect flooring. Bright, neutral finishes throughout.
Bedroom 4
4.55m x 2.44m
Versatile fourth bedroom with sloped ceiling and carpeted flooring, naturally lit by a timber-framed Velux window. Fitted with built-in sliding wardrobes and overhead lighting, offering adaptable space complemented by neutral tones and warm timber joinery.
Dressing Room/Bedroom 5
4.55m x 2.39m
Flexible fifth bedroom / dressing room with carpeted flooring and textured ceiling. Naturally lit by a timber-framed Velux window, with neutral tones, warm timber joinery, and ample space well-suited to storage or further accommodation.
Garden
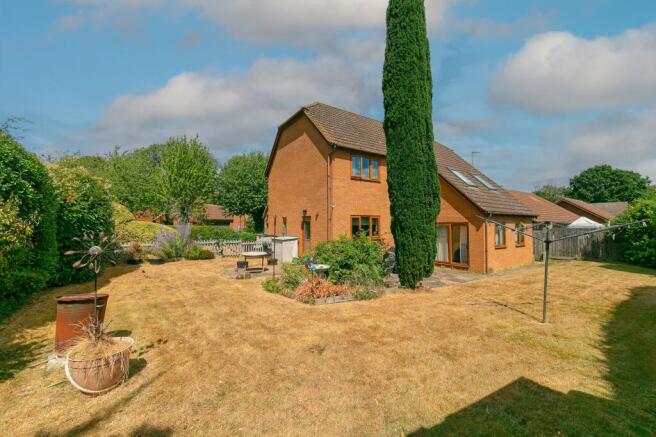
Generous South-facing rear garden with wide, level lawn and established planting including mature shrubs and trees. Features a paved patio area, enclosed boundaries, and substantial privacy; offering wonderful scope to create a stunning outdoor space.
Front Garden
Generous front garden bordered by dense, mature hedging and neatly shaped shrubs, offering excellent privacy. Lawned areas extend around the property, flowing smoothly to connect with the main rear garden.
Parking - Double garage
Integral double garage providing excellent storage and parking space, with dimensions of approximately 5.28m x 4.90m.
Disclaimer
Please Note:
These particulars are for general guidance only and do not form part of any offer or contract. All measurements, floor plans and property details may vary, and prospective purchasers should verify all information before incurring any costs. Haig Property Professionals has not tested any appliances, fixtures, fittings or services, and buyers should check their condition and functionality prior to exchange.
AML & Financial Qualification:
In line with UK Anti Money Laundering regulations, all purchasers must provide proof of identity and address before an offer can be accepted. Buyers must also be financially qualified by an independent mortgage broker. If you already have a broker, their full contact details must be provided so affordability can be verified. These checks are mandatory to ensure a secure and compliant sales process.
- COUNCIL TAXA payment made to your local authority in order to pay for local services like schools, libraries, and refuse collection. The amount you pay depends on the value of the property.Read more about council Tax in our glossary page.
- Band: F
- PARKINGDetails of how and where vehicles can be parked, and any associated costs.Read more about parking in our glossary page.
- Garage
- GARDENA property has access to an outdoor space, which could be private or shared.
- Front garden,Private garden
- ACCESSIBILITYHow a property has been adapted to meet the needs of vulnerable or disabled individuals.Read more about accessibility in our glossary page.
- Ask agent
Energy performance certificate - ask agent

Add an important place to see how long it'd take to get there from our property listings.
__mins driving to your place
About Haig Property Professionals, Milton Keynes
Office 2, 8/9 Stratford Arcade, 75 High Street, Stony Stratford, Milton Keynes, MK11 1AY

Notes
Staying secure when looking for property
Ensure you're up to date with our latest advice on how to avoid fraud or scams when looking for property online.
Visit our security centre to find out moreDisclaimer - Property reference 2f530d22-d9d5-4bae-9535-fb05f24166cf. The information displayed about this property comprises a property advertisement. Rightmove.co.uk makes no warranty as to the accuracy or completeness of the advertisement or any linked or associated information, and Rightmove has no control over the content. This property advertisement does not constitute property particulars. The information is provided and maintained by Haig Property Professionals, Milton Keynes. Please contact the selling agent or developer directly to obtain any information which may be available under the terms of The Energy Performance of Buildings (Certificates and Inspections) (England and Wales) Regulations 2007 or the Home Report if in relation to a residential property in Scotland.
*This is the average speed from the provider with the fastest broadband package available at this postcode. The average speed displayed is based on the download speeds of at least 50% of customers at peak time (8pm to 10pm). Fibre/cable services at the postcode are subject to availability and may differ between properties within a postcode. Speeds can be affected by a range of technical and environmental factors. The speed at the property may be lower than that listed above. You can check the estimated speed and confirm availability to a property prior to purchasing on the broadband provider's website. Providers may increase charges. The information is provided and maintained by Decision Technologies Limited. **This is indicative only and based on a 2-person household with multiple devices and simultaneous usage. Broadband performance is affected by multiple factors including number of occupants and devices, simultaneous usage, router range etc. For more information speak to your broadband provider.