
North End, Wirksworth, Matlock

- PROPERTY TYPE
End of Terrace
- BEDROOMS
5
- BATHROOMS
2
- SIZE
2,228 sq ft
207 sq m
- TENUREDescribes how you own a property. There are different types of tenure - freehold, leasehold, and commonhold.Read more about tenure in our glossary page.
Freehold
Key features
- In the heart of Wirksworth, close to schools, parks and town centre
- Elegant and substantial four-storey home
- Driveway parking for two vehicles side-by-side
- Garden with outdoor dining area and summer house
- Five double bedrooms and two large bathrooms
- Gorgeous decor
- NO UPWARD CHAIN
- Panoramic far-reaching views
- Period features throughout
Description
On the ground floor, the art-deco style entrance has doors off to the dining room and kitchen, sitting room and through to an inner hallway. Stairs lead down to a versatile room, which is currently used as a utility room and gym. To the first floor are three double bedrooms and the family bathroom, with a further two double bedrooms and contemporary shower room on the top floor. Beside the home is a driveway with space for two vehicles to park side-by-side. The rear garden has an upper area with plenty of space for outdoor seating and dining. Steps lead down to the lower garden, where there is a summer house, shed and apple tree.
Wirksworth is rightly known as The Gem of the Peak and the town centre includes a wealth of thriving independent retailers, eateries and pubs. The High Peak Trail traverses the northern edge of the town and Carsington Water, Chatsworth House, the Peak District, Matlock, Bakewell and Buxton are all within a short drive. Regular bus services run to Sheffield, Chesterfield, Matlock and Derby whilst there are hourly trains to Matlock and Derby from nearby Cromford rail station.
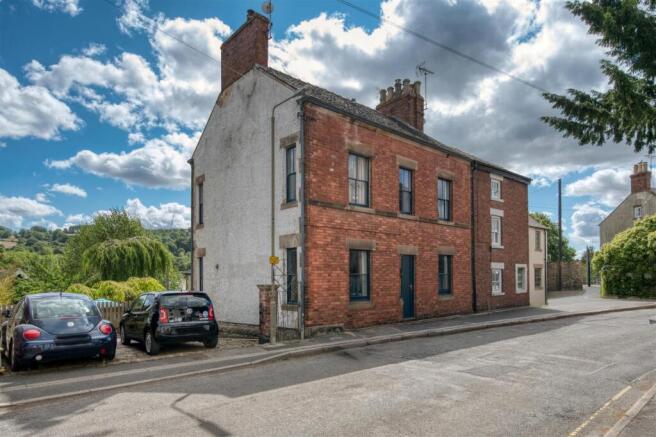
Front Of The Home - Oak House is a splendid double fronted red-brick home on popular North End, in the centre of Wirksworth. The private parking area on the left has space for two vehicles to park side-by-side and there is plenty of on-street parking too. A decorative iron gate leads to the rear garden. Enter the home through the wooden front door with iron knocker, handle and letterbox.
Entrance Hallway - This impressive entrance to the home has a recessed barrier mat and ceiling light fitting. The current owners have installed attractive art-deco style panelled glass doors - they provide sound barriers between rooms whilst also letting light pour between the entrance hallway, sitting room, dining room and inner hallway.
Dining Room - 3.7 x 3.45 (12'1" x 11'3") - The dining room has wooden parquet flooring, skirting boards, decorative ceiling coving and a ceiling light fitting. The focal point is the 'Morso' cast iron wood burner which is set upon a stone hearth with decorative stone surround. The room also includes a heritage-style radiator, tall west facing sash window and plenty of space for a six-seater dining table and additional furniture. A wide, open entrance leads through to the kitchen.
Kitchen - 3.5 x 2.5 (11'5" x 8'2") - The beautiful high quality kitchen has granite worktops, fitted wooden cabinets, tiled flooring and a ceiling light fitting. At the far end is a pantry area with Velux window, wall light and space for a fridge-freezer.
The worktop on the left has fitted high and low level cabinets and drawers, including lit display cabinets and an integral Hotpoint dishwasher. There is also an inset Reginox sink with brass mixer tap and fitted shelving above. Opposite are more low level cabinets and open shelving. In the centre - and available by separate negotiation - is an Everhot stove with hotplates, electric ovens and a Faber extractor fan overhead.
Sitting Room - 7.15 x 3.8 (23'5" x 12'5") - With large windows at each end facing east and west, plus two north facing windows, this lovely triple aspect room has parquet flooring, a high ceiling with two light fittings and heritage radiator. The small yet powerful wood burner and flue are set upon a stone hearth with substantial stone plinth above. The room also has skirting boards, a picture rail and recessed fitted cupboards with shelving. It's a wonderful space in which to relax.
Inner Hallway - From the dining room, the glass panelled art-deco door opens into the inner hallway. A staircase leads to the upper floors, whilst ground level doors lead to a bridge to the rear garden and down to the Utility-Gym. The hallway has parquet flooring and ceiling light fitting.
Utility-Gym - 4.02 x 3.1 (13'2" x 10'2") - Stone steps from the ground floor lead down to this useful and versatile room. Currently a combined utility and gym, it could also be a home office or games room. Two double full-height cupboards have space and plumbing for a washing machine and tumble dryer. Pine units to the right include an inset sink and mixer tap. The room has laminate flooring, two ceiling light fittings, a tall radiator and plenty of power points. A part glazed wooden door leads out to the neighbouring garden, through which there is a right of way (but is very rarely used).
Stairs To First Floor Landing - The grand wooden staircase runs up through the centre of the home, with a balustrade and spindles on the right. At the half-turn is a beautiful tall patterned window with stained glass panels and a useful storage cupboard with Ideal boiler and Megaflo water tank. Painted wooden floorboards at the landing flow seamlessly into the three double bedrooms on this floor. There is a ceiling light fitting, stairs heading on up to the second floor and a door into the bathroom.
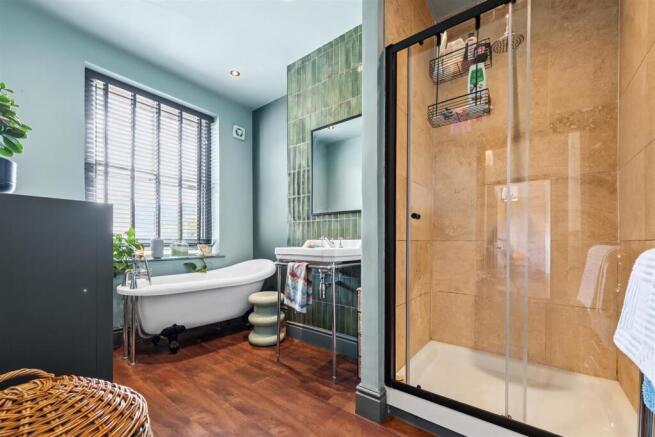
Bathroom - 3.5 x 2.5 (11'5" x 8'2") - This gorgeous room has a separate bath and shower, huge window with views to hilly countryside and space for seating and furniture. Immediately in front is a double shower cubicle with sliding glass doors, tiled surround and mains-fed shower. To the right is a 'Savoy' ceramic sink with chrome mixer tap, chrome towel rail below and contemporary emerald wall tiles behind. The claw foot standalone rolltop bath has a heritage-style chrome mixer tap and hand-held attachment. The room includes a ceramic WC, oak-effect laminate flooring, extractor fan, recessed ceiling spotlights and chrome heated towel rail.
Bedroom One - 4.85 x 3.5 (15'10" x 11'5") - The largest bedroom on this floor is located at the front of the home. It's currently a guest room with double sofa bed, desk and lots of space for seating and furniture. The room has painted wooden floorboards, a heritage radiator, ceiling light fitting, two tall timber-framed sash windows and recessed fitted cupboard. The ornate feature fireplace has a stone hearth and mantelpiece.
Bedroom Two - 3.7 x 3.5 (12'1" x 11'5") - At the front of the home, this dual aspect bedroom has tall windows facing west and north. It has painted floorboards, a radiator and ceiling light fitting.
Bedroom Three - 3.7 x 3.5 (12'1" x 11'5") - This uplifting double bedroom at the rear has a large east facing window with fantastic views to wooded countryside and a tall north facing window. With painted floorboards, the room also has a heritage radiator, ceiling light fitting, feature wall and plenty of space for a bed and furniture.
Stairs To Second Floor Landing - Painted wooden stairs continue on up with another east facing window teasing views of the countryside. At the landing are doors to two double bedrooms and the shower room. There is a ceiling light fitting and loft hatch overhead.
Bedroom Four - 6.35 x 2.55 (20'9" x 8'4") - With the best views in the house, this long double bedroom has painted floorboards, a ceiling light fitting, radiator, ornate iron feature fireplace and eaves storage.
Shower Room - 2.45 x 2.15 (8'0" x 7'0") - This modern, eye-catching room has a double walk-in shower with reinforced glass panel and mains-fed shower with monsoon shower head and hand-held attachment. We adore the funky tiles on the floor and walls. On the left, the round ceramic sink has a black mixer tap and sits atop a vanity unit. There is a capsule WC, recessed ceiling lights and wall lights, extractor fan and black heated towel rail.
Bedroom Five - 6.3 x 3.6 (20'8" x 11'9") - This is the largest bedroom in the home and has oak floorboards, a ceiling light fitting, radiator and eaves storage.
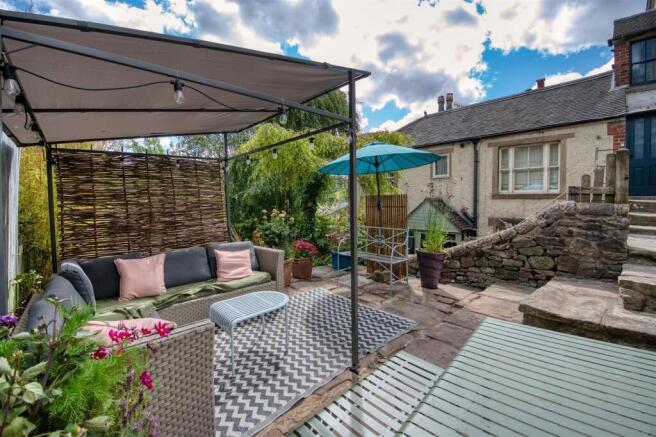
Rear Garden - Accessed across a bridge from the house and via the path from the parking area, this is a spacious garden with lovely views to the hilly countryside to the east of Wirksworth. The upper garden has a large flagstone patio with lots of space for seating, outdoor dining and a barbecue. It is bordered by a stone wall and timber fence. Steps lead down to a private, secluded sunken garden. It has a gravel bed, modern summer house, shed and apple tree in the corner. Stone walls form the boundary of this lower garden on three sides. Both the upper and lower gardens are splendid spaces in which to relax and dine with family and friends.
N..B. New EPC pending
Disclaimer - IMPORTANT NOTE TO POTENTIAL PURCHASERS: We endeavour to make our particulars accurate and reliable, however, they do not constitute or form part of an offer or any contract and none is to be relied upon as statements of representation or fact. The services, systems and appliances listed in this specification have not been tested by us and no guarantee as to their operating ability or efficiency is given. All photographs and measurements have been taken as a guide only and are not precise. Floor plans where included are not to scale and accuracy is not guaranteed. If you require clarification or further information on any points, please contact us
Brochures
North End, Wirksworth, MatlockBrochure- COUNCIL TAXA payment made to your local authority in order to pay for local services like schools, libraries, and refuse collection. The amount you pay depends on the value of the property.Read more about council Tax in our glossary page.
- Band: E
- PARKINGDetails of how and where vehicles can be parked, and any associated costs.Read more about parking in our glossary page.
- Driveway
- GARDENA property has access to an outdoor space, which could be private or shared.
- Yes
- ACCESSIBILITYHow a property has been adapted to meet the needs of vulnerable or disabled individuals.Read more about accessibility in our glossary page.
- Ask agent
Energy performance certificate - ask agent

Add an important place to see how long it'd take to get there from our property listings.
__mins driving to your place


Notes
Staying secure when looking for property
Ensure you're up to date with our latest advice on how to avoid fraud or scams when looking for property online.
Visit our security centre to find out moreDisclaimer - Property reference 34860265. The information displayed about this property comprises a property advertisement. Rightmove.co.uk makes no warranty as to the accuracy or completeness of the advertisement or any linked or associated information, and Rightmove has no control over the content. This property advertisement does not constitute property particulars. The information is provided and maintained by Bricks and Mortar, Wirksworth. Please contact the selling agent or developer directly to obtain any information which may be available under the terms of The Energy Performance of Buildings (Certificates and Inspections) (England and Wales) Regulations 2007 or the Home Report if in relation to a residential property in Scotland.
*This is the average speed from the provider with the fastest broadband package available at this postcode. The average speed displayed is based on the download speeds of at least 50% of customers at peak time (8pm to 10pm). Fibre/cable services at the postcode are subject to availability and may differ between properties within a postcode. Speeds can be affected by a range of technical and environmental factors. The speed at the property may be lower than that listed above. You can check the estimated speed and confirm availability to a property prior to purchasing on the broadband provider's website. Providers may increase charges. The information is provided and maintained by Decision Technologies Limited. **This is indicative only and based on a 2-person household with multiple devices and simultaneous usage. Broadband performance is affected by multiple factors including number of occupants and devices, simultaneous usage, router range etc. For more information speak to your broadband provider.