
Hillswood Avenue, Leek, Staffordshire, ST13 8EQ

- PROPERTY TYPE
Semi-Detached
- BEDROOMS
3
- BATHROOMS
1
- SIZE
965 sq ft
90 sq m
- TENUREDescribes how you own a property. There are different types of tenure - freehold, leasehold, and commonhold.Read more about tenure in our glossary page.
Freehold
Key features
- Traditional townhouse dating back to the 1930's
- Spacious accommodation extending over two floors
- Lounge and breakfast kitchen spanning the full depth of the property
- Three well-proportioned bedrooms
- Contemporary shower room with walk-in rainfall shower
- Modern breakfast kitchen with space for a range-style cooker
- Landscaped, low-maintenance rear garden
- Driveway providing off-road parking for two vehicles with EV charging point
- Walking distance to West End schools, shops and amenities
- Ideal first-time purchase or family home
Description
** GUIDE PRICE £250,000 to £275,000 **
"A timeless home, ready for its next chapter"
A beautifully presented traditional three-bedroom townhouse, dating back to the 1930's and situated in Leek's highly desirable West End. Offering spacious accommodation, a modern breakfast kitchen featuring solid oak work surfaces, landscaped rear garden, driveway parking with an EV charging point and an excellent location close to schools, local amenities and the town centre, this is a superb home for first-time buyers and families alike.
Denise White Estate Agents Comments - A fabulous traditional townhouse dating back to the 1930's, offering spacious and beautifully presented accommodation in one of Leek's most sought-after residential locations. Situated within the ever-popular West End, this delightful family home perfectly combines character, generous living space and modern convenience, making it an excellent choice for first-time buyers, growing families or those seeking a home within walking distance of the town's excellent amenities.
Stepping through the front door, you are welcomed into an entrance hallway where stairs rise to the first floor and doors lead through to the ground floor accommodation. Both the lounge and breakfast kitchen extend the full depth of the property, with dual aspect windows, creating an impressive sense of space and natural light throughout.
The lounge is a particularly inviting room, enjoying pleasant views over both the front aspect and rear gardens. A pebble-effect gas fire, set within an attractive stone surround, creates a charming focal point and provides the perfect setting for relaxing with family and friends.
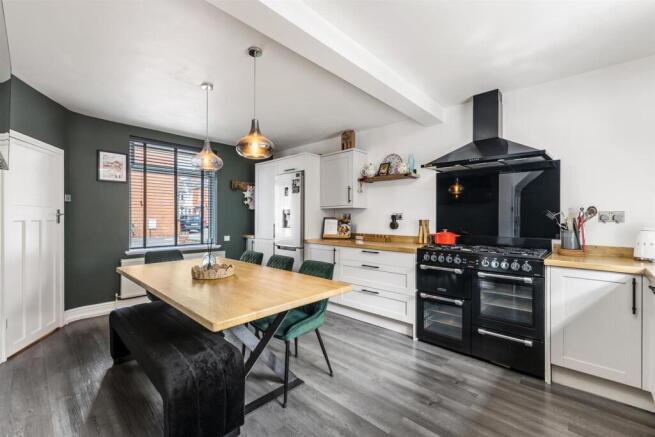
The breakfast kitchen has been thoughtfully fitted with a comprehensive range of contemporary units complemented by solid oak work surfaces, offering ample preparation and storage space. There is an integrated dishwasher and room for a range-style cooker together with additional freestanding appliances. The generous layout easily accommodates a dining table, creating an ideal space for everyday family life.
Leading from the kitchen is a practical rear porch, perfect for coats, boots and additional storage, with direct access into the beautifully landscaped rear garden.
To the first floor, a spacious landing benefits from two excellent built-in storage cupboards and provides access to three well-proportioned bedrooms. The principal bedroom is an impressive double room enjoying two windows to the front aspect, allowing plenty of natural light whilst taking advantage of the pleasant outlook. A further spacious double bedroom is also positioned to the front of the property, whilst the third bedroom overlooks the rear garden and offers excellent versatility as a child's bedroom, nursery or home office. Completing the accommodation is a stylish contemporary shower room, fitted with a modern walk-in shower incorporating a luxurious rainfall shower head.
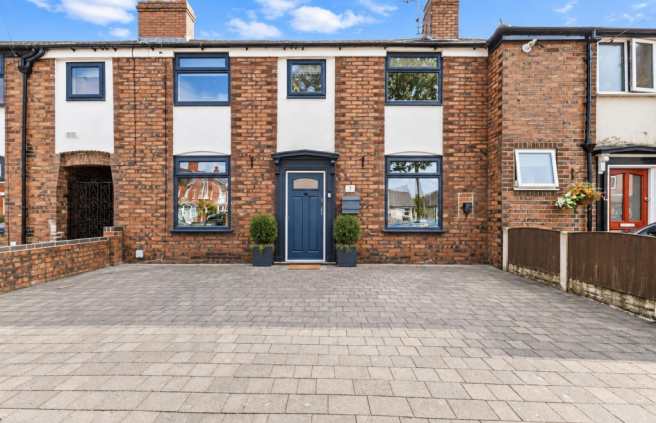
Externally, the property continues to impress. To the front, a block-paved driveway provides off-road parking for two vehicles complete with an EV charging point, whilst gated side access leads through to the rear.
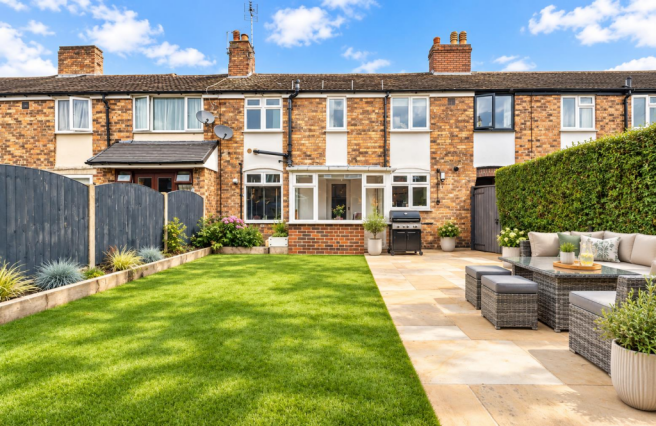
The rear garden has been beautifully landscaped to create a stylish yet low-maintenance outdoor space, perfectly designed for modern living. Whether entertaining guests, enjoying alfresco dining during the warmer months, or simply relaxing outdoors, this fully enclosed garden offers a safe and secure environment for both children and pets.
Occupying a highly desirable position within Leek's prestigious West End, the property is conveniently located within walking distance of a range of local shops, supermarkets, hairdressers and the highly regarded West End schools. Leek town centre is also just a short stroll away, offering an excellent selection of independent boutiques, cafés, restaurants and the town's much-loved traditional markets.
Combining generous accommodation, a superb location and beautifully presented interiors, this exceptional home represents an outstanding opportunity to purchase a wonderful family property in one of Leek's most desirable neighbourhoods.
Location - Known as the 'Queen of the Staffordshire Moorlands', Leek is a former textile town with a long and fascinating history.
The unspoilt town centre offers a refreshing alternative from modern shopping malls and has a wealth of independent shops, including former silk mills housing antique and reproduction pine centres, as well as traditional and contemporary furnishings.
Delicious local produce can be found in abundance at traditional butchers, bakers, greengrocers, delicatessens and cafes. Leek is also home to speciality producers of condiments, confectionery, preserves, wine, whisky, craft beers and the traditional Staffordshire oatcake.
Traditional markets abound, both indoors in the beautifully restored Victorian Butter Market and outdoors in the Market Place, offering everything from general goods, antiques and collectables to fine foods and special 'Totally Locally' Sunday markets. And when it comes to wining and dining, you can choose from a tempting selection of cafés, real ale pubs and restaurants.
Further afield, you'll find the unique, tooth-like rock formations of The Roaches, Rudyard Lake with its picturesque setting and narrow gauge railway and Tittesworth Water, a popular and accessible attraction for visitors of all ages.
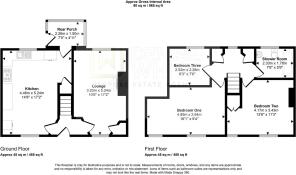
Entrance Hall - Composite entrance door to the front aspect. Laminate flooring. Radiator. Stairs leading to the first floor. Ceiling light. Doors leading into:–
Kitchen - 5.38 x 4.36 (17'7" x 14'3") - Fitted with a range of wall and base units with solid oak work surfaces over incorporating a ceramic one and a half bowl sink and drainer unit with hose mixer tap. Integrated dishwasher and utility cupboard. Space for a range style cooker with extractor over. Space for a freestanding fridge freezer. Wall mounted 'Worcester' combination boiler. Laminate flooring. Two radiators. uPVC windows to the front and rear aspects. Three ceiling lights. Under stairs storage cupboard. Door leading into the rear porch.
Lounge - 5.56 x 3.32 (18'2" x 10'10") - Laminate flooring. Two radiators. uPVC windows to the front and rear aspects. Pebble effect gas fire set in a feature stone surround. Two wall lights. Ceiling light. Built-in storage cupboard.
Rear Porch - 2.39 x 1.62 (7'10" x 5'3") - Vinyl flooring. uPVC windows to the side and rear aspects. uPVC door leading to the rear garden.
First Floor Landing - Carpet. Radiator. uPVC window to the rear aspect. Two built-in storage cupboards. Picture rail. Ceiling light. Loft access. Doors leading into:-
Bedroom One - 4.92 x 2.93 extending to 3.52 (16'1" x 9'7" extend - Carpet. Two radiators. Two uPVC windows to the front aspect. Feature wooden panelled wall. Picture rail. Two ceiling lights.
Bedroom Two - 4.31 x 3.50 (14'1" x 11'5") - Carpet. Radiator.Two uPVC windows to the front aspect. Built-in storage cupboard. Picture rail. Ceiling light.
Bedroom Three - 2.56 x 2.41 (8'4" x 7'10") - Carpet. Radiator. uPVC window to the rear aspect. Feature panelled wall. Picture rail. Ceiling light.
Shower Room - 2.38 x 1.80 (7'9" x 5'10") - Fitted with a suite comprising of walk-in shower with rainfall showerhead, low-level WC and vanity wash hand basin unit. Laminate flooring. Wall mounted heated towel rail. Obscured uPVC window to the rear aspect. Ceiling light.
Outside - To the front of the property a spacious block paved driveway provides private parking for two vehicles complete with an EV charging point. Gated access leads through to the landscaped rear garden has been thoughtfully designed to provide an attractive, low-maintenance outdoor space that can be enjoyed throughout the year. Featuring generous seating areas ideal for alfresco dining and entertaining, the garden also offers a secure environment where children can play safely and pets can roam freely.
Agents Notes - Tenure: Freehold
Services: All mains services connected
Council Tax: Staffordshire Moorlands Band B
Please Note - Please note that all areas, measurements and distances given in these particulars are approximate and rounded. The text, photographs and floor plans are for general guidance only. Denise White Estate Agents has not tested any services, appliances or specific fittings — prospective purchasers are advised to inspect the property themselves. All fixtures, fittings and furniture not specifically itemised within these particulars are deemed removable by the vendor.
About Your Agent - "In a world where you can be anything, be kind"
Denise is the director of Denise White Estate agents and has worked in the local area since 1999. Denise and the team can help and advise with any information on the local property market and the local area.
Denise White Estate Agents deal with all aspects of property including residential sales and lettings.
Please do get in touch with us if you need any help or advice.
We Won! - Denise White Bespoke Estate Agents has been honoured with the esteemed Gold Award for two years running; 2024 & 2025 from the British Property Awards for their exceptional customer service and extensive local marketing knowledge in Leek and its surrounding areas.
The British Property Awards, renowned for their inclusivity and comprehensive evaluation process, assess estate agents across the United Kingdom based on their customer service levels and understanding of the local market. Denise White Estate Agents demonstrated outstanding performance throughout the rigorous and independent judging period.
Additionally the team have been successful in receiving the GOLD EXCEPTIONAL award from the British Estate Agency Guide 2025 & 2025 and being listed as one of the Top 500 Estate Agents in the UK.
The Best Estate Agency Guide assess data such as the time taken from listing as for sale to sale agreed, achieving the asking price vs the achieved price, market share of properties available, positive reviews and much more!
Property To Sell? - We can arrange an appointment that is convenient with yourself, we'll view your property and give you an informed FREE market appraisal and arrange the next steps for you.
You Need A Solicitor! - A good conveyancing solicitor can make or break your moving experience – we’re happy to recommend or get a quote for you, so that when the times comes, you’re ready to go.
Do You Need A Mortgage? - Speak to us, we'd be more than happy to point you in the direction of a reputable adviser who works closely with ourselves.
Buyer Id Checks - Once an offer is accepted on a property marketed by Denise White Estate Agents we are required to complete ID verification checks on all buyers and to apply ongoing monitoring until the transaction ends. Whilst this is the responsibility of Denise White Estate Agents we may use the services of Guild365, to verify Clients’ identity. This is not a credit check and therefore will have no effect on your credit history. You agree for us to complete these checks, and the cost of these checks is £30.00 inc. VAT per buyer. This is paid in advance, when an offer is agreed and prior to a sales memorandum being issued. This charge is non-refundable.
Brochures
Hillswood Avenue, Leek, Staffordshire, ST13 8EQ- COUNCIL TAXA payment made to your local authority in order to pay for local services like schools, libraries, and refuse collection. The amount you pay depends on the value of the property.Read more about council Tax in our glossary page.
- Band: B
- PARKINGDetails of how and where vehicles can be parked, and any associated costs.Read more about parking in our glossary page.
- On street,Driveway,Off street,EV charging
- GARDENA property has access to an outdoor space, which could be private or shared.
- Yes
- ACCESSIBILITYHow a property has been adapted to meet the needs of vulnerable or disabled individuals.Read more about accessibility in our glossary page.
- Ask agent
Hillswood Avenue, Leek, Staffordshire, ST13 8EQ

Add an important place to see how long it'd take to get there from our property listings.
__mins driving to your place
Affordability

About Denise White Estate Agents, Leek
74 - 78 St. Edward Street, Leek, ST13 5DL

Notes
Staying secure when looking for property
Ensure you're up to date with our latest advice on how to avoid fraud or scams when looking for property online.
Visit our security centre to find out moreDisclaimer - Property reference 34858838. The information displayed about this property comprises a property advertisement. Rightmove.co.uk makes no warranty as to the accuracy or completeness of the advertisement or any linked or associated information, and Rightmove has no control over the content. This property advertisement does not constitute property particulars. The information is provided and maintained by Denise White Estate Agents, Leek. Please contact the selling agent or developer directly to obtain any information which may be available under the terms of The Energy Performance of Buildings (Certificates and Inspections) (England and Wales) Regulations 2007 or the Home Report if in relation to a residential property in Scotland.
*This is the average speed from the provider with the fastest broadband package available at this postcode. The average speed displayed is based on the download speeds of at least 50% of customers at peak time (8pm to 10pm). Fibre/cable services at the postcode are subject to availability and may differ between properties within a postcode. Speeds can be affected by a range of technical and environmental factors. The speed at the property may be lower than that listed above. You can check the estimated speed and confirm availability to a property prior to purchasing on the broadband provider's website. Providers may increase charges. The information is provided and maintained by Decision Technologies Limited. **This is indicative only and based on a 2-person household with multiple devices and simultaneous usage. Broadband performance is affected by multiple factors including number of occupants and devices, simultaneous usage, router range etc. For more information speak to your broadband provider.