Camposol, Murcia, Spain

- PROPERTY TYPE
Detached
- BEDROOMS
3
- BATHROOMS
3
- SIZE
6,458 sq ft
600 sq m
Key features
- A well-located Neptuno Deluxe Style Villa
- Short walk from the local amenities and Club de Golf
- 3 Bathrooms
- 3 Bathrooms
- Private 10x5 pool
- Dual air conditioning
- Off-road parking
- Roof top solarium
- Fabulous Views
- Being sold fully furnished
Description
Situated on a quiet residential street in B Sector, Camposol. Ideally located, it is just a short walk from the local amenities and Club de Golf.
Vehicle access is through double metal gates, opening onto off-road parking area. The driveway is paved and bordered with decorative shale, for ease of maintenance. At the top of the driveway a stepping stone pathway leads round to the front of the villa.
Pedestrian access is via a single, ornamental metal gate which opens into a tiled pathway, bordered by decorative shale for ease of maintenance. From here a stepping stone pathway leads round to the front of the property, where marble steps with ornate balustrades lead up to the open terrace.
The front terrace is currently used by the owners as an additional lounge/dining area, providing a comfortable space to relax while enjoying views over the front garden and private pool. Full of charm and character, the terrace offers the potential to be glazed creating a bright, versatile additional living space for year-round enjoyment. A traditional wooden door leads directly from the terrace into the main lounge.
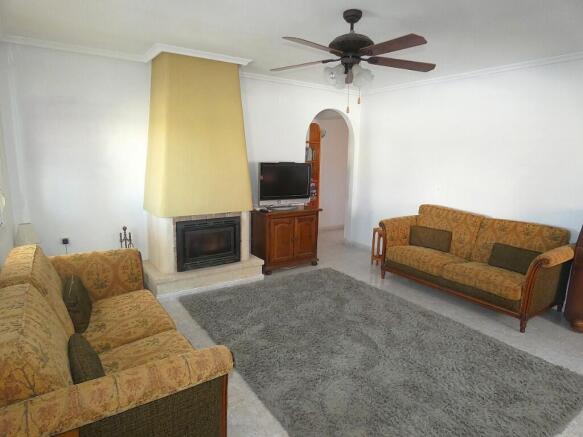
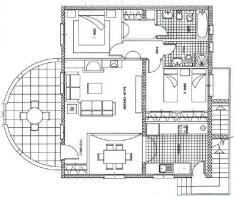
Upon entering the property, a useful storage cupboard is located immediately to the right. The spacious lounge offers ample room for free-standing furniture and is flooded with natural light through dual-aspect windows. A feature fireplace with inset log burner creates an attractive focal point, while a ceiling fan with light ensures comfort throughout the warmer months. The windows are fitted with blackout blinds for added convenience. An attractive archway leads to a small inner hallway, providing access to two of the bedrooms and the family bathroom.
The master bedroom, located to the left of the property, is a generously proportioned double room offering both comfort and practicality. It features dual air conditioning, a ceiling fan with lights, and a window fitted with blackout blind, allowing plenty of natural light while maintaining privacy.
An attractive archway leads into a dedicated dressing area, where built-in wardrobes with overhead storage provide an excellent range of fitted storage. From the dressing area, a door provides direct access to the en-suite bathroom.
The en-suite bathroom is fully tiled and features a bath with an overhead shower and material shower curtain. Completing the suite are a WC, bidet, pedestal sink, with a wall-mounted mirror with lights above. A small frosted-glass window provides natural light while ensuring privacy and ventilation.
Situated off the inner hallway to the right, the second bedroom is another generously proportioned double room, currently presented as a twin. The room benefits from dual air conditioning, fitted wardrobes with useful built-in storage, and a rear-facing window fitted with a blackout blind, providing plenty of natural light while ensuring privacy.
Conveniently located to the right of the second bedroom is the family shower room. Fully tiled, it comprises a spacious walk-in shower, pedestal wash basin, W.C, and a wall-mounted mirror with integrated light and shelf. A small frosted-glass window allows natural light and ventilation while maintaining privacy.
The dining room and kitchen are accessed directly from the lounge, creating a practical and sociable layout. The dining area comfortably accommodates a table for six and benefits from dual air conditioning and a ceiling fan with light for year-round comfort. A window fitted with a blackout blind allows natural light to flood the room while offering privacy when required.
The kitchen flows seamlessly from the dining area and is thoughtfully designed with a practical layout. It features a ceiling fan with light, an excellent range of white wall and base units, complemented by coordinating worktops and crisp white tiled splashbacks. The kitchen is well equipped with a washing machine, dishwasher, fridge freezer, integrated oven, gas hob, and a sink with a swan-neck mixer tap.
A side-facing window, fitted with a blackout blind, provides plenty of natural light, while a partially glazed door opens onto an enclosed marble staircase with a handrail leading to the third bedroom and bathroom. Three side windows flood the staircase with natural light, creating a bright and welcoming approach to the upper level.
The third bedroom is a spacious double, offering ample room for freestanding furniture. It benefits from dual air conditioning, a ceiling fan with light, and fitted double wardrobes with overhead storage, providing excellent storage. Large patio doors allow an abundance of natural light to fill the room, enhancing the sense of space, while a separate door provides direct access to the en-suite bathroom.
The generous en-suite bathroom is well appointed and comprises of a bath with an overhead shower and shower curtain, W.C., bidet, pedestal wash basin, wall-mounted mirrored cabinet with lights, and a small, frosted glass window, allowing for natural light while maintaining privacy.
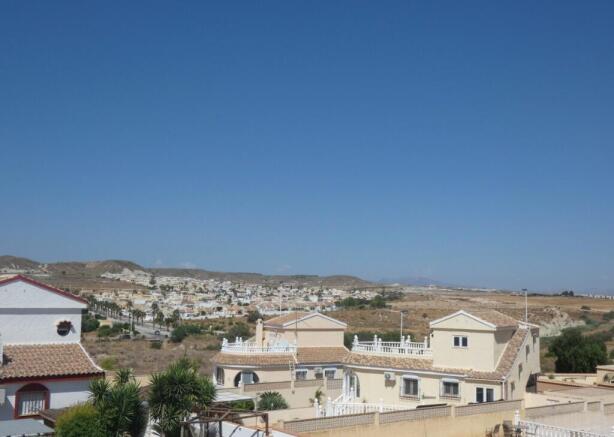
The rooftop solarium is accessed directly from the bedroom via patio doors and benefits from useful under-eave storage. This delightful outdoor space provides the perfect spot to relax and unwind while taking in the fabulous mountain views.
At the foot of the staircase, a second partially glazed door leads out to the side garden. A small metal door provides access to the underbuild, offering additional storage space.
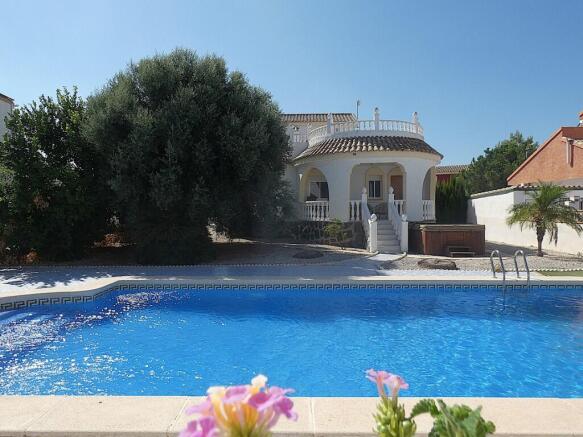
To the front of the villa, to the right of the entrance steps, is a private hot tub, offering the perfect place to relax and unwind. To the left is mature lemon and olive trees creating a Mediterranean feel.
The pool area is fully tiled and features a low-maintenance artificial grass area, providing ample space for sun loungers, outdoor seating, and a BBQ. This creates an inviting setting for alfresco dining, entertaining, or simply enjoying the Mediterranean lifestyle.
Taking centre stage is the impressive 10x5 private swimming pool, complete with elegant Roman steps for easy access. This superb outdoor space is ideal for soaking up the sunshine, cooling off during the warm summer months, and making the most of outdoor living.
Camposol Golf Development is located 15 minutes inland from the coastal resort of Puerto de
Mazarrón in Costa Calida.
Camposol itself has four phases A-D with the following facilities: -
The first phase (A) has a small commercial centre, with shops, bars, restaurant, supermarket, café, translation service, doctors' surgery, chemist, Spanish Restaurant complete with tapas bar, luncheon, and evening dining areas, and a private hospital, opened August 2024.
The second phase (B) has the largest commercial centre where you will find our offices, shops, bars, restaurants, large supermarket, cafes, optician, vets, hairdresser, electrical store, bank, gym, and a gift shop.
The third phase (C) has an 18-hole golf course-club house (open to non-members)
Basically, Camposol has everything you would need without having to actually drive into the town.
There are four areas along the coast namely Bolnuevo, Puerto de Mazarrón, Isla Plana and La Azohia with roughly 16 coves of beach. If you prefer the tranquillity of the mountains the Sierra Espuña National Park can be reached within 20 minutes, with several small villages being reached within 15 minutes. The transport network in the area is excellent.
Located just:
15 minutes from numerous beaches
15 minutes from Totana train station
25 minutes from Corvera International Airport
30 minutes to Murcia Water Park and large shopping centre
70 minutes from Alicante Airport
Camposol, Murcia, Spain

NEAREST AIRPORTS
Distances are straight line measurements- Murcia-Corvera(International)14.9 miles
- Alicante(International)58.2 miles
- Almería(International)79.8 miles
Advice on buying Spanish property
Learn everything you need to know to successfully find and buy a property in Spain.
Notes
This is a property advertisement provided and maintained by 2Let2Sell2Buy SL, Mazarron (reference CAB1961) and does not constitute property particulars. Whilst we require advertisers to act with best practice and provide accurate information, we can only publish advertisements in good faith and have not verified any claims or statements or inspected any of the properties, locations or opportunities promoted. Rightmove does not own or control and is not responsible for the properties, opportunities, website content, products or services provided or promoted by third parties and makes no warranties or representations as to the accuracy, completeness, legality, performance or suitability of any of the foregoing. We therefore accept no liability arising from any reliance made by any reader or person to whom this information is made available to. You must perform your own research and seek independent professional advice before making any decision to purchase or invest in overseas property.