
Bowline Close, Malkins Bank, CW11

- PROPERTY TYPE
Detached
- BEDROOMS
5
- BATHROOMS
3
- SIZE
1,905 sq ft
177 sq m
- TENUREDescribes how you own a property. There are different types of tenure - freehold, leasehold, and commonhold.Read more about tenure in our glossary page.
Freehold
Key features
- Exceptional five-bedroom, three-storey detached family home in an exclusive canal-side setting.
- Stunning uninterrupted views across the Trent & Mersey Canal and picturesque towpaths.
- Spacious dual-aspect lounge, separate reception room and generous breakfast kitchen with utility.
- Luxurious principal suite with dressing area and beautifully refitted en-suite shower room.
- Two further bathrooms plus an additional en-suite, ideal for growing families and guests.
- Landscaped rear garden with entertaining terrace, circular lawn and secluded seating area.
- Extensive driveway, detached double garage (5.8m x 5.8m) and electric vehicle charging point.
- Sought-after Malkins Bank location, within walking distance of Sandbach town centre, golf course and excellent schools.
Description
An exceptional canal side family home in one of Sandbach’s most exclusive settings.
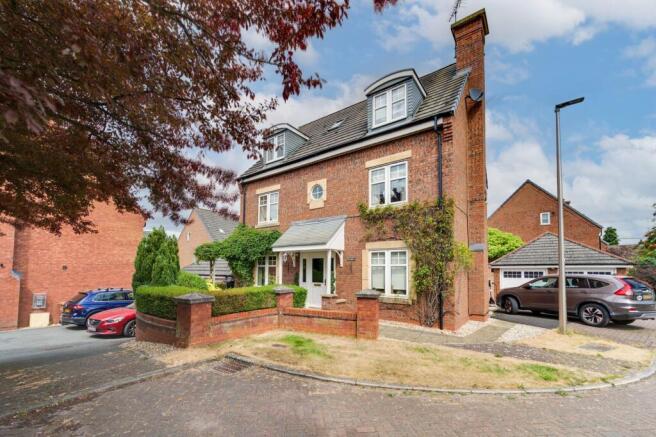
Perfectly positioned overlooking the tranquil Trent & Mersey Canal, this magnificent five-bedroom, three-storey detached residence offers an enviable combination of luxury, space and lifestyle. Set within the highly regarded Bowline Close development on the sought-after Malkins Bank, this is a home designed for growing families who refuse to compromise.
Wake each morning to uninterrupted waterside views, spend weekends exploring miles of picturesque canal towpaths, enjoy a round at the nearby golf course before lunch, or take a gentle stroll into the vibrant market town of Sandbach with its independent cafés, restaurants, boutiques and historic cobbled square. Here, town and country living come together beautifully.
From the moment you arrive, the property makes an unforgettable first impression. Handsome architecture, charming dormer windows and an elegant entrance porch create timeless kerb appeal, while an extensive driveway, electric vehicle charging point and an impressive detached double garage provide exceptional practicality for modern family life.
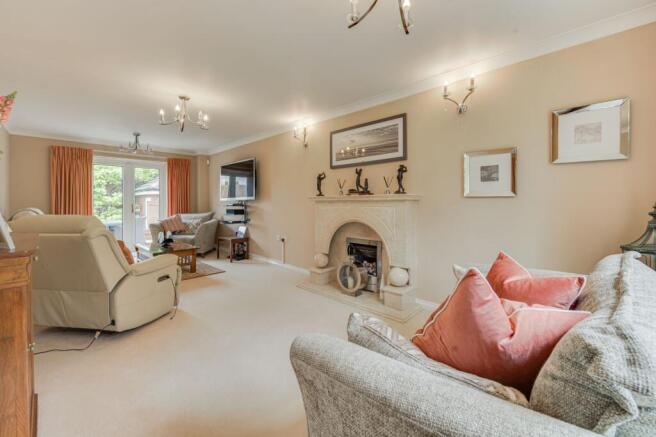
Inside, the home has been thoughtfully designed to offer an abundance of versatile living space extending across three beautifully proportioned floors. A welcoming reception hall leads to an elegant dual-aspect lounge stretching the full depth of the property, where large windows frame stunning canal views to the front and French doors open effortlessly onto the landscaped rear garden. The space is centred around an impressive feature fireplace, creating a wonderful setting for both relaxed evenings and larger family gatherings.
Opposite the lounge, a separate reception room offers complete flexibility, equally suited as a formal dining room, snug, children's playroom or home office, allowing the accommodation to evolve alongside your family's needs.
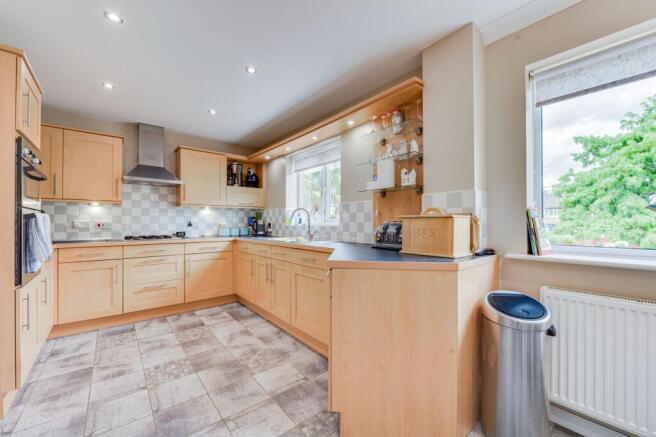
At the heart of the home lies a spacious breakfast kitchen, perfectly designed for everyday living. Offering generous preparation space, extensive storage and integrated appliances, it provides an ideal setting for busy mornings, family meals and entertaining alike. Subject to the necessary alterations, buyers may also wish to explore the potential to create the highly desirable open-plan living kitchen that so many modern families seek. A separate utility room adds further convenience and provides direct access to the rear garden.
The first floor is dedicated to luxurious family accommodation, where the principal suite enjoys breathtaking canal views, a generous dressing area and a beautifully refitted hotel-inspired en-suite shower room. Two further double bedrooms are served by a well-appointed Jack and Jill shower room, while the family bathroom offers additional flexibility for busy households.
The second floor continues the home's impressive sense of space with two further generous double bedrooms, one benefitting from its own en-suite shower room. Whether utilised as guest accommodation, teenage suites, home offices, cinema rooms or hobby spaces, this floor offers exceptional versatility for changing lifestyles.
Outside, the landscaped rear garden has been carefully designed for both entertaining and relaxation. A generous stone patio provides the perfect setting for summer dining and evening drinks, while the circular lawn creates a wonderful space for children to play. Mature planting, feature brick walls and a secluded seating area beneath established trees create a peaceful sanctuary that feels wonderfully private throughout the seasons.
Located within one of Sandbach's most desirable residential settings, the property enjoys easy access to highly regarded schools, excellent commuter links, beautiful open countryside and the thriving market town itself. From award-winning restaurants and independent retailers to leisure facilities, golf, canal walks and community events, everything that makes Sandbach such a sought-after place to live is right on your doorstep.
Rarely do homes combine such generous proportions, outstanding versatility and an exceptional waterside setting. Offering over three floors of beautifully balanced accommodation together with an outstanding lifestyle location, this is a truly special family home that must be viewed to be fully appreciated.
EPC Rating: C
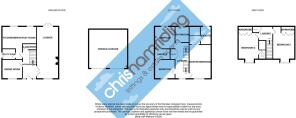
Entrance Hall (2.04m x 4.27m)
Lounge (3.29m x 8m)
Dining Room (2.9m x 3.07m)
Cloakroom (0.92m x 1.93m)
Breakfast Kitchen (4.63m x 5.18m)
(overall & maximum measurements)
Utility (1.58m x 2.01m)
First Floor Landing (1.93m x 5.63m)
Bedroom One (3.29m x 5.14m)
Dressing Area (0.09m x 1.82m)
(to front of wardrobe doors)
En-Suite (1.59m x 2.32m)
Bedroom Four (3.1m x 3.18m)
Jack & Jill En-suite (1.18m x 2.36m)
Bedroom Five (3.11m x 3.12m)
Family Bathroom (1.88m x 1.93m)
Second Floor Landing (1.87m x 1.97m)
Bedroom Two (3.17m x 5.26m)
En-suite (0.88m x 2.65m)
Bedroom Three (3.35m x 5.82m)
(Including wardrobe and window recess
Garden
Landscaped rear garden
Parking - Driveway
Drive and double garage
Disclaimer
As the Sellers agent, we are not Surveyors or Conveyancing experts and as such we cannot and do not comment on the condition of the property or other issues relating to title or other legal issues that may affect this property, unless we have been made aware of such matters. Interested parties should employ their own professionals to make such enquiries before making any transactional decisions. We have not carried out a structural survey and the services, appliances and specific fittings have not been tested. All photographs, measurements, floor plans and distances referred to are given as a guide only. Lease details, service charges and ground rent (where applicable) and council tax are given as a guide only and should be checked and confirmed by a solicitor prior to exchange of contracts. The copyright of all details, photographs and floorplans remain the possession of Chris Hamriding Lettings & Estates.
- COUNCIL TAXA payment made to your local authority in order to pay for local services like schools, libraries, and refuse collection. The amount you pay depends on the value of the property.Read more about council Tax in our glossary page.
- Band: G
- PARKINGDetails of how and where vehicles can be parked, and any associated costs.Read more about parking in our glossary page.
- Driveway
- GARDENA property has access to an outdoor space, which could be private or shared.
- Private garden
- ACCESSIBILITYHow a property has been adapted to meet the needs of vulnerable or disabled individuals.Read more about accessibility in our glossary page.
- Ask agent
Bowline Close, Malkins Bank, CW11

Add an important place to see how long it'd take to get there from our property listings.
__mins driving to your place
Affordability


Notes
Staying secure when looking for property
Ensure you're up to date with our latest advice on how to avoid fraud or scams when looking for property online.
Visit our security centre to find out moreDisclaimer - Property reference a82dcb69-8cb8-40c9-bec1-6df43757a164. The information displayed about this property comprises a property advertisement. Rightmove.co.uk makes no warranty as to the accuracy or completeness of the advertisement or any linked or associated information, and Rightmove has no control over the content. This property advertisement does not constitute property particulars. The information is provided and maintained by Chris Hamriding Lettings & Estates, Sandbach. Please contact the selling agent or developer directly to obtain any information which may be available under the terms of The Energy Performance of Buildings (Certificates and Inspections) (England and Wales) Regulations 2007 or the Home Report if in relation to a residential property in Scotland.
*This is the average speed from the provider with the fastest broadband package available at this postcode. The average speed displayed is based on the download speeds of at least 50% of customers at peak time (8pm to 10pm). Fibre/cable services at the postcode are subject to availability and may differ between properties within a postcode. Speeds can be affected by a range of technical and environmental factors. The speed at the property may be lower than that listed above. You can check the estimated speed and confirm availability to a property prior to purchasing on the broadband provider's website. Providers may increase charges. The information is provided and maintained by Decision Technologies Limited. **This is indicative only and based on a 2-person household with multiple devices and simultaneous usage. Broadband performance is affected by multiple factors including number of occupants and devices, simultaneous usage, router range etc. For more information speak to your broadband provider.