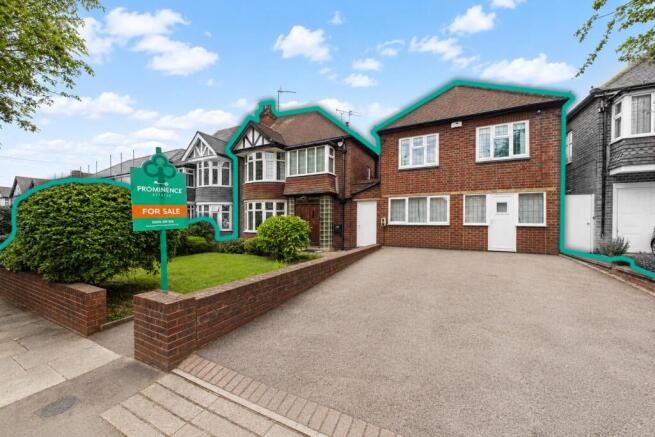
Leamington Road, Styvechale, Coventry, CV3 6GS

- PROPERTY TYPE
Semi-Detached
- BEDROOMS
4
- BATHROOMS
3
- SIZE
Ask agent
- TENUREDescribes how you own a property. There are different types of tenure - freehold, leasehold, and commonhold.Read more about tenure in our glossary page.
Freehold
Key features
- Generous Plot Situated On The Well Desired Leamington Road
- Balcony To Rear Overlooking The Beautiful Garden
- Driveway With Permission For Second Driveway
- Underfloor Heating In A Newly Refurbished Kitchen
- Garage Converted For A Multipurpose Room
- Fully Service Lift
- Master Bedroom Is The Ideal Space For Independent/Assisted Living
- Landscaped Rear Garden With A Secluded Italian Themed Area
Description
Upon entering the property, you are immediately welcomed by a stunning entrance hallway which is flooded with natural light thanks to its original 1950s curved glass brick feature. The hallway retains plenty of character, with the owners advising that an original oak floor lies beneath the carpet, offering exciting potential for restoration.
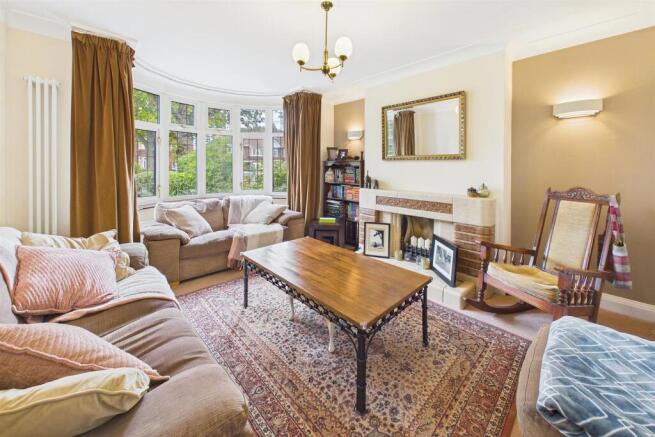
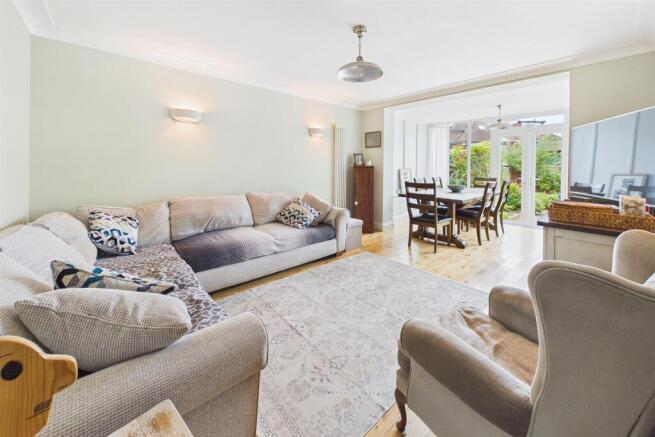
To the front of the property is a cosy and peaceful living room featuring an original fireplace, making it the perfect place to relax. To the rear is a second reception room which seamlessly flows into the dining area, creating a bright and airy living space overlooking the beautiful rear garden. Finished with solid oak flooring and quality oak internal doors, this wonderful room is ideal for both family life and entertaining.
The kitchen was completely refurbished in 2020 and has been finished to an exceptional standard. It features underfloor heating, solid oak worktops, a resin sink, boiling water tap, integrated appliances including a dishwasher, cooker and bin, a wine fridge, a large fridge freezer, LED under cupboard lighting and an excellent range of storage units. A covered utility and storage area sits alongside the kitchen and provides practical space for bicycles, outdoor equipment, a washing machine and tumble dryer, whilst also offering further development potential.
The integral garage has been thoughtfully converted into a highly versatile occasional room. Previously used as an art studio, music room and now a gym, this flexible space could equally serve as hobby room or playroom. To the rear of the gym it also has an existing air conditioned home office with french doors opening directly onto the rear garden, and has had a recently replaced roof.
A particularly impressive feature of the property is the fully serviced lift, providing access to the remarkable principal bedroom suite. Designed with accessibility and flexibility in mind, this self contained area includes a beautifully presented bedroom with air conditioning providing both heating and cooling, a kitchenette, a newly fitted shower room and W C completed in 2025, engineered flooring throughout, its own boarded loft space and a private balcony with wrought iron railings overlooking the stunning rear garden. This exceptional space offers fantastic potential as an annex for independent family members or guests.
There are three further generously proportioned bedrooms, all beautifully presented, together with a modern shower room and a separate family bathroom, ensuring excellent accommodation for larger families.
Outside, the property continues to impress with a wonderfully landscaped rear garden surrounded by mature trees, providing a high degree of privacy and a peaceful setting. At the bottom of the garden is a charming Italian inspired entertaining area complete with an established olive tree, creating the perfect place for outdoor dining, making pizzas or relaxing around an open fire with family and friends. The generous plot also offers excellent potential for a garden room or even a swimming pool, subject to the necessary permissions.
To the front of the property is a generous driveway providing ample off road parking. The current owners also advise that Coventry City Council has approved a second dropped kerb, allowing the potential to significantly increase parking capacity in the future.
Styvechale is widely regarded as one of Coventry's most prestigious residential locations, offering excellent local amenities, beautiful green spaces and a strong community atmosphere. The property is within easy reach of highly regarded schools including Finham Park School and King Henry VIII School, making it an ideal choice for families. A range of supermarkets, independent shops, cafés and everyday amenities are all close by.
Excellent transport links place Coventry city centre and Coventry railway station within easy reach, providing direct rail services to Birmingham, London and beyond. The nearby A45 and A46 also offer excellent road connections to Warwick, Leamington Spa, Birmingham and the wider motorway network.
This outstanding home combines character, quality, flexibility and exceptional outdoor space in one of Coventry's most desirable locations. Early viewing is essential to fully appreciate everything this remarkable property has to offer.
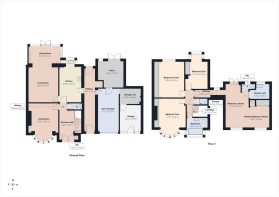
Entrance Hall - 1.66 x 3.61 (5'5" x 11'10") -
Front Living Room - 3.81 x 4.62 (12'5" x 15'1" ) -
Back Living Room - 3.60 x 4.39 (11'9" x 14'4") -
Dining Room - 3.83 x 4.40 (12'6" x 14'5" ) -
Kitchen - 2.83 x 4.40 (9'3" x 14'5") -
W/C - 1.66 x 0.74 (5'5" x 2'5") -
Gym/Storage - 2.61 x 5.32 (8'6" x 17'5") -
Office - 3.24 x 3.37 (10'7" x 11'0") -
Lift/Storage - 2.60 x 1.88 (8'6" x 6'2") -
Garage - 2.61 x 5.32 (8'6" x 17'5") -
Master Bedroom/Annex - 2.79 x 5.39 (9'1" x 17'8") -
Master Bedroom/Annex - 2.40 x 3.40 (7'10" x 11'1") -
Kitchen/Lift - 2.9 x 1.90 (9'6" x 6'2") -
W/C - 1.55 x 0.71 (5'1" x 2'3") -
Bedroom Two - 3.15 x 4.64 (10'4" x 15'2") -
Bedroom Three - 3.09 x 4.39 (10'1" x 14'4") -
Bedroom Four - 2.19 x 4.23 (7'2" x 13'10") -
Bathroom - 2.64 x 2.13 (8'7" x 6'11") -
Shower Room - 1.69 x 0.76 (5'6" x 2'5") -
Brochures
Leamington Road, Styvechale, Coventry, CV3 6GSBrochure- COUNCIL TAXA payment made to your local authority in order to pay for local services like schools, libraries, and refuse collection. The amount you pay depends on the value of the property.Read more about council Tax in our glossary page.
- Band: F
- PARKINGDetails of how and where vehicles can be parked, and any associated costs.Read more about parking in our glossary page.
- Yes
- GARDENA property has access to an outdoor space, which could be private or shared.
- Yes
- ACCESSIBILITYHow a property has been adapted to meet the needs of vulnerable or disabled individuals.Read more about accessibility in our glossary page.
- Ask agent
Leamington Road, Styvechale, Coventry, CV3 6GS

Add an important place to see how long it'd take to get there from our property listings.
__mins driving to your place
About Prominence Estates, Coventry
5, Queen Isabels Avenue, Cheylesmore, Coventry, CV3 5GE

Notes
Staying secure when looking for property
Ensure you're up to date with our latest advice on how to avoid fraud or scams when looking for property online.
Visit our security centre to find out moreDisclaimer - Property reference 34860317. The information displayed about this property comprises a property advertisement. Rightmove.co.uk makes no warranty as to the accuracy or completeness of the advertisement or any linked or associated information, and Rightmove has no control over the content. This property advertisement does not constitute property particulars. The information is provided and maintained by Prominence Estates, Coventry. Please contact the selling agent or developer directly to obtain any information which may be available under the terms of The Energy Performance of Buildings (Certificates and Inspections) (England and Wales) Regulations 2007 or the Home Report if in relation to a residential property in Scotland.
*This is the average speed from the provider with the fastest broadband package available at this postcode. The average speed displayed is based on the download speeds of at least 50% of customers at peak time (8pm to 10pm). Fibre/cable services at the postcode are subject to availability and may differ between properties within a postcode. Speeds can be affected by a range of technical and environmental factors. The speed at the property may be lower than that listed above. You can check the estimated speed and confirm availability to a property prior to purchasing on the broadband provider's website. Providers may increase charges. The information is provided and maintained by Decision Technologies Limited. **This is indicative only and based on a 2-person household with multiple devices and simultaneous usage. Broadband performance is affected by multiple factors including number of occupants and devices, simultaneous usage, router range etc. For more information speak to your broadband provider.