
Mossfield Crescent, Kidsgrove, Stoke On Trent

- PROPERTY TYPE
Detached
- BEDROOMS
4
- BATHROOMS
2
- SIZE
Ask agent
- TENUREDescribes how you own a property. There are different types of tenure - freehold, leasehold, and commonhold.Read more about tenure in our glossary page.
Freehold
Key features
- BEAUTIFUL FOUR BEDROOM DETACHED FAMILY HOME
- GORGEOUS AND BRIGHT LOUNGE
- WELL-EQUIPPED KITCHEN FOR EVERYDAY LIVING AND ADDITIONAL UTILITY SPACE WITH SINK AND STORAGE
- LOVELY EXTENDED DINING ROOM
- SPACIOUS PRINCIPAL BEDROOM WITH FITTED WARDROBES
- MODERN EN-SUITE WITH DOUBLE SHOWER
- THREE ADDITIONAL BEDROOMS TO SUIT FAMILY LIFE
- PRACTICAL FAMILY BATHROOM
- GORGEOUS, PRIVATE REAR GARDEN WITH INDIAN STONE PATIO AND LAWN
- ATTRACTIVE FRONT GARDEN WITH LAWN AND DRIVEWAY FOR TWO VEHICLES
Description
Good things are growing on Mossfield Crescent, and after almost 30 happy years with the current owners, this much-loved family home is ready for its next chapter.
Beautifully presented, thoughtfully improved and extended over the years, this generous four-bedroom property offers versatile accommodation in a lovely position on a popular and well-established estate. Tucked away within a quiet cul-de-sac, it is the kind of home that has been carefully looked after, adapted and enjoyed by the same family for almost three decades — and now it is ready for someone new to make it their own.
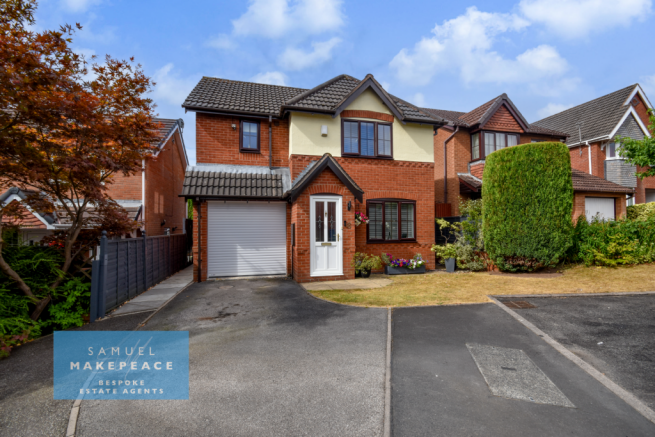
The property makes a wonderful first impression, with a spacious driveway providing off-road parking for two vehicles alongside an attractive lawned front garden, complete with decorative flower beds, mature shrubs and established greenery.
Step inside and you are welcomed by an inviting entrance hall finished with Karndean flooring, providing access to the ground-floor accommodation and offering an immediate glimpse of the space and quality this home has to offer.
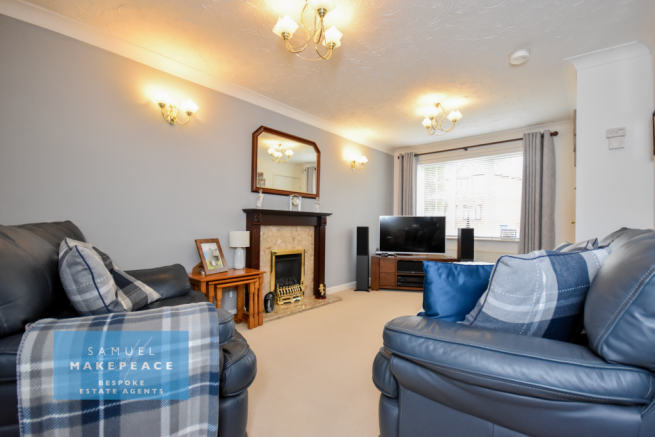
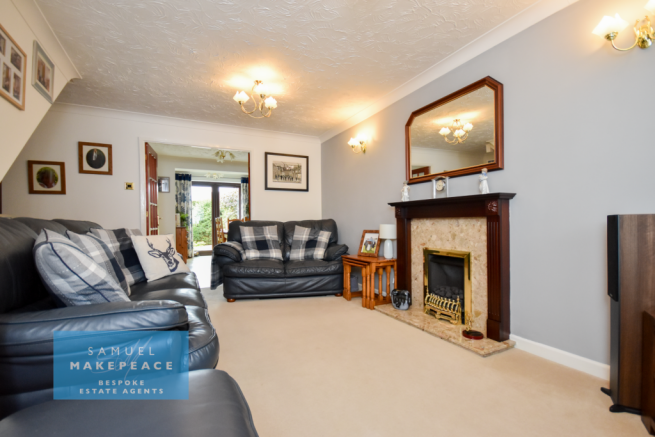
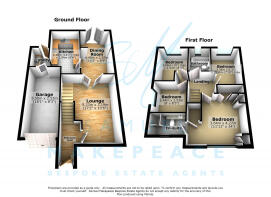
The gorgeous, light-filled lounge is a wonderful place to unwind, with a large front-facing window allowing natural light to pour into the room and a lovely feature fireplace creating a warm and welcoming focal point. Double internal doors open through into the impressive extended dining room, also finished with Karndean flooring. Generous in size and beautifully bright, this is a fantastic space for entertaining family and friends, hosting special occasions or simply gathering together at the end of the day. Patio doors open directly onto the rear garden, creating a seamless connection between the indoor and outdoor living spaces.
The well-appointed kitchen offers an abundance of fitted cabinetry, worktop space and storage, alongside a range of integrated appliances including a dishwasher, fridge/freezer and double cooker. Perfectly positioned, the kitchen sink overlooks the beautifully maintained rear garden, making even the washing up come with a view.
Adjoining the kitchen is a particularly useful utility room, providing additional storage and its own sink, as well as dedicated space for noisier household appliances to keep them tucked neatly away from the main living areas. A rear door provides direct access to the garden, while an internal door leads conveniently into the integral garage.
Fully powered and fitted with an electric garage door, the garage provides excellent additional storage and practical space. Subject to any necessary permissions and building regulations, it also offers exciting potential for conversion into further living accommodation should a future owner wish to create an additional reception room, home office, playroom or similar.
Head upstairs and you will find four generously proportioned bedrooms. The impressive principal bedroom benefits from an array of fitted wardrobes, providing fantastic storage, as well as its own en-suite shower room complete with a double shower cubicle, vanity storage and WC.
The three remaining bedrooms are all excellent sizes, providing plenty of flexibility for growing families, guests, children or those needing dedicated space to work from home. A beautifully fitted family bathroom with a bathtub completes the first-floor accommodation.
Outside is where this home becomes even more special. The rear garden has clearly been lovingly maintained and offers a wonderfully private setting in which to relax, entertain and enjoy the warmer months. An attractive Indian-stone patio provides the perfect spot for outdoor dining and summer barbecues, while the lawn is surrounded by an abundance of decorative shrubs, established trees, colourful planting and fruit trees, creating a mature and peaceful backdrop.
The garden feels wonderfully secluded thanks to the established boundaries and greenery, while gated access to the side of the property provides additional convenience.
Having been cherished, improved and extended by its current owners for almost 30 years, this is a home with a real sense of warmth and history. With generous rooms, versatile living space, an integral garage, a beautifully established private garden and an enviable position within a quiet cul-de-sac on a popular estate, Mossfield Crescent has all the ingredients for a fantastic forever family home.
With space, style and a garden to fall in love with, this much-loved property is ready for its next family to write a brand-new chapter.
Contact Samuel Makepeace Bespoke Estate Agents Today!
ROOM DETAILS
INTERIOR
GROUND FLOOR
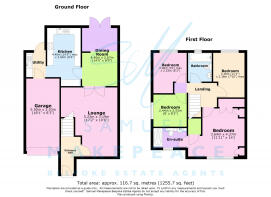
Entrance Hall – Double glazed single door, Karn dean flooring, radiator.
Living Room – Double glazed window, gas fireplace, radiator.
Dining Room – Double glazed French doors, Karn dean flooring, radiator.
Kitchen – Double glazed window, fitted wall and base units, work surfaces, tiled splashback, sink with drainer, two integrated cookers, electric hob, cooker hood, integrated fridge/ freezer, integrated dishwasher, tiled flooring, radiator.
Utility Room – Double glazed single door, fitted wall and base units, work surfaces, tiled splashback, sink with drainer, space for washing machine, tiled flooring, radiator.
FIRST FLOOR
Landing – Loft access.
Bedroom One – Double glazed window, fitted wardrobes, airing cupboard, radiator.
Ensuite – Double glazed window, LLWC, hand wash basin with vanity, double shower, aqua board walls, vinyl flooring, extractor fan, towel warmer radiator.
Bedroom Two – Double glazed window, radiator.
Bedroom Three – Double glazed window, radiator.
Bedroom Four – Double glazed window, radiator.
Bathroom – Double glazed window, bath, LLWC, hand wash basin, vinyl flooring, partly tiled walls, extractor fan, radiator.
EXTERIOR
Front Garden – Driveway for multiple vehicles, lawn area, decorative shrubs and hedges.
Rear Graden – Indian stone patio, lawn, flowerbeds, decorative shrubbery and hedges, apple tree.
MATERIAL INFORMATION
Loft: Part Boarded
Boiler: Regular
Solar panels: N/A
Disclaimer:
All property particulars are provided in good faith and are believed to be accurate to the best of our knowledge at the time of publication. Samuel Makepeace (Newcastle & Stoke) Ltd t/a Samuel Makepeace Bespoke Estate Agents cannot accept any responsibility for any errors, omissions, or misstatements. Prospective purchasers are advised to verify the details independently and should not rely solely on the information provided when making decisions. These particulars remain the property of Samuel Makepeace Bespoke Estate Agents Stoke on Trent, Newcastle Under Lyme & Alsager.
Features
- INTEGRAL GARAGE WITH ELECTRIC DOOR
Parking Availability: Yes.
- COUNCIL TAXA payment made to your local authority in order to pay for local services like schools, libraries, and refuse collection. The amount you pay depends on the value of the property.Read more about council Tax in our glossary page.
- Band: C
- PARKINGDetails of how and where vehicles can be parked, and any associated costs.Read more about parking in our glossary page.
- Yes
- GARDENA property has access to an outdoor space, which could be private or shared.
- Yes
- ACCESSIBILITYHow a property has been adapted to meet the needs of vulnerable or disabled individuals.Read more about accessibility in our glossary page.
- Ask agent
Mossfield Crescent, Kidsgrove, Stoke On Trent

Add an important place to see how long it'd take to get there from our property listings.
__mins driving to your place
Affordability

About Samuel Makepeace Estate Agents, Stoke-on-Trent
14 Heathcote Street, Kidsgrove, Stoke-On-Trent, ST7 4AA
Notes
Staying secure when looking for property
Ensure you're up to date with our latest advice on how to avoid fraud or scams when looking for property online.
Visit our security centre to find out moreDisclaimer - Property reference samuel_1883408551. The information displayed about this property comprises a property advertisement. Rightmove.co.uk makes no warranty as to the accuracy or completeness of the advertisement or any linked or associated information, and Rightmove has no control over the content. This property advertisement does not constitute property particulars. The information is provided and maintained by Samuel Makepeace Estate Agents, Stoke-on-Trent. Please contact the selling agent or developer directly to obtain any information which may be available under the terms of The Energy Performance of Buildings (Certificates and Inspections) (England and Wales) Regulations 2007 or the Home Report if in relation to a residential property in Scotland.
*This is the average speed from the provider with the fastest broadband package available at this postcode. The average speed displayed is based on the download speeds of at least 50% of customers at peak time (8pm to 10pm). Fibre/cable services at the postcode are subject to availability and may differ between properties within a postcode. Speeds can be affected by a range of technical and environmental factors. The speed at the property may be lower than that listed above. You can check the estimated speed and confirm availability to a property prior to purchasing on the broadband provider's website. Providers may increase charges. The information is provided and maintained by Decision Technologies Limited. **This is indicative only and based on a 2-person household with multiple devices and simultaneous usage. Broadband performance is affected by multiple factors including number of occupants and devices, simultaneous usage, router range etc. For more information speak to your broadband provider.