Woburn Street, Ampthill, MK45

- PROPERTY TYPE
Semi-Detached
- BEDROOMS
5
- BATHROOMS
2
- SIZE
2,397 sq ft
223 sq m
- TENUREDescribes how you own a property. There are different types of tenure - freehold, leasehold, and commonhold.Read more about tenure in our glossary page.
Freehold
Key features
- Grade II listed with 2,397 sq. ft. of beautifully restored accommodation
- Prime central Ampthill location with secure parking
- Five bedrooms & Four reception rooms
- Luxurious principal suite with balcony, dressing area and en-suite
- Outstanding open-plan kitchen/breakfast room
- Character features, exposed beams, sash windows, log burners and fireplaces
- Private enclosed courtyard garden with brick-built workshop
- Magnificent vaulted family room with feature fireplace
Description
A Rare Opportunity To Purchase An Exceptional Grade II Listed Residence in the Heart of Ampthill
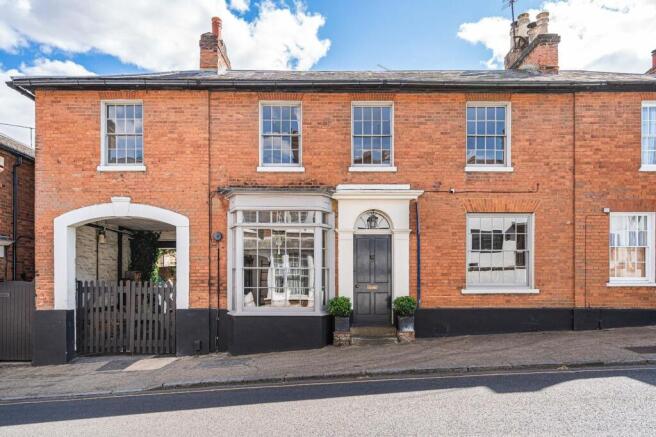
Occupying an enviable position in the very centre of the highly desirable Georgian market town of Ampthill, this iconic Grade II listed home is a property of exceptional character, elegance and historical charm. Beautifully restored and sympathetically enhanced by the current owners, this deceptively spacious family residence offers approximately 2,397 sq. ft. of stunning accommodation arranged over three floors.
Combining timeless period features with contemporary comforts, the home showcases beautiful sash windows, original exposed beams, vaulted ceilings, exposed brickwork and floorboards, feature fireplaces and two charming wood-burning stoves. A particularly rare advantage for such a central location is the property's private enclosed parking, making this an exceptional opportunity.
Just moments from the front door lies the vibrant town centre with its independent boutiques, Waitrose, cafés, restaurants, traditional public houses and an abundance of picturesque walks through Ampthill Park and surrounding countryside.
Accommodation
Ground Floor
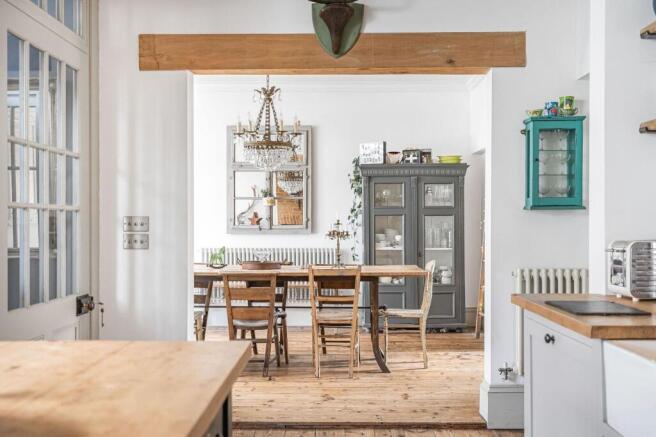
A glazed entrance vestibule provides an impressive welcome before opening into a spectacular open-plan kitchen and breakfast room, undoubtedly the heart of the home. Beautifully designed for modern family living and entertaining, this space enjoys an abundance of natural light whilst retaining its wealth of original character.
A staircase leads down to the fully tanked and refurbished cellar, offering a highly versatile room ideal as a cinema room, home office, games room or hobby space.
The elegant double-aspect dining room flows effortlessly into the charming morning room, where double doors open directly onto the private courtyard garden, creating an ideal indoor-outdoor entertaining space.
An inner hallway provides access to a practical utility room, cloakroom and useful lean-to storage area.
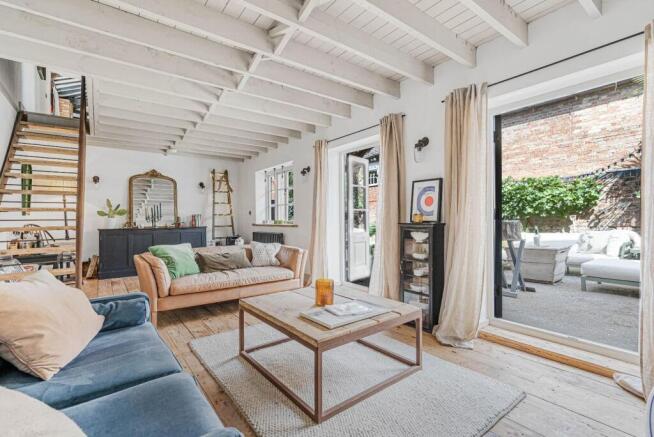
The impressive 24'3" x 11'4" sitting room enjoys generous proportions and features French doors opening onto the courtyard, making it the perfect setting for relaxing or entertaining family and friends.
First Floor
The first floor offers five well-proportioned bedrooms, four of which overlook the attractive front aspect.
A spacious family bathroom serves the accommodation, whilst extensive built-in storage is thoughtfully incorporated throughout the landing.
One of the most striking rooms in the home is the magnificent family room, featuring an impressive vaulted ceiling, exposed timbers and an open fireplace that creates a wonderful focal point.
Principal Suite
The superb principal bedroom measures an impressive 24'7" x 14'1" and provides a luxurious private retreat.
French doors open onto a delightful balcony overlooking the peaceful courtyard garden, while the suite further benefits from a generous walk-in wardrobe, dressing area and a beautifully appointed contemporary en-suite shower room finished to a high standard.
Outside
Accessed via traditional double timber gates, the property enjoys secure off-road parking beneath a covered car port leading onto a hard-standing driveway.
The enclosed courtyard garden is wonderfully private and framed by attractive brick walling, providing the perfect setting for al fresco dining, summer entertaining and peaceful evenings outdoors.
A substantial brick-built workshop offers excellent additional storage or workshop space.
Location
Ampthill is one of Bedfordshire's most sought-after market towns, renowned for its welcoming community, independent shopping, excellent restaurants and outstanding quality of life.
Residents enjoy an excellent selection of local amenities including Waitrose, boutique retailers, cafés, coffee shops and traditional public houses, all within a short stroll.
The magnificent Ampthill Park, extending to approximately 160 acres of landscaped parkland designed by Capability Brown, offers beautiful walks, historic landmarks and stunning scenery. Rich in history, the park was once a favoured hunting ground of King Henry VIII.
Sports enthusiasts are equally well catered for, with thriving rugby and cricket clubs, whilst nearby The Firs Nature Reserve provides picturesque walking routes connecting the town, Ampthill Rugby Club and surrounding countryside.
For commuters, Flitwick railway station offers fast and frequent services to London St Pancras in approximately 40 minutes, while Junctions 12 and 13 of the M1 motorway provide excellent road links both north and south.
Families benefit from an excellent choice of highly regarded schools including Russell Lower School, The Firs Lower School, Alameda Middle School and Redborne Upper School & Community College.
EPC Rating: D
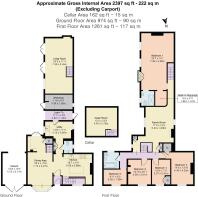
Kitchen
5.05m x 3.99m
Cellar/Hobbies/TV Room
3.72m x 4.04m
Dining Area
7.13m x 3.27m
Utility Room
3.62m x 4.16m
Lean Too (Storage)
1.22m x 3.62m
Work Shop
1.93m x 3.59m
Living Room
7.39m x 3.45m
Bedroom 1
7.49m x 4.28m
Bedroom 2
4.4m x 4.22m
Bedroom 3
3.29m x 3.01m
Bedroom 4
3.27m x 2.41m
Bedroom 5
1.96m x 3.02m
Parking - Car port
- COUNCIL TAXA payment made to your local authority in order to pay for local services like schools, libraries, and refuse collection. The amount you pay depends on the value of the property.Read more about council Tax in our glossary page.
- Band: F
- PARKINGDetails of how and where vehicles can be parked, and any associated costs.Read more about parking in our glossary page.
- Covered
- GARDENA property has access to an outdoor space, which could be private or shared.
- Rear garden
- ACCESSIBILITYHow a property has been adapted to meet the needs of vulnerable or disabled individuals.Read more about accessibility in our glossary page.
- Ask agent

Add an important place to see how long it'd take to get there from our property listings.
__mins driving to your place

Notes
Staying secure when looking for property
Ensure you're up to date with our latest advice on how to avoid fraud or scams when looking for property online.
Visit our security centre to find out moreDisclaimer - Property reference b6e82310-43a4-4242-b494-dc5a2b549cfe. The information displayed about this property comprises a property advertisement. Rightmove.co.uk makes no warranty as to the accuracy or completeness of the advertisement or any linked or associated information, and Rightmove has no control over the content. This property advertisement does not constitute property particulars. The information is provided and maintained by Indigo Residential, Ampthill. Please contact the selling agent or developer directly to obtain any information which may be available under the terms of The Energy Performance of Buildings (Certificates and Inspections) (England and Wales) Regulations 2007 or the Home Report if in relation to a residential property in Scotland.
*This is the average speed from the provider with the fastest broadband package available at this postcode. The average speed displayed is based on the download speeds of at least 50% of customers at peak time (8pm to 10pm). Fibre/cable services at the postcode are subject to availability and may differ between properties within a postcode. Speeds can be affected by a range of technical and environmental factors. The speed at the property may be lower than that listed above. You can check the estimated speed and confirm availability to a property prior to purchasing on the broadband provider's website. Providers may increase charges. The information is provided and maintained by Decision Technologies Limited. **This is indicative only and based on a 2-person household with multiple devices and simultaneous usage. Broadband performance is affected by multiple factors including number of occupants and devices, simultaneous usage, router range etc. For more information speak to your broadband provider.