Hightree Close, Bartley Green, Birmingham

- PROPERTY TYPE
Detached
- BEDROOMS
3
- BATHROOMS
1
- SIZE
Ask agent
- TENUREDescribes how you own a property. There are different types of tenure - freehold, leasehold, and commonhold.Read more about tenure in our glossary page.
Freehold
Key features
- Detached family home
- Three bedrooms
- Backs onto greenspace
- Quiet cul de sac
- Kitchen diner
- Landscaped rear garden
Description
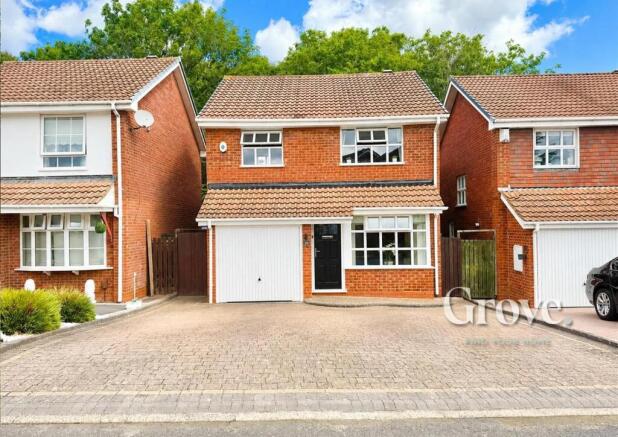
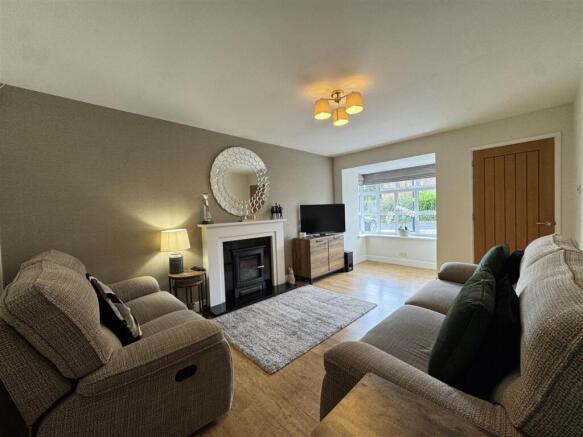
The property benefits from a driveway to the front and gated side access leading to the rear garden. Inside an entrance porch opens into the welcoming reception room featuring a focal point fireplace and stairs rising to the first floor. To the rear the spacious L shaped kitchen diner is fitted with integrated appliances and enjoys an abundance of natural light, creating an ideal space for everyday living and entertaining. Upstairs there are three well proportioned bedrooms and a family bathroom. The landscaped rear garden offers a generous outdoor space, perfect for relaxing, dining and entertaining whilst enjoying the open outlook across the adjoining green space.
Combining a desirable location with well planned accommodation and a private rear aspect this attractive home is well suited to families and buyers looking for a peaceful residential setting. JH 06/08/2026 EPC=D
Approach - Via a block paved driveway with raised block paved borders, access into property via double glazed front door leading to entrance porch, gated side access to rear.
Entrance Porch - Door into the lounge.
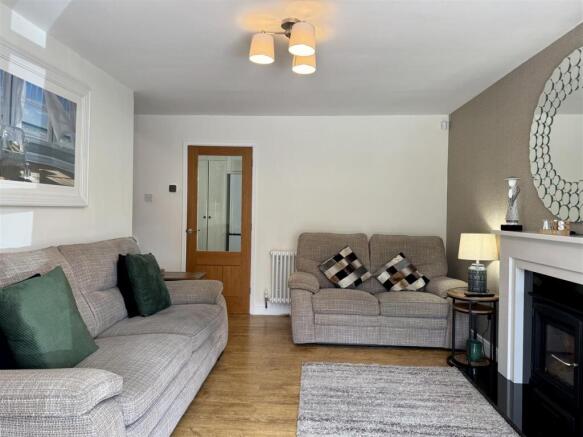
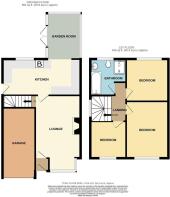
Lounge - 4.5 x 3.3 (14'9" x 10'9") - Double glazed bay window to front, central heating column radiator, stairs to first floor accommodation, hive thermostat and glass door into the kitchen.
Kitchen - 2.6 x 5.6 (8'6" x 18'4") - L shaped with the dining area, double glazed door to side, double glazed window to side, central heating column radiator, double opening doors to storage cupboard, wall and base units, square top surface over, splashbacks, one and a half bowl sink with mixer tap and drainer, space for washing machine and fridge freezer, Range Master oven with five rings, inset ceiling spotlights, central heating boiler.
Dining Area - 3.3 x 2.4 (10'9" x 7'10") - Double glazed double opening French doors to side, double glazed windows to surround, central heating radiator.
First Floor Landing - Loft access and doors into three bedrooms and bathroom.
Bathroom - Double glazed obscured window to rear, vertical central heating radiator, walk in shower with monsoon head over, wall mounted w.c. and wash hand basin with mixer tap, bath with mixer tap.
Bedroom One - 3.0 x 4.2 (9'10" x 13'9") - Double glazed window to front, central heating column radiator.
Bedroom Two - 3.1 x 3.1 (10'2" x 10'2") - Double glazed window to rear, central heating column central heating radiator.
Bedroom Three - 2.6 x 2.6 (8'6" x 8'6") - Double glazed window to front, central heating radiator.
Rear Garden - Being thoughtfully landscaped with stone chipping patio area and pathway with sleeper borders, lawn with raised beds to the side housing a variety of shrubs and mature trees, space for shed and slabbed patio area to the rear.
Garage - 5.0 x 2.5 (16'4" x 8'2") - Up and over garage door and houses the gas meter and fuse box.
Tenure - References to the tenure of a property are based on information supplied by the seller. We are advised that the property is freehold. A buyer is advised to obtain verification from their solicitor.
Council Tax Banding - Tax Band is D
Money Laundering Regulations - In order to comply with Money Laundering Regulations, from June 2017, all prospective purchasers are required to provide the following - 1. Satisfactory photographic identification. 2. Proof of address/residency. 3. Verification of the source of purchase funds. All prospective purchasers will be required to undergo Anti-Money Laundering (AML) checks in accordance with current legislation. This may involve providing identification and financial information. It is our company policy to do digital enhanced checks through a third party and a fee will be payable for these checks." We will not be able to progress you offer until these checks have been carried out.
Referral Fees - We can confirm that if we are sourcing a quotation or quotations on your behalf relevant to the costs that you are likely to incur for the professional handling of the conveyancing process. You should be aware that we could receive a maximum referral fee of approximately £175 should you decide to proceed with the engagement of the solicitor in question. We are informed that solicitors are happy to pay this referral fee to ourselves as your agent as it significantly reduces the marketing costs that they have to allocate to sourcing new business. The referral fee is NOT added to the conveyancing charges that would ordinarily be quoted.
We can also confirm that if we have provided your details to Infinity Financial Advice who we are confident are well placed to provide you with the very best possible advice relevant to your borrowing requirements. You should be aware that we receive a referral fee from Infinity for recommending their services. The charges that you will incur with them and all the products that they introduce to you will in no way be affected by this referral fee. On average the referral fees that we have received recently are £218 per case.
The same also applies if we have introduced you to the services of our panel of surveyors who we are confident will provide you with a first class service relevant to your property needs. We will again receive a referral fee equivalent to 10% of the fee that you pay capped at £200.00 This referral fee does not impact the actual fee that you would pay had you approached any of the panel of surveyors directly as it is paid to us as an intermediary on the basis that we save them significant marketing expenditure in so doing. If you have any queries regarding the above, please feel free to contact us.
Brochures
Hightree Close, Bartley Green, Birmingham- COUNCIL TAXA payment made to your local authority in order to pay for local services like schools, libraries, and refuse collection. The amount you pay depends on the value of the property.Read more about council Tax in our glossary page.
- Band: D
- PARKINGDetails of how and where vehicles can be parked, and any associated costs.Read more about parking in our glossary page.
- Driveway
- GARDENA property has access to an outdoor space, which could be private or shared.
- Yes
- ACCESSIBILITYHow a property has been adapted to meet the needs of vulnerable or disabled individuals.Read more about accessibility in our glossary page.
- Ask agent

Add an important place to see how long it'd take to get there from our property listings.
__mins driving to your place
Affordability

Notes
Staying secure when looking for property
Ensure you're up to date with our latest advice on how to avoid fraud or scams when looking for property online.
Visit our security centre to find out moreDisclaimer - Property reference 34860363. The information displayed about this property comprises a property advertisement. Rightmove.co.uk makes no warranty as to the accuracy or completeness of the advertisement or any linked or associated information, and Rightmove has no control over the content. This property advertisement does not constitute property particulars. The information is provided and maintained by Grove Properties Group, Halesowen. Please contact the selling agent or developer directly to obtain any information which may be available under the terms of The Energy Performance of Buildings (Certificates and Inspections) (England and Wales) Regulations 2007 or the Home Report if in relation to a residential property in Scotland.
*This is the average speed from the provider with the fastest broadband package available at this postcode. The average speed displayed is based on the download speeds of at least 50% of customers at peak time (8pm to 10pm). Fibre/cable services at the postcode are subject to availability and may differ between properties within a postcode. Speeds can be affected by a range of technical and environmental factors. The speed at the property may be lower than that listed above. You can check the estimated speed and confirm availability to a property prior to purchasing on the broadband provider's website. Providers may increase charges. The information is provided and maintained by Decision Technologies Limited. **This is indicative only and based on a 2-person household with multiple devices and simultaneous usage. Broadband performance is affected by multiple factors including number of occupants and devices, simultaneous usage, router range etc. For more information speak to your broadband provider.