Vivian Road, Sketty, Swansea

- PROPERTY TYPE
Terraced
- BEDROOMS
3
- BATHROOMS
1
- SIZE
936 sq ft
87 sq m
- TENUREDescribes how you own a property. There are different types of tenure - freehold, leasehold, and commonhold.Read more about tenure in our glossary page.
Freehold
Key features
- Private Garden
- Double glazing
- Downstairs Toilet
- Upstairs Bathroom
- Gas Central Heating
- Original Stone Feature Wall
- Patio
- Porcelain Tiles
- Solid Oak Doors
- Modern
Description
Property Reference number : 486762
Extensively renovated three-bedroom home with vaulted kitchen/diner and private garden in central Sketty with no onward chain.Key features
· Three bedrooms
· Large Lounge
· Modern kitchen with dining area
· Downstairs WC
· Enclosed rear garden
· Resident Parking Bays
· Hive controlled central heating system
· Recently rewired and decorated throughout.
· No onward chain
A beautifully presented, three-bedroom, mid-terraced home situated in a convenient Sketty location. The property features a large lounge, a modern kitchen/diner with a vaulted ceiling, a contemporary family bathroom, a ground-floor WC and a private rear garden with courtyard, raised entertaining area and lawn.
Further benefits include a recent rewire, a Hive-controlled gas central heating system, a combi boiler, double glazing throughout and residents’ permit parking immediately outside. The house has also undergone a full re-decoration. The property is ideally placed for Sketty’s shops, cafés and everyday amenities, as well as popular local schools, colleges, Singleton Hospital, Swansea University and Singleton Park.
Description
Occupying a highly convenient position on Vivian Road, this mid-terraced home offers generous accommodation and a stylish modern finish.
Entrance

The rendered frontage is set behind a small enclosed forecourt, with a low stone wall separating the property from the pavement.
Hallway
The front door opens into a welcoming hallway with wood-effect flooring, recessed spotlights and a radiator.
The staircase rises directly ahead to the first floor, with a glazed, solid oak, internal door opening into the lounge.
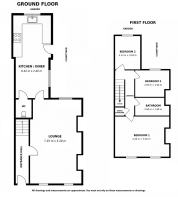
Lounge (7.25m x 3.2m)
The generously proportioned lounge provides a substantial dedicated living space.
The room benefits from two large windows overlooking the front of the property and a further window overlooking the rear garden.
Wood-effect flooring continues throughout, while a glazed solid oak door provides access to the kitchen/diner.
Kitchen/diner (6.42m x 2.4m)
Exceptionally light, the room has two windows overlooking the rear garden, two large roof skylights, a glazed external door and an attractive vaulted ceiling.
There is ample space for a dining table and chairs, creating a comfortable area for everyday family meals and entertaining.
An original exposed stone feature wall adds character and provides an attractive contrast with the modern kitchen finish.
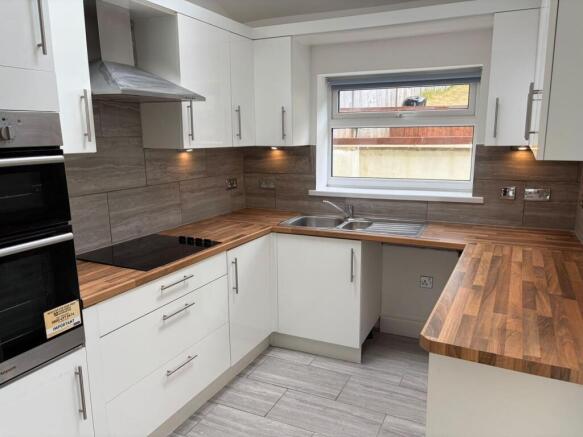
The kitchen is fitted with a range of contemporary cabinets, under-cabinet lighting, oak-effect work surfaces and chrome electrical fittings.
The porcelain-tiled floor provides a practical and stylish finish.
Appliances include a large double oven and electric hob, with designated spaces for a dishwasher and washing machine.
Recessed ceiling spotlights provide additional lighting throughout the room.
Ground-floor WC
The modern ground-floor cloakroom is fully tiled and fitted with a contemporary WC, wash-hand basin and chrome towel rail.
First-floor landing
The carpeted staircase rises from the entrance hallway to the first-floor.
The landing is fitted with recessed spotlights and provides access to all three bedrooms, the family bathroom, the loft and an airing cupboard housing the combi boiler.
Master bedroom (4.2m x 3.45m)
The particularly spacious master bedroom with fitted carpet occupies the front of the property.
Two large front-facing windows allow an abundance of natural light into the room.
The generous dimensions provide ample space for a large bed, wardrobes and additional bedroom furniture.
Bedroom two (2.13m x 3.03m)
Positioned at the rear of the house, the second bedroom is a bright and versatile double room.
The bedroom benefits from a large window overlooking the garden, two substantial roof skylights, fitted carpet and recessed ceiling spotlights.
Bedroom three (2.65m x 2m)
A well-proportioned single bedroom with fitted carpet, positioned at the rear of the property with a large window overlooking the garden.
Family bathroom (2.6m x 1.6m)
The contemporary first-floor family bathroom is fully tiled and fitted with a modern suite.
Includes a bath with a powerful shower above, a glass shower screen, wash-hand basin and WC. The shower is supplied directly from the combi boiler.
Further features include a wall mirror, heated towel rail, shaver socket, extractor fan and recessed ceiling spotlights.
Rear garden
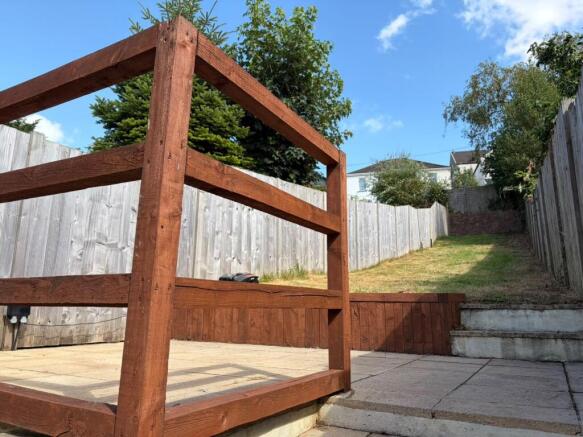
The private rear garden has been thoughtfully arranged into distinct areas.
Immediately outside the kitchen/diner is an enclosed courtyard with outdoor lighting.
Steps rise to a paved seating area, creating an attractive space for outdoor dining and entertaining.
Outdoor electrical sockets have also been installed for added convenience.
Beyond the paved entertaining area is a substantial lawn, providing valuable space for children, pets, gardening and relaxation.
Parking
Residents’ permit parking bays are positioned immediately outside the property.
Location
Vivian Road is conveniently positioned close to the centre of Sketty, with a wide selection of shops, cafés, restaurants, supermarkets and other everyday amenities available nearby.
The property is well placed for popular local schools and colleges, including Gower College Swansea’s Tycoch Campus. Swansea University’s Singleton Park Campus, Singleton Hospital and Singleton Park are also within easy reach.
Regular public transport services provide access towards Swansea city centre and surrounding areas, while the property is also conveniently located for the seafront, Mumbles and the wider Gower Peninsula.
This is a spacious, light-filled and extensively improved home that combines modern convenience with a highly accessible central Sketty location, making the property particularly appealing to families, first-time buyers and professionals with no onward chain.
Viewing is highly recommended to appreciate the generous proportions, natural light and quality of renovation on offer.
Council Tax: C
WARNING: Never transfer funds to a property owner before viewing the property in person. If in doubt contact the marketing agent or the Citizens Advice Bureau.
GDPR: Submitting a viewing request for the above property means you are giving us permission to pass your contact details to the vendor or landlord for further communication related to viewing arrangement, or more information related to the above property. If you disagree, please write to us within the message field so we do not forward your details to the vendor or landlord or their managing company.
VIEWING DISCLAIMER: Quicklister endeavour to ensure the sales particulars of properties advertised are fair, accurate and reliable, however they are not exhaustive and viewing in person is highly recommended. If there is any point which is of particular importance to you, please contact Quicklister and we will be pleased to check the position for you, especially if you are contemplating traveling some distance to view the property.
Property Reference number : 486762
- COUNCIL TAXA payment made to your local authority in order to pay for local services like schools, libraries, and refuse collection. The amount you pay depends on the value of the property.Read more about council Tax in our glossary page.
- Band: C
- PARKINGDetails of how and where vehicles can be parked, and any associated costs.Read more about parking in our glossary page.
- Yes
- GARDENA property has access to an outdoor space, which could be private or shared.
- Yes
- ACCESSIBILITYHow a property has been adapted to meet the needs of vulnerable or disabled individuals.Read more about accessibility in our glossary page.
- Ask agent

Add an important place to see how long it'd take to get there from our property listings.
__mins driving to your place
Affordability

Notes
Staying secure when looking for property
Ensure you're up to date with our latest advice on how to avoid fraud or scams when looking for property online.
Visit our security centre to find out moreDisclaimer - Property reference 6383. The information displayed about this property comprises a property advertisement. Rightmove.co.uk makes no warranty as to the accuracy or completeness of the advertisement or any linked or associated information, and Rightmove has no control over the content. This property advertisement does not constitute property particulars. The information is provided and maintained by Quicklister, Nationwide. Please contact the selling agent or developer directly to obtain any information which may be available under the terms of The Energy Performance of Buildings (Certificates and Inspections) (England and Wales) Regulations 2007 or the Home Report if in relation to a residential property in Scotland.
*This is the average speed from the provider with the fastest broadband package available at this postcode. The average speed displayed is based on the download speeds of at least 50% of customers at peak time (8pm to 10pm). Fibre/cable services at the postcode are subject to availability and may differ between properties within a postcode. Speeds can be affected by a range of technical and environmental factors. The speed at the property may be lower than that listed above. You can check the estimated speed and confirm availability to a property prior to purchasing on the broadband provider's website. Providers may increase charges. The information is provided and maintained by Decision Technologies Limited. **This is indicative only and based on a 2-person household with multiple devices and simultaneous usage. Broadband performance is affected by multiple factors including number of occupants and devices, simultaneous usage, router range etc. For more information speak to your broadband provider.