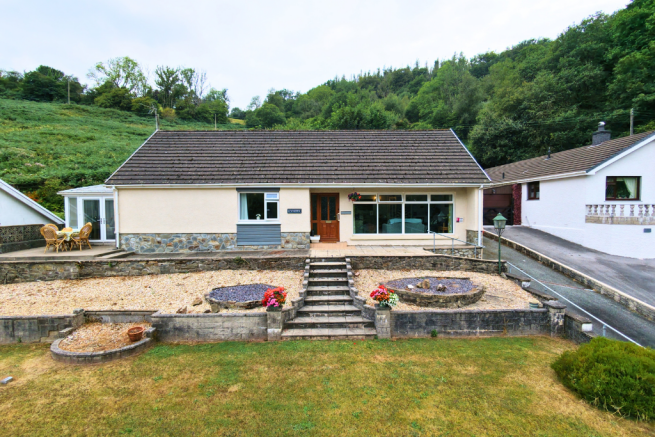
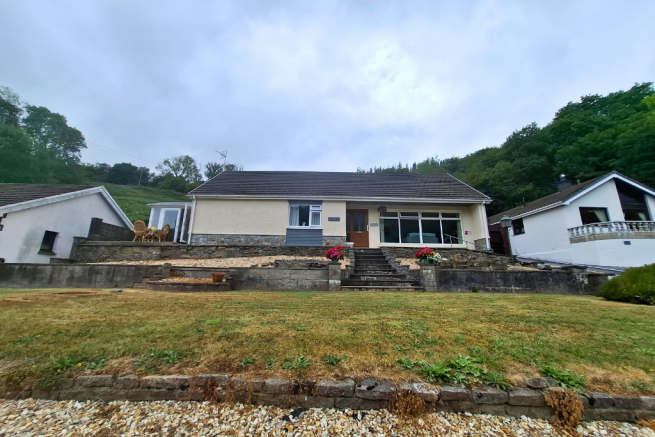

Cynefin, Pentre Morgan, Carmarthen

- PROPERTY TYPE
Detached Bungalow
- BEDROOMS
3
- BATHROOMS
2
- SIZE
1,184 sq ft
110 sq m
- TENUREDescribes how you own a property. There are different types of tenure - freehold, leasehold, and commonhold.Read more about tenure in our glossary page.
Freehold
Key features
- 💙 Bright dual-aspect conservatory – A versatile extra reception room overlooking the garden.
- 💚 Driveway & off-road parking – Space for multiple vehicles.
- 💙 Detached single garage
- 💚 Elevated patio area
- 💙 Close to Glangwili Hospital - Perfect for NHS staff or visiting family.
- 💚 Flexible accommodation – Adapt the layout to suit your lifestyle
- 💙Separate utility room
- 💚 Semi-rural location – Enjoy countryside surroundings with excellent access to Carmarthen.
- 💙 Light filled lounge – Large front window making the most of the woodland outlook.
- 💚 Regular bus service
Description
🎥 WATCH THE FULL VIDEO TOUR BY POLLY
Click on the Virtual Tour to experience the layout, surroundings and lifestyle this home has to offer before arranging your viewing.
Detached bungalows in locations like this don't come to the market very often.
Set within the small hamlet of Pentre Morgan, this well maintained three bedroom bungalow enjoys a woodland outlook to the front, generous parking, flexible living space and excellent access to Carmarthen, all just a short drive from Glangwili Hospital and everyday amenities.
If you've been searching for a bungalow that offers practical single-level living without feeling tucked away or isolated, this one strikes an excellent balance between countryside surroundings and everyday convenience.
Approached via a generous driveway with parking for approximately four vehicles at the side and further 3 at the front, together with a detached single garage, the property immediately offers something buyers are always looking for, plenty of space before you've even stepped inside.
The entrance hall welcomes you into the home, where a beautiful stained-glass window creates an attractive focal point. From here, the accommodation flows naturally throughout the property.
The living room is positioned to the front, where the large picture window frames the woodland opposite and fills the room with natural light, creating a lovely place to sit and watch the seasons change.
At the heart of the home, the kitchen/dining room provides plenty of cupboard and worktop space, making it ideal for everyday life. A separate utility room keeps the practical side of the home tucked neatly away and provides direct access to the rear garden.
One of the property's standout features is its adaptable layout.
Bedroom Two opens directly into the bright dual-aspect conservatory through double patio doors, creating a wonderful additional living space. Whether you need a quiet sitting room, home office, hobby room or simply somewhere to relax overlooking the garden, it's a space that can easily adapt to your lifestyle.
Bedroom Three benefits from its own WC and wash hand basin, providing extra convenience for family members, visiting guests or anyone wanting a little more independence within the home.
Step outside and you'll discover a generous patio, perfect for summer barbecues, morning coffee or simply unwinding at the end of the day. Beyond, the tiered rear garden offers plenty of space for keen gardeners, children or grandchildren to explore, while mature planting creates an attractive backdrop throughout the seasons.
Location is another reason this property stands out.
Despite its countryside surroundings, you're only around six minutes from Carmarthen town centre and Glangwili Hospital, with a regular bus service nearby. The nearby Gwili Steam Railway adds another unique touch of character to this attractive part of West Wales.
Properties like this appeal to a wide range of buyers—from those looking to downsize without compromise to anyone searching for a detached bungalow that offers flexibility, practicality and an excellent location.
Accommodation
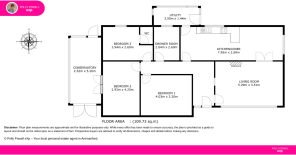
Entrance Hall
Providing access to the principal accommodation.
Living Room
5.29m x 3.51m (17'4" x 11'6")
A bright reception room with a large picture window overlooking the woodland opposite.
Kitchen/Dining Room
7.95m x 2.69m (26'1" x 8'10")
A generous kitchen/diner with ample cupboard and worktop space, built in dishwasher, Eye level double oven and space for a fridge freezer.
Utility Room
3.55m x 1.44m (11'8" x 4'9")
A practical utility area with rear back door.
Bedroom One
4.03m x 3.20m (13'3" x 10'6")
A comfortable double bedroom overlooking the front of the property, with built in wardrobes.
Bedroom Two
4.25m x 2.93m (13'11" x 9'7")
A bright double bedroom with double patio doors opening directly into the conservatory, creating a flexible suite of rooms.
Bedroom Three
3.94m x 2.69m (12'11" x 8'10")
A versatile bedroom complete with its own WC and wash hand basin, ideal for guests, hobbies or home working.
Conservatory
5.20m x 2.52m (17'1" x 8'3")
A bright dual-aspect conservatory accessed directly from Bedroom Two, overlooking the garden and offering a superb additional reception space, with double doors either side.
Shower Room
2.69m x 2.04m (8'10" x 6'8")
Fitted with a shower, wash hand basin and toilet.
See It For Yourself
Every home has its own feel, and this is one that's best experienced in person.
Watch the full video tour, then get in touch to arrange your viewing and discover everything this bungalow has to offer.
When Calling...Quote Reference: PP1432
Viewing by Appointment ONLY
Disclaimer
These particulars are provided in good faith and are intended as a guide only. They do not form part of any contract and should not be relied upon as statements of fact. All measurements are approximate. Prospective purchasers are advised to verify all information independently and seek professional advice where necessary. Any reference to potential uses, alterations or development is subject to the relevant planning permissions and consents.
- COUNCIL TAXA payment made to your local authority in order to pay for local services like schools, libraries, and refuse collection. The amount you pay depends on the value of the property.Read more about council Tax in our glossary page.
- Band: D
- PARKINGDetails of how and where vehicles can be parked, and any associated costs.Read more about parking in our glossary page.
- Garage,Driveway
- GARDENA property has access to an outdoor space, which could be private or shared.
- Patio,Private garden
- ACCESSIBILITYHow a property has been adapted to meet the needs of vulnerable or disabled individuals.Read more about accessibility in our glossary page.
- Ramped access,Level access shower,Level access

Add an important place to see how long it'd take to get there from our property listings.
__mins driving to your place
Affordability
Get an instant, personalised result:
- Show sellers you’re serious
- Secure viewings faster with agents
- No impact on your credit score
Notes
Staying secure when looking for property
Ensure you're up to date with our latest advice on how to avoid fraud or scams when looking for property online.
Visit our security centre to find out moreDisclaimer - Property reference S1817127. The information displayed about this property comprises a property advertisement. Rightmove.co.uk makes no warranty as to the accuracy or completeness of the advertisement or any linked or associated information, and Rightmove has no control over the content. This property advertisement does not constitute property particulars. The information is provided and maintained by eXp UK, Wales. Please contact the selling agent or developer directly to obtain any information which may be available under the terms of The Energy Performance of Buildings (Certificates and Inspections) (England and Wales) Regulations 2007 or the Home Report if in relation to a residential property in Scotland.
*This is the average speed from the provider with the fastest broadband package available at this postcode. The average speed displayed is based on the download speeds of at least 50% of customers at peak time (8pm to 10pm). Fibre/cable services at the postcode are subject to availability and may differ between properties within a postcode. Speeds can be affected by a range of technical and environmental factors. The speed at the property may be lower than that listed above. You can check the estimated speed and confirm availability to a property prior to purchasing on the broadband provider's website. Providers may increase charges. The information is provided and maintained by Decision Technologies Limited. **This is indicative only and based on a 2-person household with multiple devices and simultaneous usage. Broadband performance is affected by multiple factors including number of occupants and devices, simultaneous usage, router range etc. For more information speak to your broadband provider.