
Dereham Road, Mattishall

- PROPERTY TYPE
Barn Conversion
- BEDROOMS
3
- BATHROOMS
3
- SIZE
Ask agent
- TENUREDescribes how you own a property. There are different types of tenure - freehold, leasehold, and commonhold.Read more about tenure in our glossary page.
Freehold
Key features
- GUIDE PRICE £600,000 - £650,000
- No Onward Chain
- Finished to an outstanding specification
- Bespoke kitchen with Miele appliances & quartz worktops
- Three bedrooms, all with en-suites
- South-facing enclosed courtyard garden
- Gated driveway with ample parking
- Excellent village amenities including shops, pubs, cafés, GP surgery & primary school
- Well connected for Norwich and Dereham
- 10 Year build warranty and efficient air source heating
Description
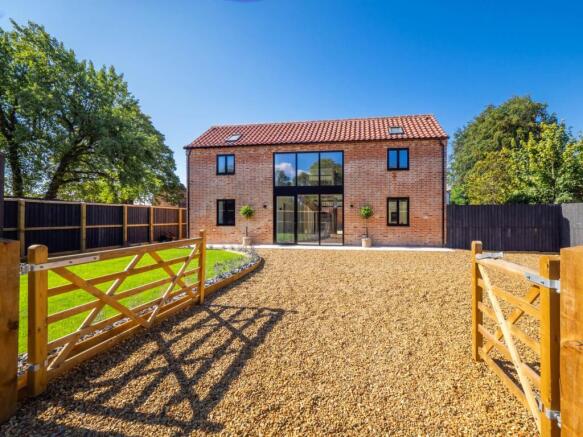
A striking glazed frontage creates an impressive first impression, with its iconic two-storey glass elevation allowing natural light to flood the interior whilst perfectly complementing the barn`s original architecture. Black aluminium double glazed windows provide excellent thermal efficiency whilst remaining entirely sympathetic to the building`s heritage, adding a sophisticated modern twist to this beautiful period conversion.
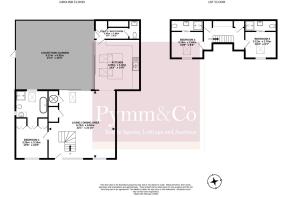
Stepping through the entrance, you are welcomed by beautiful natural limestone flooring leading into an incredible reception hall. Designed as the heart of the home, this magnificent open-plan space is wonderfully light, spacious and versatile, offering ample room for both formal dining and relaxed living. A stunning galleried landing rises above, enhancing the sense of space and volume. The developers are also happy to install a woodburning stove, chosen by the purchaser, creating an even cosier focal point, whilst provision has also been made for a statement chandelier above the staircase, allowing buyers to personalise this spectacular entrance.
The principal bedroom is conveniently positioned on the ground floor and is beautifully appointed with an abundance of bespoke fitted cabinetry. Double doors open into an exquisite en-suite bathroom, where vaulted ceilings and Velux windows create a luxurious yet tranquil atmosphere. Finished to an exceptional standard, the bathroom features elegant porcelain tiled flooring and walls, a beautifully tiled inset bath, generous walk-in shower, striking stone wash basin and premium quality fittings throughout.
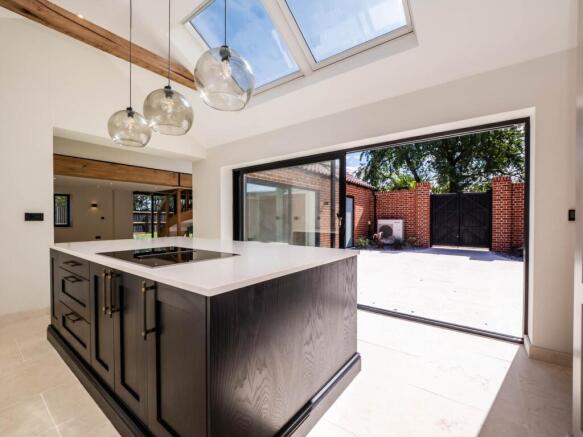
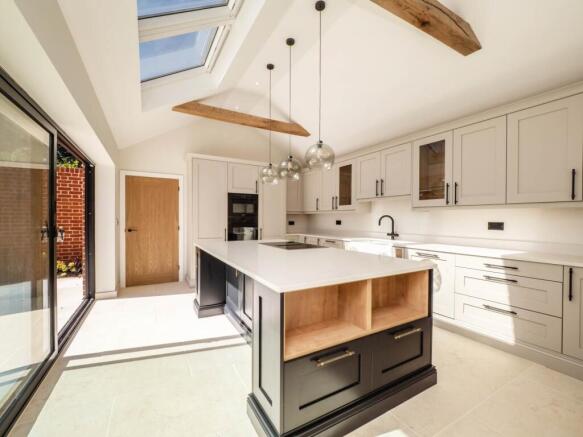
To the rear of the property, the breathtaking open-plan kitchen, dining and entertaining space is undoubtedly one of the home`s standout features. Soaring pitched ceilings with exposed timber beams create an incredible sense of space, whilst large sliding doors provide a seamless transition onto the south-facing courtyard, perfectly blending indoor and outdoor living.
The bespoke kitchen has been thoughtfully designed around a substantial central island, offering casual seating for breakfast or entertaining guests. Beautiful quartz work surfaces complement an extensive range of cabinetry, whilst a Belfast double sink, premium Miele appliances and separate full-height fridge and freezer complete this outstanding culinary space.
Leading directly from the kitchen is an equally impressive utility and boot room, fitted with further bespoke cabinetry providing excellent storage, together with a convenient ground floor WC.
The first floor continues the exceptional standard found throughout the home. The impressive galleried landing is enhanced by beautifully crafted oak built-in cabinetry and leads to two perfectly symmetrical double bedrooms, each benefitting from its own luxurious en-suite shower room with stylish walk-in showers, making them ideal for family members or guests.
Outside, the south-facing courtyard garden has been thoughtfully designed as a private and peaceful retreat. Enclosed by attractive brick walls, it offers the perfect setting for outdoor dining, entertaining or simply relaxing in complete privacy. A pedestrian access gate adds practicality, whilst an external dog shower provides an excellent finishing touch after countryside walks.
Approached through secure gates, the property enjoys an impressive arrival with a generous driveway providing ample off-road parking. Every detail of this remarkable home reflects the exceptional craftsmanship and uncompromising quality of the conversion, creating a truly unique barn that successfully honours its rich history whilst delivering luxurious, energy-efficient living for the modern lifestyle.
Mattishall
Mattishall is a thriving and well-connected village nestled in the heart of Norfolk, approximately 13 miles west of Norwich and 5 miles east of Dereham. With a population of around 3,000, this charming village offers the perfect blend of rural tranquillity and modern convenience, making it a sought-after location for families, commuters, and retirees alike. Steeped in history, Mattishall is home to a beautiful 14th Century church and boasts a wide range of local amenities, including a primary school, GP surgery, pharmacy, post office, off-licence, convenience shops, pubs, and cafes. Popular spots such as Tabnabs Tea Room, Cafe Verde, and South Green Park Nursery add to the village`s appeal, along with a local gym and Mattishall Golf Club. The community is active and welcoming, supported by a village hall, sports field, and thriving football and cricket clubs.
Agents Note - Anti Money Laundering
By law, we are required to conduct anti-money laundering checks on all potential buyers and sellers, and we take this responsibility very seriously. In line with HMRC guidelines, our trusted partner, Coadjute, will securely manage these checks on our behalf. Once an offer is accepted (subject to contract), Coadjute will send a secure link for you to complete the biometric checks electronically. A non-refundable fee of £45+ VAT per person will apply for these checks, and Coadjute will handle the payment for this service. These anti-money laundering checks must be completed before we can send the memorandum of sale to the solicitors to confirm the sale.
what3words /// waiters.crockery.december
Notice
Please note that we have not tested any apparatus, equipment, fixtures, fittings or services and as so cannot verify that they are in working order or fit for their purpose. Pymm & Co cannot guarantee the accuracy of the information provided. This is provided as a guide to the property and an inspection of the property is recommended.
- COUNCIL TAXA payment made to your local authority in order to pay for local services like schools, libraries, and refuse collection. The amount you pay depends on the value of the property.Read more about council Tax in our glossary page.
- Band: TBC
- PARKINGDetails of how and where vehicles can be parked, and any associated costs.Read more about parking in our glossary page.
- Yes
- GARDENA property has access to an outdoor space, which could be private or shared.
- Yes
- ACCESSIBILITYHow a property has been adapted to meet the needs of vulnerable or disabled individuals.Read more about accessibility in our glossary page.
- Ask agent
Energy performance certificate - ask agent
Dereham Road, Mattishall

Add an important place to see how long it'd take to get there from our property listings.
__mins driving to your place
Affordability



Notes
Staying secure when looking for property
Ensure you're up to date with our latest advice on how to avoid fraud or scams when looking for property online.
Visit our security centre to find out moreDisclaimer - Property reference 17961_PYMM. The information displayed about this property comprises a property advertisement. Rightmove.co.uk makes no warranty as to the accuracy or completeness of the advertisement or any linked or associated information, and Rightmove has no control over the content. This property advertisement does not constitute property particulars. The information is provided and maintained by Pymm & Co, Norwich. Please contact the selling agent or developer directly to obtain any information which may be available under the terms of The Energy Performance of Buildings (Certificates and Inspections) (England and Wales) Regulations 2007 or the Home Report if in relation to a residential property in Scotland.
*This is the average speed from the provider with the fastest broadband package available at this postcode. The average speed displayed is based on the download speeds of at least 50% of customers at peak time (8pm to 10pm). Fibre/cable services at the postcode are subject to availability and may differ between properties within a postcode. Speeds can be affected by a range of technical and environmental factors. The speed at the property may be lower than that listed above. You can check the estimated speed and confirm availability to a property prior to purchasing on the broadband provider's website. Providers may increase charges. The information is provided and maintained by Decision Technologies Limited. **This is indicative only and based on a 2-person household with multiple devices and simultaneous usage. Broadband performance is affected by multiple factors including number of occupants and devices, simultaneous usage, router range etc. For more information speak to your broadband provider.