Belton Grove, Grantham

- PROPERTY TYPE
Detached
- BEDROOMS
3
- BATHROOMS
1
- SIZE
Ask agent
- TENUREDescribes how you own a property. There are different types of tenure - freehold, leasehold, and commonhold.Read more about tenure in our glossary page.
Freehold
Key features
- Detached Family House
- Cosmetic Works Required
- Lounge & Dining Room
- Modern Kitchen & Bathroom
- 3 Bedrooms
- Integral Single Garage
- Enclosed Rear Garden
- Tenure: Freehold
- Council Tax Band: C
- EPC Rating: C69
Description
General Information
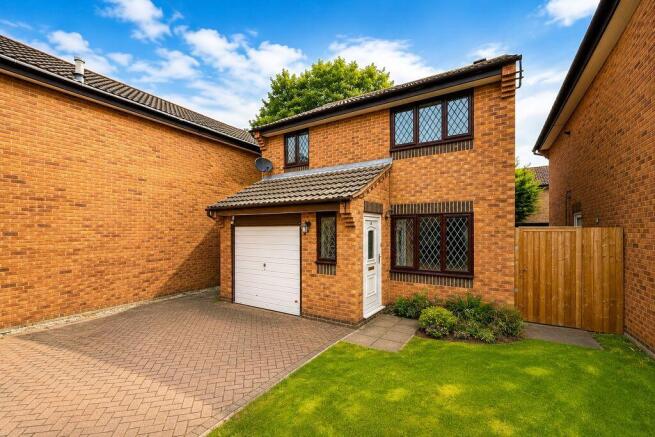
Situated in the quiet cul-de-sac of Belton Grove, off Belton Lane, this 3 Bedroom Detached House requires some cosmetic improvement but would make an ideal family home.
Belton Grove is well placed for access to local amenities including excellent local schooling such as KGGS and The Kings School both being only a short walk away. Also within walking distance is Wyndham Park and Queen Elizabeth Park, Belton Park Golf Club, Grantham Hospital, Grantham Railway Station, Grantham Tennis Club alongside local Supermarket Shopping.
Offered with vacant possession and no chain, early viewing is recommended.
Detailed Accommodation
On the Ground Floor
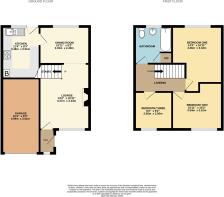
Entrance Hall
With uPVC double glazed front door and ceiling light point.
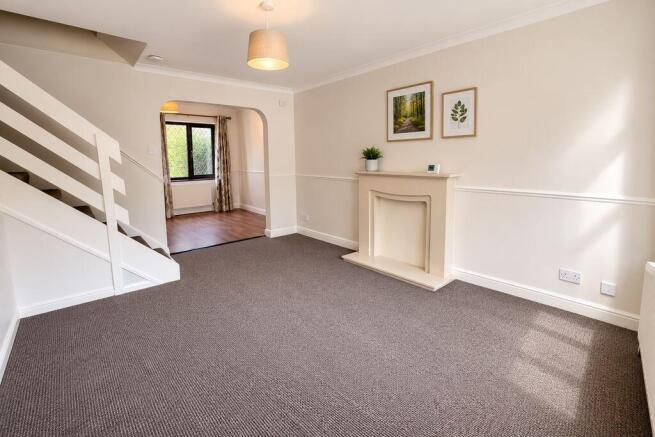
Lounge
14' 4'' x 10' 11'' (4.37m x 3.33m)
With ceiling light point, staircase to first floor, uPVC double glazed window to front, archway to dining room and dado rail.
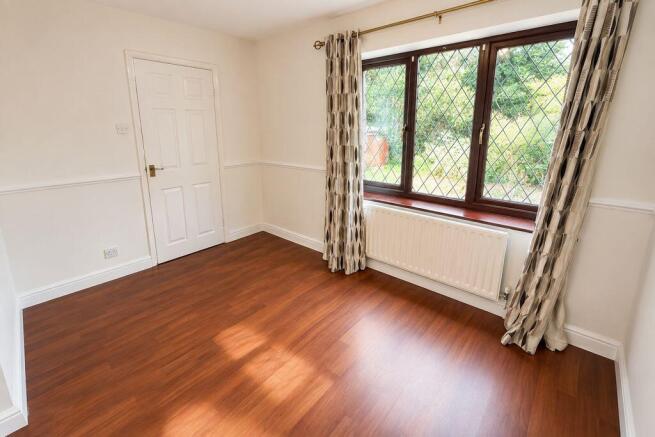
Dining Room
10' 11'' x 8' 2'' (3.33m x 2.49m)
With ceiling light point, uPVC double glazed window to rear and access to:
Kitchen
11' 4'' x 8' 3'' (3.46m x 2.51m)
With ceiling light spot points on track, tiled flooring, wall mounted gas fired boiler, uPVC double glazed window and door to rear, rolled edge worktop incorporating a stainless steel one and a quarter sink and drainer with hot and cold mixer tap over, tiled splashbacks, recess for cooker and plumbing and recess for washing machine and dryer.
On the First Floor
Staircase and Landing
With ceiling light point and giving access to:
Bedroom 1
14' 4'' x 10' 11'' (4.36m x 3.34m)
With ceiling light point and uPVC double glazed window overlooking the rear garden.
Bedroom 2
10' 11'' (max) x 10' 2'' (Max) (3.34m x 3.10m)
With ceiling light point, recess ideal for wardrobe and uPVc double glazed window to front elevation.
Bedroom 3
8' 2'' x 8' 2'' (2.5m x 2.5m)
With ceiling light point and uPVC double glazed window to front elevation.
Family Bathroom
With ceiling spot light, uPVC double glazed window to rear, airing cupboard, part tiled walls and three piece white suite comprising panelled bath with shower over, low flush wc. and pedestal wash hand basin.
Outside
To the front of the property is a small lawned garden area with driveway adjacent leading to an integral single garage having up and over door, light and power. To the rear of the property is an enclosed garden with fence and hedge boundary, good sized patio area, shaped lawn, plant and shrub borders and timber garden shed.
Tenure
We are informed that the property is Freehold.
Council Tax Band
Council Tax Band: C
EPC Rating
EPC Rating: TBC
Location
What3Words - ///spoil.confirms.puddings
Disclaimer
These particulars and floorplans are in draft form only awaiting Vendor approval but are set out as for guidance only and do not form part of any contract or PIA. Interested parties should not rely on them and should satisfy themselves by inspection or other means. Please note appliances, apparatus, equipment, fixtures and fittings, heating etc have not been tested and cannot confirm that they are working or fit for purpose. All measurements should not be relied upon and are for illustration purposes only. For marketing purposes, some photographs may have been edited by AI and therefore, before viewing the property, we have happy to supply original photography. The details may be subject to change. Additional Material Information on the property can be found via the link, further details can be found on the SKDC planning portal, Ofcom and Gov.com Flood Risk.
Money Laundering
We are required to carry out anti-money laundering checks on all parties involved in the sale or purchase of property. To enable us to do this, once a purchaser(s) has had their offer accepted (STC) our partner Movebutler will send a secure link to conduct the relevant HMRC & ID checks on our behalf. The cost of this is £30 (including vat) per person and is non-refundable. The checks must be completed before a memorandum of sale can be generated and sent to Solicitors confirming the sale. If you require any further details prior to submitting a formal offer contact our office on .
THINKING OF SELLING OR RENTING?
Thinking of Selling or Renting? Charles Dyson are Grantham's exclusive member of the Guild of Property Professionals with a network of over 800 independent offices. We are always delighted to provide free, impartial advice on all property matters.
Brochures
Property BrochureFull Details- COUNCIL TAXA payment made to your local authority in order to pay for local services like schools, libraries, and refuse collection. The amount you pay depends on the value of the property.Read more about council Tax in our glossary page.
- Band: C
- PARKINGDetails of how and where vehicles can be parked, and any associated costs.Read more about parking in our glossary page.
- Yes
- GARDENA property has access to an outdoor space, which could be private or shared.
- Yes
- ACCESSIBILITYHow a property has been adapted to meet the needs of vulnerable or disabled individuals.Read more about accessibility in our glossary page.
- Ask agent
Belton Grove, Grantham

Add an important place to see how long it'd take to get there from our property listings.
__mins driving to your place

Notes
Staying secure when looking for property
Ensure you're up to date with our latest advice on how to avoid fraud or scams when looking for property online.
Visit our security centre to find out moreDisclaimer - Property reference 12887005. The information displayed about this property comprises a property advertisement. Rightmove.co.uk makes no warranty as to the accuracy or completeness of the advertisement or any linked or associated information, and Rightmove has no control over the content. This property advertisement does not constitute property particulars. The information is provided and maintained by Charles Dyson Estate Agents, Grantham. Please contact the selling agent or developer directly to obtain any information which may be available under the terms of The Energy Performance of Buildings (Certificates and Inspections) (England and Wales) Regulations 2007 or the Home Report if in relation to a residential property in Scotland.
*This is the average speed from the provider with the fastest broadband package available at this postcode. The average speed displayed is based on the download speeds of at least 50% of customers at peak time (8pm to 10pm). Fibre/cable services at the postcode are subject to availability and may differ between properties within a postcode. Speeds can be affected by a range of technical and environmental factors. The speed at the property may be lower than that listed above. You can check the estimated speed and confirm availability to a property prior to purchasing on the broadband provider's website. Providers may increase charges. The information is provided and maintained by Decision Technologies Limited. **This is indicative only and based on a 2-person household with multiple devices and simultaneous usage. Broadband performance is affected by multiple factors including number of occupants and devices, simultaneous usage, router range etc. For more information speak to your broadband provider.