
Video Tour Inside - Woodland Close, Benfleet, SS7

- PROPERTY TYPE
Detached
- BEDROOMS
4
- BATHROOMS
2
- SIZE
1,614 sq ft
150 sq m
- TENUREDescribes how you own a property. There are different types of tenure - freehold, leasehold, and commonhold.Read more about tenure in our glossary page.
Freehold
Key features
- Exceptional Four-Bedroom Detached Chalet-Style Residence
- Prestigious And Peaceful Cul-De-Sac Setting
- Direct Gated Access To Hadleigh Nature Reserve
- Expansive Open-Plan Kitchen, Lounge And Dining Room
- Secluded West-Facing Landscaped Rear Garden
- Principal Bedroom With Dressing Room And Juliette Balcony
- Four Beautifully Appointed Bath And Shower Facilities
- Detached Double Garage/Workshop And Extensive Private Parking
- Bespoke Covered Outdoor Kitchen And Entertaining Area
- Approximately 1,641 Sq Ft Of Accommodation With No Onward Chain
Description
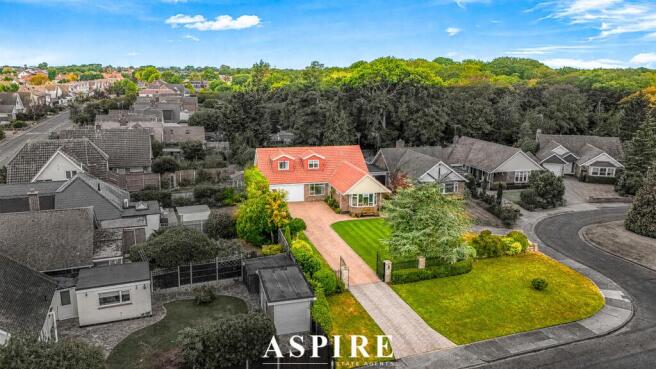
Backing directly onto open woodland and Hadleigh Nature Reserve, the property enjoys a wonderfully private setting, with direct gated access from the rear garden to miles of picturesque countryside. Its combination of privacy, generous accommodation and proximity to nature makes this a genuinely rare opportunity.
The house has been extensively refurbished and thoughtfully extended to create an impressive family home finished to an exacting standard. Oak doors, oak parquet flooring, bespoke storage, traditional-style radiators and carefully selected fittings contribute to a refined yet welcoming interior.
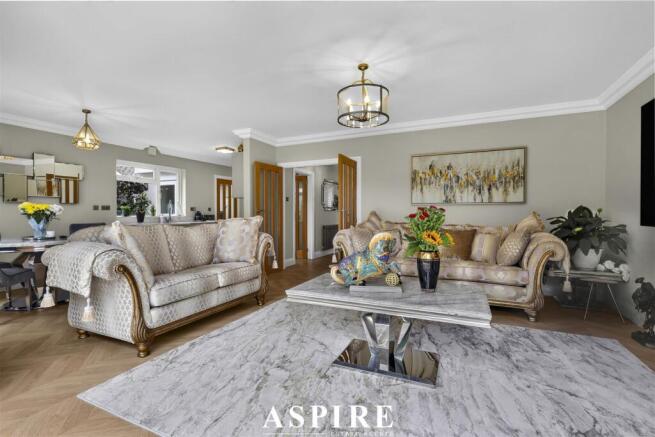
At the heart of the property is a superb open-plan kitchen, lounge and dining space extending to approximately 24'8" × 13'10". Designed for both everyday family life and entertaining, this bright and spacious room opens directly onto the secluded west-facing garden through wide bi-folding doors.
The ground floor also provides two generous bedrooms, a stylish shower room, a separate utility room and a welcoming entrance hall with a beautiful oak staircase.
Upstairs are two further bedrooms. The impressive principal suite features a walk-in dressing room and a Juliette balcony overlooking the rear garden and woodland beyond. Bedroom two benefits from its own en-suite, while a luxurious four-piece family bathroom completes the first-floor accommodation.
Outside, the extensively landscaped rear garden provides an exceptional setting for entertaining and relaxation. Manicured lawns, mature planting, block-paved patios and a bespoke covered outdoor kitchen combine to create a remarkable private retreat.
A substantial detached double garage/workshop and an extensive block-paved driveway provide excellent parking, storage and workspace.
Accommodation:
Ground Floor;
Entrance Hall -
The property is entered through a contemporary composite front door with decorative leaded-glass detailing.
The spacious entrance hall immediately establishes the quality found throughout the home. Features include an elegant oak staircase rising to the first floor, oak parquet flooring, decorative coving, flush lighting and a traditional-style radiator. Solid oak doors lead to the principal ground-floor rooms.
Open-Plan Kitchen, Lounge and Dining Room
24'8" × 13'10" (7.51 m × 4.22 m)
An outstanding open-plan living and entertaining space forming the heart of the home.
The lounge and dining area enjoys a bright rear-facing aspect, with wide bi-folding doors creating a seamless connection to the west-facing garden. An additional side window provides further natural light, while oak parquet flooring, decorative coving and traditional-style radiators complete the elegant finish.
The contemporary kitchen is fitted with an extensive range of wall and base units complemented by contrasting granite work surfaces and a breakfast bar providing informal seating.
Integrated appliances include a dishwasher, refrigerator and freezer, together with high-quality Bosch cooking appliances comprising two ovens, a combination microwave/grill and a five-ring gas hob with an extractor hood above. A walk-in corner pantry provides valuable additional storage.
This beautifully designed room offers ample space for a substantial dining table and is perfectly suited to large-scale entertaining, family gatherings and relaxed everyday living.
Utility Room
7'9" × 4'2" (2.36 m × 1.27 m)
Fitted with a range of storage units and contrasting work surfaces, with space and plumbing for a washing machine and tumble dryer. Further space is available for an additional refrigerator or freezer.
Double-glazed doors provide convenient access to the side and rear garden.
Bedroom Three
16'10" × 14'4" (5.12 m × 4.38 m)
A particularly generous ground-floor double bedroom featuring an attractive bay window to the front and an additional window to the side, allowing excellent natural light.
The room is finished with oak parquet flooring, decorative coving, flush lighting and traditional-style radiators.
Bedroom Four
12'11" × 9'11" (3.93 m × 3.03 m)
A versatile ground-floor bedroom with a double-glazed window to the front, oak parquet flooring, decorative coving, flush lighting and a traditional-style radiator.
The room would also make an excellent home office, snug or family room if preferred.
Ground-Floor Shower Room
A beautifully appointed contemporary shower room featuring a large enclosure with a rainfall shower and separate handheld attachment.
The suite also includes a low-level WC and a wash basin with mixer tap set within a stylish vanity unit. Fully tiled walls and flooring, a ladder-style heated towel rail, ceiling spotlights and an obscure double-glazed side window complete the room.
First Floor
Landing
The oak staircase rises to a carpeted landing with decorative coving, flush lighting and a traditional-style radiator.
Solid oak doors lead to the first-floor rooms, while generous eaves storage also houses the boiler.
Principal Bedroom
21'9" × 14'6" (6.62 m × 4.42 m)
An impressive principal bedroom of exceptional proportions, filled with natural light from a front-facing window and rear-facing glazed doors opening to a Juliette balcony.
The balcony provides delightful views over the landscaped garden and adjoining woodland, creating a peaceful connection with the property’s natural surroundings.
The bedroom also features soft carpeting, traditional-style radiators, decorative coving, feature lighting and fitted low-level storage with hanging rails. Double sliding oak doors open into the dressing room.
Dressing Room
11'11" × 7'11" (3.63 m × 2.42 m)
A bespoke walk-in dressing room fitted with custom-built hanging rails, shelving, shoe storage and mirrored sliding doors.
Further features include tiled flooring, a radiator, decorative coving, flush lighting and a rear-facing double-glazed window.
Bedroom Two
13'5" × 11'10" (4.08 m × 3.61 m)
A beautifully presented double bedroom with a rear-facing window, soft carpeting, decorative coving, feature lighting and traditional-style radiators.
A solid oak door opens into the private en-suite shower room.
En-Suite Shower Room
A stylish modern suite comprising a shower enclosure with overhead shower, low-level WC and a wash basin incorporated into a contemporary vanity unit with an illuminated mirror above.
The room is completed by tiled flooring, a ladder-style heated towel rail and an extractor fan.
Family Bathroom
A luxurious four-piece bathroom centred around a freestanding traditional roll-top bath with chrome claw feet and a handheld shower attachment.
A spacious walk-in shower includes both rainfall and handheld shower fittings. The suite is completed by a low-level WC and a wash basin set within a stylish vanity unit with a contrasting granite top.
Fully tiled walls and flooring, a ladder-style heated towel rail, decorative coving, pendant lighting and an obscure front-facing window provide an elegant finish.
Exterior
West-Facing Rear Garden
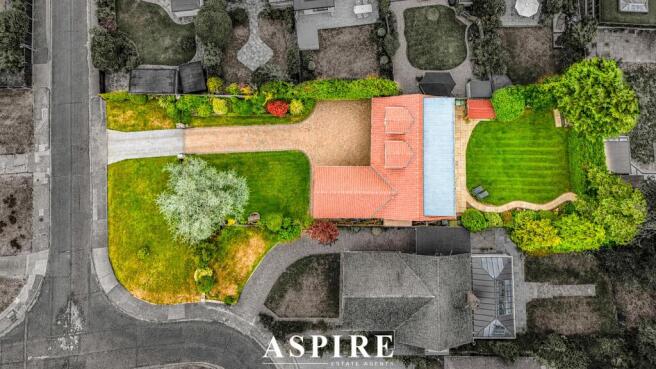
The substantial west-facing rear garden is a defining feature of this exceptional home. Wonderfully private and unoverlooked, it backs directly onto the beautiful surroundings of Hadleigh Nature Reserve.
A private gate provides immediate access to the reserve, placing peaceful woodland walks and open countryside directly on the doorstep.
The garden has been meticulously landscaped and extensively stocked with mature trees, established shrubs and carefully planted borders. Manicured lawns are complemented by attractive block-paved patios and pathways, creating several distinct areas for outdoor dining, entertaining and relaxation.
Privacy fencing encloses the garden, while thoughtfully positioned exterior lighting allows the space to be enjoyed into the evening. Rear access is also provided to the double garage.
Bespoke Outdoor Kitchen
A superb covered outdoor kitchen creates an impressive setting for summer entertaining.
The oak-framed and pitched-roof structure incorporates a brick-built base, premium granite work surfaces, fitted storage, a power supply and stylish tiled flooring. It provides an outstanding all-weather space for cooking, dining and hosting guests.
Double Garage/Workshop
28'3" × 15'5" (8.61 m × 4.70 m)
The substantial brick-built double garage is approached via an extensive private block-paved driveway providing off-street parking for multiple vehicles.
Equipped with an electric up-and-over door, power and lighting, the building is suitable for secure vehicle storage, a workshop or a combination of both. It also houses the gas and electricity meters and consumer unit.
Front Garden and Parking
The property is set behind an attractive brick-built boundary wall with elegant wrought-iron double gates.
The extensive block-paved frontage and driveway provide generous parking, while the front garden is principally laid to lawn and framed by mature trees, manicured hedging and established shrub borders.
Floor Area
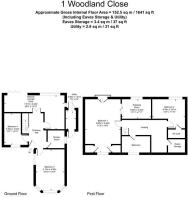
Approximate gross internal floor area: 152.5 m² / 1,641 sq ft
Eaves storage: 3.4 m² / 37 sq ft
Utility room: 2.9 m² / 31 sq ft
The stated floor area includes the eaves storage and utility room. All room measurements are approximate and have been taken from the supplied floor plan.
Viewing Arrangements
Homes of this calibre, offering such an exceptional combination of space, finish, privacy and direct access to Hadleigh Nature Reserve, are rarely available.
Early viewing is strongly recommended.
Contact Aspire Estate Agents to arrange your private viewing.
Brochures
Video Tour Inside - Woodland Close, Benfleet, SS7Brochure- COUNCIL TAXA payment made to your local authority in order to pay for local services like schools, libraries, and refuse collection. The amount you pay depends on the value of the property.Read more about council Tax in our glossary page.
- Band: F
- PARKINGDetails of how and where vehicles can be parked, and any associated costs.Read more about parking in our glossary page.
- Yes
- GARDENA property has access to an outdoor space, which could be private or shared.
- Yes
- ACCESSIBILITYHow a property has been adapted to meet the needs of vulnerable or disabled individuals.Read more about accessibility in our glossary page.
- Ask agent

Add an important place to see how long it'd take to get there from our property listings.
__mins driving to your place
Affordability


Notes
Staying secure when looking for property
Ensure you're up to date with our latest advice on how to avoid fraud or scams when looking for property online.
Visit our security centre to find out moreDisclaimer - Property reference 34860385. The information displayed about this property comprises a property advertisement. Rightmove.co.uk makes no warranty as to the accuracy or completeness of the advertisement or any linked or associated information, and Rightmove has no control over the content. This property advertisement does not constitute property particulars. The information is provided and maintained by Aspire Estate Agents, Benfleet. Please contact the selling agent or developer directly to obtain any information which may be available under the terms of The Energy Performance of Buildings (Certificates and Inspections) (England and Wales) Regulations 2007 or the Home Report if in relation to a residential property in Scotland.
*This is the average speed from the provider with the fastest broadband package available at this postcode. The average speed displayed is based on the download speeds of at least 50% of customers at peak time (8pm to 10pm). Fibre/cable services at the postcode are subject to availability and may differ between properties within a postcode. Speeds can be affected by a range of technical and environmental factors. The speed at the property may be lower than that listed above. You can check the estimated speed and confirm availability to a property prior to purchasing on the broadband provider's website. Providers may increase charges. The information is provided and maintained by Decision Technologies Limited. **This is indicative only and based on a 2-person household with multiple devices and simultaneous usage. Broadband performance is affected by multiple factors including number of occupants and devices, simultaneous usage, router range etc. For more information speak to your broadband provider.