Canterbury Road, Charlotte Court The Royal Seabathing Canterbury Road, CT9

- PROPERTY TYPE
Flat
- BEDROOMS
2
- BATHROOMS
1
- SIZE
Ask agent
Key features
- Superb Garden Flat
- Two Double Bedrooms With Built In Wardrobes
- Spacious Family Bathroom
- Open Plan Reception Room & Kitchen With Fitted Appliances
- Tastefully Decorated Throughout
- Electric Heating
- Allocated Parking Space
- 10 Minute Walk From The Old Town, Seconds From The Sea, Minutes From The Station
Description
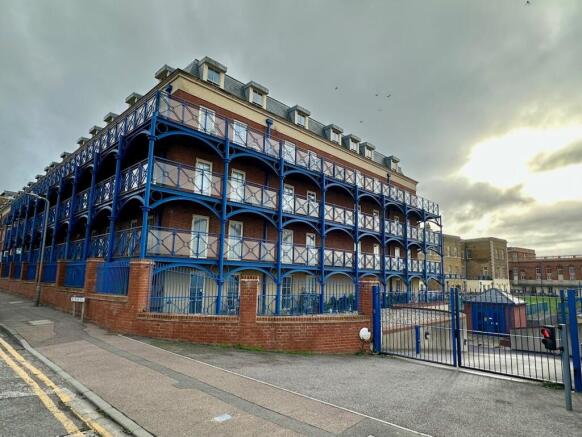
A beautifully presented two-bedroom garden apartment within the sought-after gated development of Royal Sea Bathing, Canterbury Road, Margate. Situated within the popular Charlotte Court development, this exceptional ground-floor apartment offers a wonderful combination of contemporary living, outdoor space and a highly convenient coastal location.
The property has a particularly appealing flow and layout, with the accommodation centred around a bright and sociable open-plan kitchen and living area. The modern fitted kitchen benefits from a range of integrated appliances, creating a practical yet stylish space that works equally well for everyday living or entertaining.
There are two generous double bedrooms, both featuring built-in wardrobes and providing excellent storage. The property is completed by a modern bathroom fitted with contemporary sanitaryware and fittings.
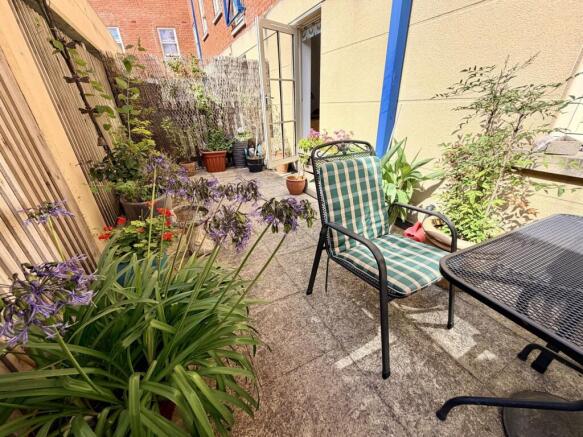
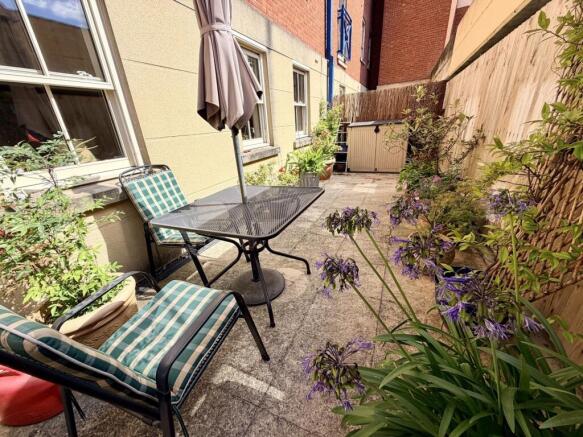
One of the real highlights of this apartment is the private paved courtyard garden, offering a rare and valuable outdoor space — ideal for enjoying morning coffee, relaxing in the sunshine or entertaining during the warmer months.
Further benefits include electric heating and an allocated parking space within the gated development, providing added convenience and security.
The location is equally impressive. The property is just minutes from the seafront and within easy walking distance of Margate Old Town, renowned for its independent shops, galleries, restaurants and trendy cafés. Margate railway station is approximately 400 yards away, providing excellent transport links and making this an ideal base for commuters or those looking for an easily accessible coastal retreat.
Whether you’re looking for a permanent home, a weekend bolthole, holiday home or investment opportunity, this charming apartment offers an exceptional blend of location, lifestyle and practicality.
Entrance Hallway
Entryphone system, door to Communal hallway, door to walk in storage cupboard.
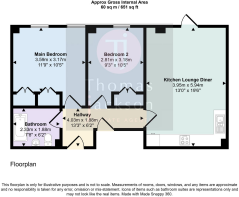
Open Plan reception Room & Kitchen
5.79m x 3.66m
Measurements include a well planned range of fitted base units with an integrated washing machine, fridge and freezer, slimline dishwasher and an electric fan oven. Worksurface over inset with a four burner halogen hob and a stainless steel sink with mixer tap and single drainer, attractive Metro style tiling with range of fitted wall cabinets over, integrated filter hood, under unit lighting, wall mounted electric radiator, double glazed panel door opens to the garden.
Bedroom
3.66m x 3.35m
Measurements include two double wardrobes, two double glazed sash windows overlook the rear garden, electric wall mounted radiator.
Bedroom
3.66m x 2.74m
Measurements include a double wardrobe, double glazed sash window overlook courtyard, wall mounted electric radiator.
Family Bathroom
Bathroom suite comprises of panel bath for twin grips, mixer tap and shower fitment over, bifold shower screen, pedestal wash basin, low-level WC, attractive tiled splashback and flooring, shaver point, extractor fan, heated towel rail.
Garden
Private Courtyard-
Unusually for a property in this development there is a private, paved courtyard accessed via the reception room.
Parking - Allocated parking
One Allocated Parking Space
Disclaimer
All measurements are for general guidance purpose only.
The measurements are approximate; the measurements given should not be relied on. All measurements were taken using a sonic tape therefore maybe subject to a small margin of error.
These particulars, whilst believed to be accurate, are set out as a general outline only for guidance and do not constitute any part of an offer or contract. Intending purchasers should not rely on them as statements of representation of fact but must satisfy themselves by inspection or otherwise as to their accuracy.
No person in this firm's employment has the authority to make or give any representation or warranty in respect of the property.
The mention of any appliances and/or services within these particulars does not imply they are in full or efficient working order.
Floorplans are for guide purposes only, all dimensions are approximate.
- COUNCIL TAXA payment made to your local authority in order to pay for local services like schools, libraries, and refuse collection. The amount you pay depends on the value of the property.Read more about council Tax in our glossary page.
- Band: C
- PARKINGDetails of how and where vehicles can be parked, and any associated costs.Read more about parking in our glossary page.
- Off street
- GARDENA property has access to an outdoor space, which could be private or shared.
- Private garden
- ACCESSIBILITYHow a property has been adapted to meet the needs of vulnerable or disabled individuals.Read more about accessibility in our glossary page.
- Ask agent
Energy performance certificate - ask agent
Canterbury Road, Charlotte Court The Royal Seabathing Canterbury Road, CT9

Add an important place to see how long it'd take to get there from our property listings.
__mins driving to your place
Affordability
About Thomas Jackson, Margate
152 Northdown Road, Cliftonville, Margate, CT9 2QN

Notes
Staying secure when looking for property
Ensure you're up to date with our latest advice on how to avoid fraud or scams when looking for property online.
Visit our security centre to find out moreDisclaimer - Property reference 951e55ca-d2cf-4223-bd34-a017eea74069. The information displayed about this property comprises a property advertisement. Rightmove.co.uk makes no warranty as to the accuracy or completeness of the advertisement or any linked or associated information, and Rightmove has no control over the content. This property advertisement does not constitute property particulars. The information is provided and maintained by Thomas Jackson, Margate. Please contact the selling agent or developer directly to obtain any information which may be available under the terms of The Energy Performance of Buildings (Certificates and Inspections) (England and Wales) Regulations 2007 or the Home Report if in relation to a residential property in Scotland.
*This is the average speed from the provider with the fastest broadband package available at this postcode. The average speed displayed is based on the download speeds of at least 50% of customers at peak time (8pm to 10pm). Fibre/cable services at the postcode are subject to availability and may differ between properties within a postcode. Speeds can be affected by a range of technical and environmental factors. The speed at the property may be lower than that listed above. You can check the estimated speed and confirm availability to a property prior to purchasing on the broadband provider's website. Providers may increase charges. The information is provided and maintained by Decision Technologies Limited. **This is indicative only and based on a 2-person household with multiple devices and simultaneous usage. Broadband performance is affected by multiple factors including number of occupants and devices, simultaneous usage, router range etc. For more information speak to your broadband provider.