
Elnor Lane, Whaley Bridge, SK23

- PROPERTY TYPE
Detached
- BEDROOMS
5
- BATHROOMS
3
- SIZE
2,024 sq ft
188 sq m
- TENUREDescribes how you own a property. There are different types of tenure - freehold, leasehold, and commonhold.Read more about tenure in our glossary page.
Freehold
Key features
- Four / Five Bedroom Dorma Bungalow- PRESENTED WITH NO CHAIN
- Two Reception Rooms and a Conservatory
- Large Driveway with Parking for Multiple Vehicles
- Double Garage Prime For Multi Generational Conversion
- Large Plot With Wrap Around Garden
- En-Suite Bathroom To Bedroom One
- Welcoming Double Height Hallway
- Close To Whaley Bridge Town Centre
- Close To Good Schools
- EPC Rating TBC
Description
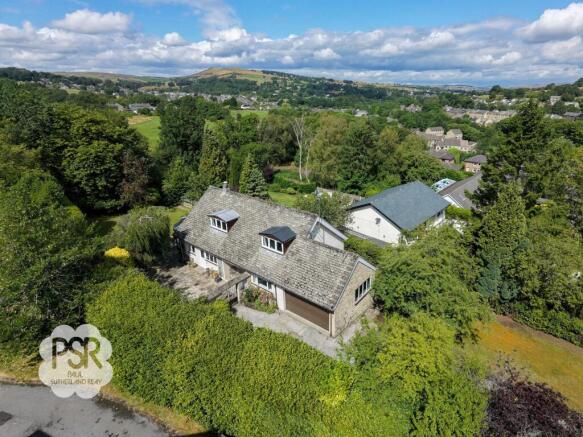
Located within a substantial private plot close to the heart of Whaley Bridge, this well-presented detached family home, offered with no chain, offers a rare blend of character and versatility. Bordered with mature planting, a driveway leads to an ample parking area, capable of accommodating several vehicles. Inside, a double-height entrance hall leads to a generous L-shaped living dining room, which forms the heart of the home and enjoys fine views out to a secluded rear garden.
Downstairs, there is also a quality fitted kitchen and a bright conservatory that brings the surrounding greenery indoors. With flexible layout options, the ground floor also houses two spacious bedrooms and a dedicated executive study, which could provide a further bedroom. A family bathroom with walk-in shower provides convenient single level accessibility. Upstairs, there is an impressive master bedroom with its own modern en-suite bathroom and a further double bedroom, plus an additional WC.
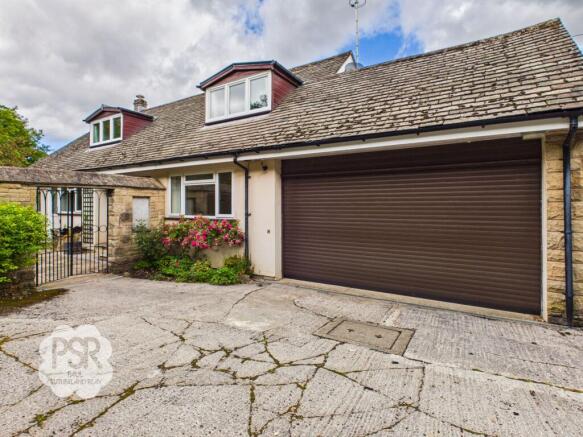
Outside, the wrap-around gardens and extensive lawned areas are a haven for wildlife. With access from the kitchen and conservatory, the stone-paved terraces provide a tranquil space for al-fresco dining. A double garage with light and power provides exceptional storage, with distinct potential for conversion into a luxury self-contained annexe or leisure suite (subject to planning).
A viewing is highly recommended to appreciate the quality, space and setting of this outstanding home, which is close to Whaley Bridge's finest amenities and schools.
Entrance Hallway
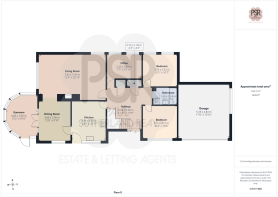
3.94m x 3.28m
Features carpeted flooring, a front-facing UPVC door, a double panel radiator, a mounted ceiling light, and a hanging chandelier. A deep under-stairs cupboard houses the electric meter, and two further cupboards provide ample storage space.
Lounge
3.83m x 6.36m
Features carpeted flooring, a double panel radiator, two pendant ceiling lights, and wall-mounted lighting. Double-glazed UPVC windows face both the side and rear aspects. A fireplace, with gas fire, a stone mantle and marble hearth is the focal point of the room.
Dining Room
3.88m x 3m
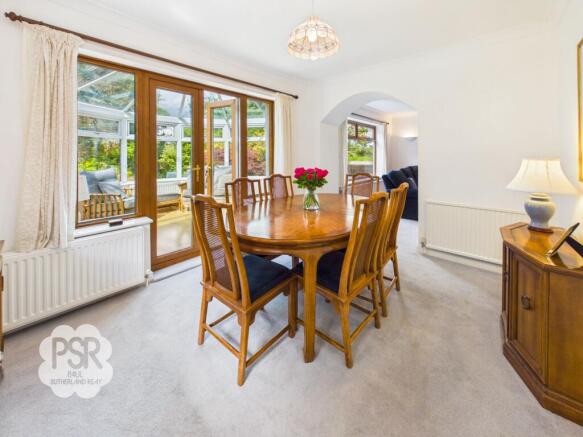
Features a single panel radiator, a pendant light fitting, a side-aspect UPVC window, and UPVC French doors providing direct access to the conservatory.
Conservatory
4.03m x 3m
Features durable flooring, wall-mounted lights, and a full UPVC window perimeter with a matching glass roof, creating a bright, sunlit space.
Kitchen
3.79m x 3.24m
Features a linoleum floor, recessed ceiling spotlights, and a rear-aspect UPVC window. The fitted kitchen includes wooden wall and base units paired with black granite worktops, tiled splashbacks, and a double panel radiator. Integrated appliances comprise dual ovens, a gas hob with a stainless steel extractor, a microwave, a fridge freezer, a dishwasher, a washing machine, and a built-in radio. A UPVC door provides direct access to the side.
Downstairs Bathroom
1.69m x 2.24m
Features linoleum flooring, fully tiled walls, recessed ceiling spotlights, and an extractor fan. The suite includes a push-flush toilet, a pedestal sink with a stainless steel mixer tap, and a stainless steel heated ladder towel radiator. The shower cubicle is fitted with double shower rails and a stainless steel system featuring both an overhead rainfall showerhead and a separate hand-held hose.
Office/ Bedroom
2.33m x 3.31m
Features carpeted flooring, a single panel radiator, a pendant ceiling light, and dual side-aspect UPVC windows. The space includes custom fitted furniture, featuring a purpose-built desk with integrated cupboards and drawers alongside a built-in bookshelf.
Bedroom Three
3.09m x 3.23m
Features carpeted flooring, a single panel radiator, a pendant ceiling light, and side-aspect UPVC windows. This bedroom also includes an integrated wardrobe for built-in storage.
Bedroom Four
3.16m x 3.21m
Features carpeted flooring, a single panel radiator, a pendant ceiling light, and a side-aspect UPVC window.
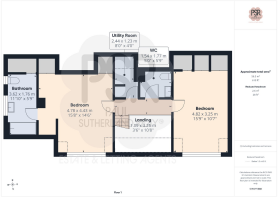
Bedroom Two
4.82m x 3.25m
Features side-aspect UPVC windows, a single panel radiator, a pendant ceiling light, and access to a loft hatch. Storage includes an integrated wardrobe that curves around into the eaves space, incorporating multiple fitted cupboards.
Stairway/ Landing
1.09m x 3.26m
Features carpeted stairs with a wooden handrail that lead to a galleried landing. The area is lit by both recessed ceiling spotlights and a central pendant light. A walk-in airing cupboard houses the boiler, with additional drawers and shelving for extra storage.
Upstairs Bathroom
1.54m x 1.77m
Features carpeted flooring, a hanging ceiling light, an extractor fan, and a integrated shaving charger point. The suite comprises a push-flush toilet and a wash hand basin with stainless steel taps, both set within a coordinating laminate vanity unit.
Primary Bedroom
4.78m x 4.43m
Features carpeted flooring, a single panel radiator, side-aspect UPVC windows, wall-mounted LED lights, and recessed ceiling spotlights. The room maximises storage with an integrated wardrobe, extensive built-in drawers and integrated cupboards, which are built into the eaves.
Bedroom One En-suite
3.62m x 1.76m
Features tiled linoleum flooring, fully tiled walls, recessed ceiling spotlights, a double panel radiator, a rear-aspect UPVC window, and access to both a loft hatch and eaves storage. The bathroom suite includes a bathtub with stainless steel taps and a shower attachment, a push-flush toilet, and a wash hand basin with a stainless steel tap. The en-suite also features integrated drawers, cabinetry, and an overhead mirrored medicine cabinet.
Rear Garden
Features an expansive, private lawned garden enclosed by mature trees and high hedging, offering scenic surrounding views. The outdoor space includes a stone-paved patio and seating terrace adjoining the conservatory, established flower beds, rockery features, a greenhouse, and a wooden garden shed, linked by paved pathways throughout.
Front Garden
Features an impressive, leafy approach via a long private driveway framed by lush greenery, mature trees, lawned banks, and stone retaining walls. The front of the property presents a stone-clad exterior with a large double garage, a gated side courtyard, and a generous stone-paved patio terrace providing ample outdoor seating and off-road parking space.
- COUNCIL TAXA payment made to your local authority in order to pay for local services like schools, libraries, and refuse collection. The amount you pay depends on the value of the property.Read more about council Tax in our glossary page.
- Band: E
- PARKINGDetails of how and where vehicles can be parked, and any associated costs.Read more about parking in our glossary page.
- Yes
- GARDENA property has access to an outdoor space, which could be private or shared.
- Front garden,Rear garden
- ACCESSIBILITYHow a property has been adapted to meet the needs of vulnerable or disabled individuals.Read more about accessibility in our glossary page.
- Ask agent
Energy performance certificate - ask agent
Elnor Lane, Whaley Bridge, SK23

Add an important place to see how long it'd take to get there from our property listings.
__mins driving to your place
Affordability


Notes
Staying secure when looking for property
Ensure you're up to date with our latest advice on how to avoid fraud or scams when looking for property online.
Visit our security centre to find out moreDisclaimer - Property reference e8cd7fae-1da1-4bf9-a52e-97c8ab9d4dae. The information displayed about this property comprises a property advertisement. Rightmove.co.uk makes no warranty as to the accuracy or completeness of the advertisement or any linked or associated information, and Rightmove has no control over the content. This property advertisement does not constitute property particulars. The information is provided and maintained by PSR, New Mills. Please contact the selling agent or developer directly to obtain any information which may be available under the terms of The Energy Performance of Buildings (Certificates and Inspections) (England and Wales) Regulations 2007 or the Home Report if in relation to a residential property in Scotland.
*This is the average speed from the provider with the fastest broadband package available at this postcode. The average speed displayed is based on the download speeds of at least 50% of customers at peak time (8pm to 10pm). Fibre/cable services at the postcode are subject to availability and may differ between properties within a postcode. Speeds can be affected by a range of technical and environmental factors. The speed at the property may be lower than that listed above. You can check the estimated speed and confirm availability to a property prior to purchasing on the broadband provider's website. Providers may increase charges. The information is provided and maintained by Decision Technologies Limited. **This is indicative only and based on a 2-person household with multiple devices and simultaneous usage. Broadband performance is affected by multiple factors including number of occupants and devices, simultaneous usage, router range etc. For more information speak to your broadband provider.