
Park Lane, Knebworth

- PROPERTY TYPE
Detached
- BEDROOMS
6
- BATHROOMS
5
- SIZE
4,490 sq ft
417 sq m
- TENUREDescribes how you own a property. There are different types of tenure - freehold, leasehold, and commonhold.Read more about tenure in our glossary page.
Freehold
Key features
- Luxurious family home
- Six bedrooms, three bathrooms
- Exceptional entertaining space
- Walk to train station
- Indoor pool & gym
- State of the art technology
- Stunning orangery
- 4,500 sq ft gated property
- South-facing garden
- Desirable Knebworth location
Description
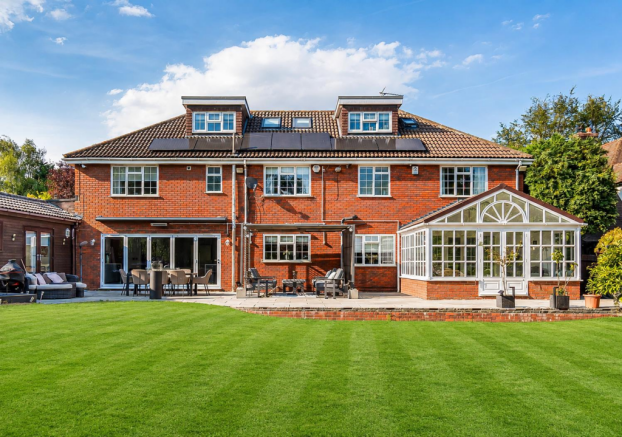
Bryan Bishop and Partners are delighted to bring to the market this spectacular six bedroom, five bathroom family home occupying a premium location within the perennially popular village of Knebworth. Surrounded by other high quality houses, and within an easy walk of Knebworth station, this house is the beneficiary of a meticulous upgrade and development programme that means it now offers truly substantial and flexible accommodation arranged over three floors that includes an indoor swimming pool/gym, along with a separate dining room, living room, family room, study/office, a further reception room and an absolutely stunning orangery. Every detail has been thought of within the exhaustive design and specification process, so that this property now features state-of-the art technology as well as comfortable and luxurious family living space. Multiple Velux roof lights grace the family room and the pool complex, all of which are remotely controlled with a rain sensitive override system. The pool has just had a full filter change and is heated by a separate gas boiler with efficient electric heaters providing heat to the pool house itself if needed. The family room and the three main bedrooms all benefit from air conditioning. The house and grounds are fully covered by a high tech security system that encompasses a comprehensive network of integrated contact and movement sensors and cameras, with the secure front gates to the grounds being remotely controlled from the house and by mobile key fobs. The rear roof, which is south facing, has a substantial array of solar panels attached, feeding a storage battery in the garage to maximise the benefit. To the front of the house is a high capacity EV charging point. Incoming water from the mains to the house is filtered before reaching the taps.
.Accommodation:
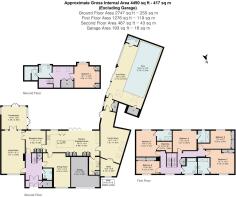
The main entrance features double doors with full height opaque glass panels either side that open into an entrance lobby. From there a further set of glazed double doors lead through into the main entrance hall, which has plenty of space to ensure a warm welcome for all your guests, and is a lovely light bright space thanks to the light that floods through the window of the first floor landing and cascades unhindered over the glorious glass panelled gallery surrounding the stairwell. From the entrance hall doors lead into the dining room, living room and a further rear facing reception room, as well as a perfectly placed guest cloakroom. There is a lovely open flow around the ground floor, with each of the rooms connecting to each other and to the centrally placed entrance hall creating a great combination of usable space that will be a real boon during day to day family life as well as excelling when entertaining guests.
This is undoubtedly a large house, but skilful design keeps a lovely balance to the room proportions rather than them being needlessly large, making it feel warm, welcoming and homely throughout, and this ambience is immediately obvious in the living room which extends to almost twenty-four feet in length but is very much a cosy and intimate social space. There is ample room for multiple sofas and chairs, giving you plenty of choice as to how you configure and furnish the room, with a large window overlooking the front garden keeping the room abundantly lit. There is an elegant fireplace set into the inside wall, complete with a smart coal effect fire that provides a nice focal point to the room, whilst towards the rear glazed double doors open into an additional reception room, with further double doors set between full height windows in the rear wall that open into the stunning orangery.
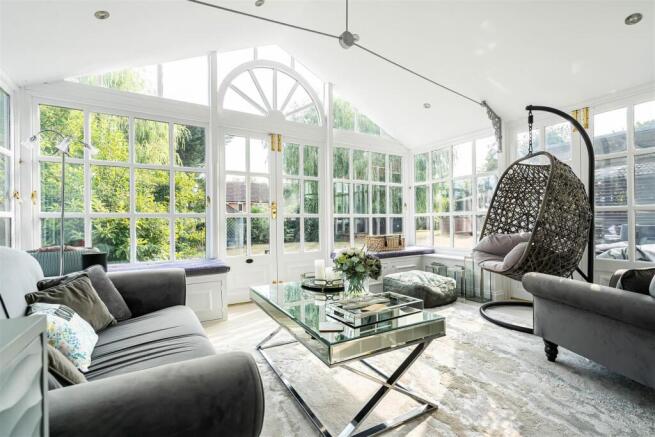
The orangery is an absolute delight, exhibiting all of the desirable features of a full conservatory but with a solid roof that eliminates the drawbacks. Surrounded by glass, but with two sets of French doors opening into the garden, beautifully shaped windows filling the gable end, and multiple opening windows, this is a room with full temperature control that is completely suitable for use 365 days of the year, with ample space to be a separate lounge or an exquisite dining room. However you use it, it makes the very best of the seamless inside/outside connections, a wonderful social space that will come alive during summer parties.
Set between the living room and kitchen/breakfast room is a further reception room, again a good size and shape and with a large window looking out into the rear garden, and with a separate entrance directly in from the entrance hall. The size and location of the room would make it an ideal playroom, with a nice connection in from the kitchen/breakfast room and the living room allowing for it to be easily monitored from either of those rooms.
At the front of the house is the separate dining room that works in complete harmony with the open plan kitchen/breakfast room to give you the flexibility to create a formal dining space as well as a more casual option. Comfortably large enough for a substantial dining table and chairs, as well as other occasional furniture, it has a window overlooking the front garden and doors in from the entrance hall and directly from the kitchen/breakfast room.
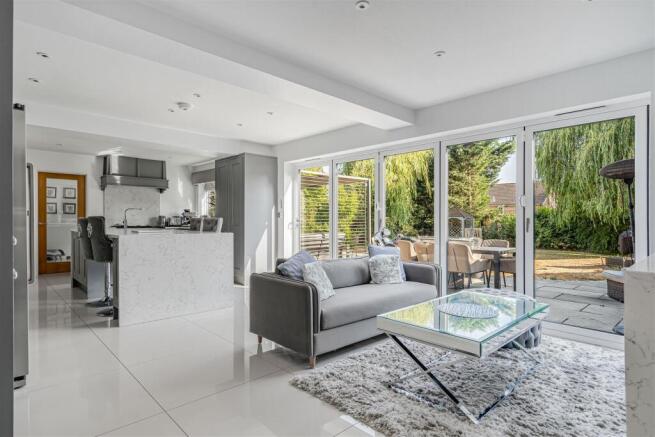
The kitchen/breakfast room is simply stunning, stretching across the rear of the house and bathed in natural daylight through the large window and the five panel bi-fold doors occupying the rear wall. The generous space on offer has been creatively used to offer a substantial fitted kitchen at one end, with a comprehensive array of wall and floor mounted cabinets lining the perimeter, further enhanced by a generous central island that features twin sinks and a superb double sided breakfast bar. You will certainly never be short of storage or food preparation worktop area and there is a complete collection of premium branded appliances integrated into the units ready to fulfil your family’s needs, along with designated spaces for larger free standing items like a range style cooker and a full height double width fridge freezer, plumbed for an ice maker/water cooler. The remainder of the room is left as open floor area for you to configure and furnish in any way that suits you best. Large enough for a substantial dining table and chairs and/or casual seating, all enjoying the uninterrupted views out into the garden and the seamless flow between the house and patio, the whole room gels together to create a wonderful social hub for family and friends.
From the corner of the kitchen/breakfast room a door leads through into a large utility/laundry room complete with additional storage, a sink and drainer unit and is fully fitted to accept a washing machine and tumble dryer. A valuable asset working to support the main kitchen.
The west wing of the house extends off from one end of the kitchen/breakfast room, within which is a large family room and a well placed study/office. The family room enjoys French doors out into the rear garden and is a room with an ideal position and more than adequate floor area to excel as a casual hang out space, linking the main house to the sports area containing the swimming pool and gym. Velux roof lights keep the space light and bright, controlled by a sophisticated semi-automatic system, working in tandem with the air conditioning to maintain the perfect environment.
The study/office is a good size and easily able to accept multiple workstations and the additional storage required for the role. A window overlooks the front garden, and the room enjoys a good level of privacy yet remains well connected to the rest of the house, an ideal situation for a professional work from home facility.
From the far end of the family room a door opens through an internal lobby that in turn leads through into the indoor swimming pool and home gym. The pool itself is a good size being 9m x 3.25m and enjoys a great inside situation for all year round use, but can also have the large sliding doors opened to create an easy connection out onto the patio. The pool also has a separate shower room and changing room.
Up on the first floor of the house are five bedrooms, three of which boast en-suite shower rooms, and the family bathroom that is fitted with a ‘P’ shaped bath with screen and shower unit above it. All of the bedrooms are comfortable doubles in size with one of them benefiting from a walk-in wardrobe/dressing room as well as the en-suite shower room.
The top floor contains a luxurious suite of rooms that includes a large bedroom, a separate dressing room with wardrobes, a WC with twin sinks and a separate shower room, a stunning addition to an already beautifully specified house. Three of the main bedrooms are fully air conditioned.
Exterior:
The large frontage is accessed through remotely controlled and ornately crafted wrought iron gates, with more than ample secure parking inside for friends and family alike, as well as a conveniently positioned EV charging point. There is useful secure gated access through to the rear garden which is fully enclosed and so ideal for pets and young children. A deep paved patio runs across the full width of the rear of the house, nicely linking all the access points in the orangery, kitchen/breakfast room and the family room, before merging into a smart all weather decking terrace that stretches along the outside of the swimming pool/gym. There is abundant space readily available for multiple sets of outdoor casual seating and dining furniture, with the rear of the house sporting a modern adaptable and multi faceted pergola as well as an extendable sun shade and patio heater. On the terrace is a brick built outdoor kitchen/serving area that is absolutely ready for you to slot in your barbeque and start cooking up a storm. The remainder of the garden is a large and well shaped lawn surrounded by a lovely variety of bushes, shrubs and specimen trees lining the boundary, with a charming hexagonal tiled roof gazebo set into one corner. The garden enjoys a wonderful open aspect and is south facing, making it the perfect place in which to spend time with friends and family.
Location:
Knebworth is a highly desirable village in Hertfordshire, known for its charming community feel, excellent transport links, and rich historical significance. Situated just off the A1(M), it offers easy access to London, Stevenage, and surrounding towns, making it a popular choice for commuters and families alike. The village boasts a range of local amenities, including independent shops, cafés, pubs, and essential services. Knebworth Primary School is well-regarded, and the area is within reach of excellent secondary schools. The nearby Knebworth railway station provides direct services to London King’s Cross in under 40 minutes, further enhancing its appeal. Knebworth is perhaps best known for the iconic Knebworth House, a stately home with beautiful gardens and a rich history of hosting legendary concerts. The surrounding countryside offers scenic walking and cycling routes, ideal for outdoor enthusiasts and Knebworth Golf Club is moments away.
Buyers Information:
In order to comply with the UK's Anti Money Laundering (AML) regulations, Bryan Bishop and Partners are required to confirm the identity of all prospective buyers once an offer being accepted. We use a third party, Identity Verification System to do so and there is a nominal charge of £48 (per person) including VAT for this service.
Brochures
Park Lane, Knebworth- COUNCIL TAXA payment made to your local authority in order to pay for local services like schools, libraries, and refuse collection. The amount you pay depends on the value of the property.Read more about council Tax in our glossary page.
- Band: G
- PARKINGDetails of how and where vehicles can be parked, and any associated costs.Read more about parking in our glossary page.
- Driveway
- GARDENA property has access to an outdoor space, which could be private or shared.
- Yes
- ACCESSIBILITYHow a property has been adapted to meet the needs of vulnerable or disabled individuals.Read more about accessibility in our glossary page.
- Ask agent
Energy performance certificate - ask agent

Add an important place to see how long it'd take to get there from our property listings.
__mins driving to your place
Affordability




Notes
Staying secure when looking for property
Ensure you're up to date with our latest advice on how to avoid fraud or scams when looking for property online.
Visit our security centre to find out moreDisclaimer - Property reference 34860434. The information displayed about this property comprises a property advertisement. Rightmove.co.uk makes no warranty as to the accuracy or completeness of the advertisement or any linked or associated information, and Rightmove has no control over the content. This property advertisement does not constitute property particulars. The information is provided and maintained by Bryan Bishop and Partners, Welwyn. Please contact the selling agent or developer directly to obtain any information which may be available under the terms of The Energy Performance of Buildings (Certificates and Inspections) (England and Wales) Regulations 2007 or the Home Report if in relation to a residential property in Scotland.
*This is the average speed from the provider with the fastest broadband package available at this postcode. The average speed displayed is based on the download speeds of at least 50% of customers at peak time (8pm to 10pm). Fibre/cable services at the postcode are subject to availability and may differ between properties within a postcode. Speeds can be affected by a range of technical and environmental factors. The speed at the property may be lower than that listed above. You can check the estimated speed and confirm availability to a property prior to purchasing on the broadband provider's website. Providers may increase charges. The information is provided and maintained by Decision Technologies Limited. **This is indicative only and based on a 2-person household with multiple devices and simultaneous usage. Broadband performance is affected by multiple factors including number of occupants and devices, simultaneous usage, router range etc. For more information speak to your broadband provider.