Elm Drive, Cherry Burton, Beverley, HU17 7RJ

- PROPERTY TYPE
Semi-Detached
- BEDROOMS
3
- BATHROOMS
1
- SIZE
Ask agent
- TENUREDescribes how you own a property. There are different types of tenure - freehold, leasehold, and commonhold.Read more about tenure in our glossary page.
Freehold
Key features
- Cul-De Sac Location
- Short Walk To School And Amenities
- Cloakroom
- Spacious Lounge
- Separate Dining Room
- Well Proportioned Kitchen/ Breakfast Room
- Three Bedrooms
- Family Bathroom
- Very Good Sized Gardens/Garage
- Scope to Improve/Extend
Description
Situated approximately 3 miles north west of Beverley, Cherry Burton is a vibrant quintessential English village surrounded by open countryside that has proved popular for the discerning buyer. Offering a comprehensive range of activities and amenities there is something for everyone, whether that be watching a cricket or football match on the village sports field, joining the tennis club or simply enjoying the fine ales and food at the Bay Horse public house or taking leisurely country walks.
There is a village shop/Post Office and a village hall which hosts monthly coffee mornings, the monthly meeting of the wine club, regular live music, yoga, Tai Chi and much more. The Anglican Church, St Michaels, is well attended and the adjacent Church Hall has regular social events including the "Open Door" Community Cafe every Friday during the summer months. Cherry Tots Play Group is held in the Church Hall, Cherry Burton C of E Primary School is highly regarded
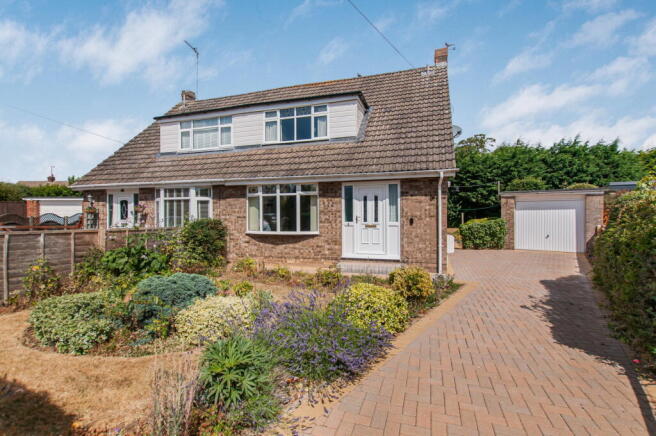
This very spacious semi-detached home, offers an excellent opportunity to create a personalised living space in a popular village location, just a short walk from Main Street. The property features a practical layout, with a cloakroom, good sized lounge, separate dining room, and a well-proportioned kitchen on the ground floor. Upstairs, there are three bedrooms and a family bathroom.Externally, a driveway provides tandem parking for vehicles and leads to a single garage. A notable feature to the property is the rear garden, being larger than many comparable properties and offering a good level of privacy. Ideal for outdoor enjoyment and relaxation. Whilst very habitable, this property presents a fantastic opportunity for general upgrading and potential remodelling and or extension, subject to the necessary building regulations and planning permissions, allowing new owners to truly make it their own.
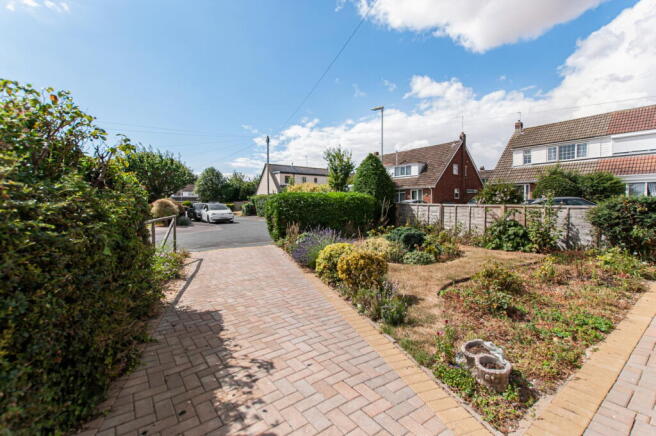
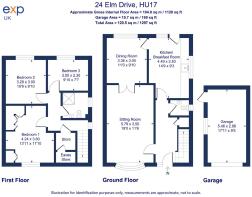
ACCOMMODATION: The property is located at the head of this pleasant cup de sac and is approached via the driveway to the garage and path to the front door. The entrance hall gives access to the cloakroom kitchen and Lounge. The staircase gives access to the first floor and has a storage cupboard under.
CLOAKROOM: A two piece suite of pedestal wash basin and low level WC.
LOUNGE: A well proportioned room that is situated to the front of the property and is flooded with natural light from the southerly aspect. Glazed full length doors give access to the dining room.
DINING ROOM: Situated to the rear of the house and overlooking the rear garden. This room runs parallel to the kitchen and there is ample scope to create an open plan live in kitchen dining room if so required and subject to building regulation approval.
KITCHEN/BREAKFAST ROOM: The kitchen is a very nice sized space and is fitted with a good range of eye level and base level storage solutions that a complemented by contrasting counter tops. There is plumbing for a washing machine and space for a cooker. A door gives access to the side.
The first floor landing gives access to all bedrooms, the loft space and a large airing cupboard.
BEDROOM ONE: Located to the front of the property, this is a good sized double room with fitted wardrobes and storage, to two walls.
BEDROOM TWO: This is another well proportioned double room which is located to the rear of the house and overlooks the rear garden.
BEDROOM THREE: A good sized single room that overlooks the rear garden.
BATHROOM: Currently fitted with a tiled shower enclosure, "Aqualisa" shower, low level WC, pedestal wash basin. Walls are tiled.
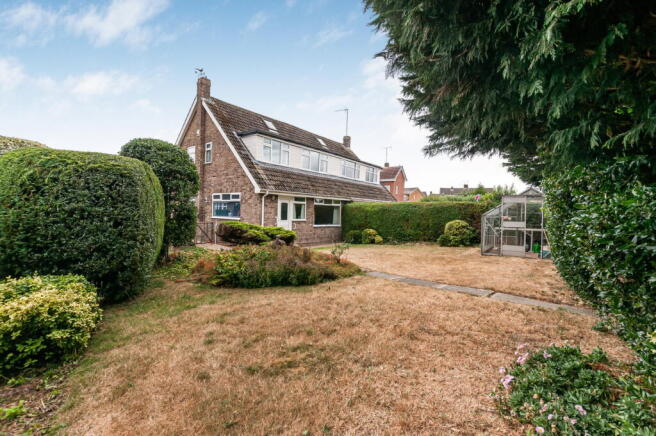
REAR GARDEN: This is a unique feature to this particular property as it is larger than many comparable properties. predominantly lawned with established planting and enclosed boundaries there is a good level of privacy. There is a further area of garden beyond the fir trees that houses a garden shed.
FRONT GARDEN: Enclosed to the front boundary, the front garden is lawned and has a selection of planting to provide colour and shape to this area. A driveway runs to the side of the garden and house and leads to the detached garage.
GARAGE: A single garage with up and over door, light and power.
- COUNCIL TAXA payment made to your local authority in order to pay for local services like schools, libraries, and refuse collection. The amount you pay depends on the value of the property.Read more about council Tax in our glossary page.
- Band: C
- PARKINGDetails of how and where vehicles can be parked, and any associated costs.Read more about parking in our glossary page.
- Garage,Driveway
- GARDENA property has access to an outdoor space, which could be private or shared.
- Yes
- ACCESSIBILITYHow a property has been adapted to meet the needs of vulnerable or disabled individuals.Read more about accessibility in our glossary page.
- Ask agent

Add an important place to see how long it'd take to get there from our property listings.
__mins driving to your place
Affordability
Get an instant, personalised result:
- Show sellers you’re serious
- Secure viewings faster with agents
- No impact on your credit score
Notes
Staying secure when looking for property
Ensure you're up to date with our latest advice on how to avoid fraud or scams when looking for property online.
Visit our security centre to find out moreDisclaimer - Property reference S1819679. The information displayed about this property comprises a property advertisement. Rightmove.co.uk makes no warranty as to the accuracy or completeness of the advertisement or any linked or associated information, and Rightmove has no control over the content. This property advertisement does not constitute property particulars. The information is provided and maintained by eXp UK, Yorkshire and The Humber. Please contact the selling agent or developer directly to obtain any information which may be available under the terms of The Energy Performance of Buildings (Certificates and Inspections) (England and Wales) Regulations 2007 or the Home Report if in relation to a residential property in Scotland.
*This is the average speed from the provider with the fastest broadband package available at this postcode. The average speed displayed is based on the download speeds of at least 50% of customers at peak time (8pm to 10pm). Fibre/cable services at the postcode are subject to availability and may differ between properties within a postcode. Speeds can be affected by a range of technical and environmental factors. The speed at the property may be lower than that listed above. You can check the estimated speed and confirm availability to a property prior to purchasing on the broadband provider's website. Providers may increase charges. The information is provided and maintained by Decision Technologies Limited. **This is indicative only and based on a 2-person household with multiple devices and simultaneous usage. Broadband performance is affected by multiple factors including number of occupants and devices, simultaneous usage, router range etc. For more information speak to your broadband provider.