
Martindale Ave, Noak Bridge, SS15

- PROPERTY TYPE
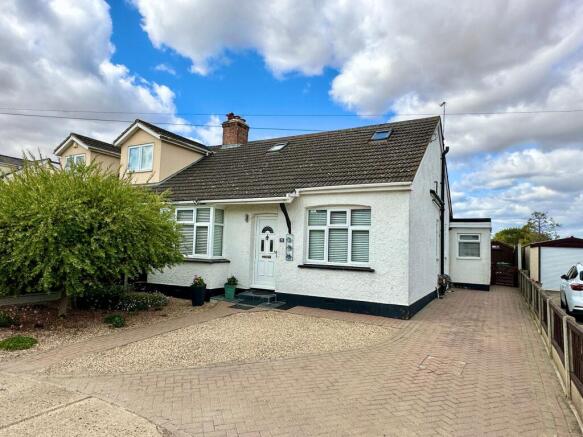
Semi-Detached Bungalow
- BEDROOMS
3
- BATHROOMS
2
- SIZE
1,464 sq ft
136 sq m
- TENUREDescribes how you own a property. There are different types of tenure - freehold, leasehold, and commonhold.Read more about tenure in our glossary page.
Freehold
Key features
- Offered with the benefit of **NO ONWARD CHAIN**
- DECEPTIVELY spacious extended semi-detached bungalow
- Three double bedrooms to the ground floor serviced by a modern ground floor bathroom
- Additional loft conversion providing two versatile rooms and a shower room
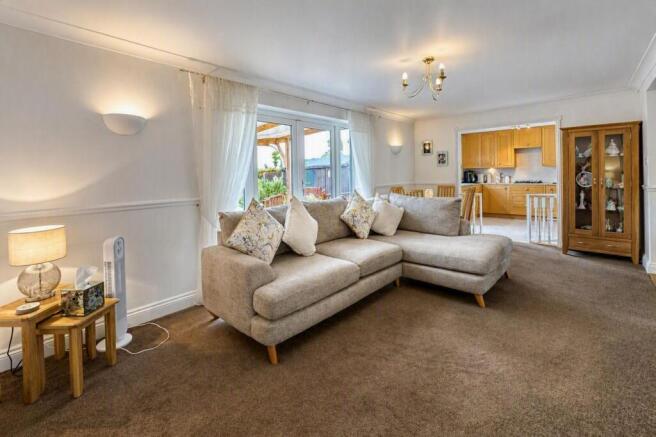
- Lounge with French doors to the garden and open to the kitchen
- Covered deck area with additional patio and shed storage
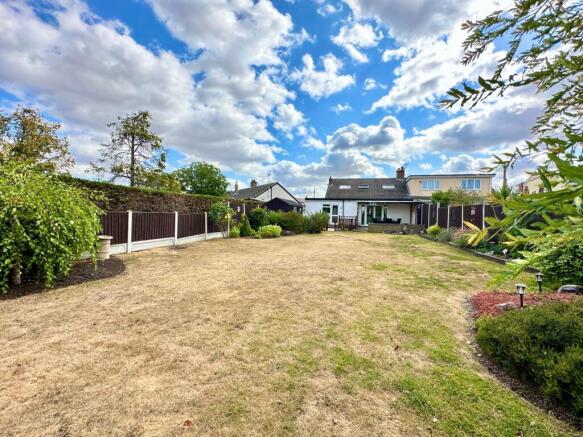
- Unoverlooked garden backing fields to the rear being approx. 85ft in length
- Drive to front and side providing off street parking for three cars
- Set to the end of a quiet private road
Description
For buyers requiring space, flexibility and privacy is this deceptively spacious extended three/four-bedroom semi-detached bungalow, positioned at the end of a quiet private road and offered with the significant advantage of NO ONWARD CHAIN.
Designed to accommodate a variety of lifestyles, the generous ground floor provides three well-proportioned double bedrooms, ideal for family living, guest accommodation, home working, a treatment room, or a children's playroom. These rooms are served by a stylish contemporary family bathroom fitted with quality fixtures and fittings.
At the heart of the home is a welcoming and versatile living space. The comfortable lounge flows effortlessly from the central sitting room and leads onto the kitchen, creating an ideal environment for both everyday family life and entertaining. French doors flood the room with natural light and provide attractive views across the private rear garden.
The well-equipped kitchen has been thoughtfully designed for practicality and convenience, featuring an eye-level electric oven, gas hob, integrated washing machine and tumble dryer, making it a sociable and functional space for cooking and gathering.
The impressive loft conversion further enhances the property's versatility, offering two additional rooms alongside a modern shower room. These adaptable spaces are perfect as home offices, hobby rooms, occasional guest accommodation, or teenage retreats, subject to individual requirements.
Outside, the west-facing rear garden is a particular highlight. Extending to approximately 85ft, it enjoys a good degree of privacy and features a covered decked seating area, well-stocked borders and an abundance of planting, making it a wonderful space for gardeners and outdoor entertaining alike. A useful shed, complete with power and lighting, provides excellent storage or workshop potential.
To the front and side of the property, a private driveway offers off-street parking for up to three vehicles, ensuring plenty of space for both residents and visitors.
Combining generous accommodation, flexible living space and a peaceful location, this charming bungalow presents a rare opportunity for families, downsizers and home workers alike. With scope to personalise and enjoy, it offers the perfect balance of comfort, practicality and lifestyle appeal.
EPC Rating: C
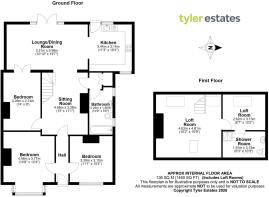
Lounge / Diner
3.31m x 5.98m
Sitting Room
4.56m x 3.38m
Kitchen
3.44m x 3.14m
Bedroom
4.46m x 3.77m
Bedroom
3.39m x 3.15m
Bedroom
4.26m x 2.74m
Loft Room
4.63m x 4.81m
Loft Room
2.62m x 3.13m
Shower Room
1.91m x 3.13m
Parking - Driveway
Disclaimer
Pali 48 Limited (trading as Tyler Estates) and its representatives are not authorised to provide property assurances. These particulars do not constitute an offer or contract, and no responsibility is accepted for their accuracy. All measurements, areas, and distances are approximate. Guidance materials (text, photos, plans) are for illustrative purposes and may not be comprehensive.
It should not be assumed that the property has all the necessary planning, building regulations, or other consents. Services and facilities have not been tested; prospective buyers must verify all information through inspection. Leasehold charges should be verified via legal representation.
Anti-Money Laundering (AML) Checks
A non-refundable fee of £48 (inc. VAT) per party is required for mandatory AML checks (covering data collection and monitoring). This fee must be paid to Tyler Estates and all checks completed before an offer can be formally accepted.
Brochures
Property Brochure- COUNCIL TAXA payment made to your local authority in order to pay for local services like schools, libraries, and refuse collection. The amount you pay depends on the value of the property.Read more about council Tax in our glossary page.
- Band: C
- PARKINGDetails of how and where vehicles can be parked, and any associated costs.Read more about parking in our glossary page.
- Driveway
- GARDENA property has access to an outdoor space, which could be private or shared.
- Private garden
- ACCESSIBILITYHow a property has been adapted to meet the needs of vulnerable or disabled individuals.Read more about accessibility in our glossary page.
- Ask agent

Add an important place to see how long it'd take to get there from our property listings.
__mins driving to your place


Notes
Staying secure when looking for property
Ensure you're up to date with our latest advice on how to avoid fraud or scams when looking for property online.
Visit our security centre to find out moreDisclaimer - Property reference 429b3d99-a9b3-46b0-bba7-553fcb15c2d8. The information displayed about this property comprises a property advertisement. Rightmove.co.uk makes no warranty as to the accuracy or completeness of the advertisement or any linked or associated information, and Rightmove has no control over the content. This property advertisement does not constitute property particulars. The information is provided and maintained by Tyler Estates, Billericay. Please contact the selling agent or developer directly to obtain any information which may be available under the terms of The Energy Performance of Buildings (Certificates and Inspections) (England and Wales) Regulations 2007 or the Home Report if in relation to a residential property in Scotland.
*This is the average speed from the provider with the fastest broadband package available at this postcode. The average speed displayed is based on the download speeds of at least 50% of customers at peak time (8pm to 10pm). Fibre/cable services at the postcode are subject to availability and may differ between properties within a postcode. Speeds can be affected by a range of technical and environmental factors. The speed at the property may be lower than that listed above. You can check the estimated speed and confirm availability to a property prior to purchasing on the broadband provider's website. Providers may increase charges. The information is provided and maintained by Decision Technologies Limited. **This is indicative only and based on a 2-person household with multiple devices and simultaneous usage. Broadband performance is affected by multiple factors including number of occupants and devices, simultaneous usage, router range etc. For more information speak to your broadband provider.