St. Andrews Road, Portslade, Brighton, BN41 1DE

- PROPERTY TYPE
Terraced
- BEDROOMS
4
- BATHROOMS
3
- SIZE
1,389 sq ft
129 sq m
- TENUREDescribes how you own a property. There are different types of tenure - freehold, leasehold, and commonhold.Read more about tenure in our glossary page.
Freehold
Key features
- Balcony
- Underfloor heating
- Close to transport links
- Large feature rooms
- Front and back gardens
- Multiple reception rooms
- Four bedrooms
- Sought-after location
Description
Ground floor
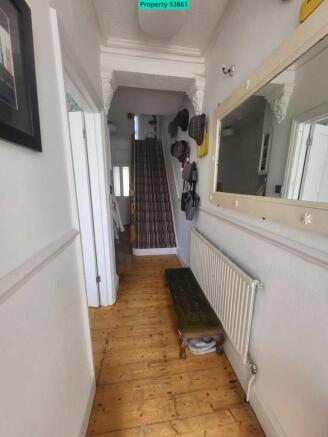
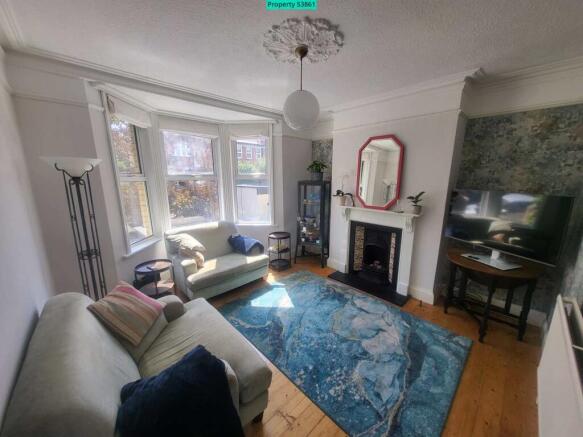
The entrance hall features classic dado rails and stripped wood flooring. At the front, the sunlit lounge serves as a cozy retreat anchored by a striking period fireplace. A second reception room offers versatile space to relax or entertain, also featuring a character fireplace and matching wood floors.
The modern kitchen is fitted with warm timber worktops, a built-in breakfast table, underfloor heating, a gas cooker, and an American-style fridge/freezer. French doors open directly onto the patio. A convenient under-stairs storage cupboard and a modern cloakroom complete this level.
First floor
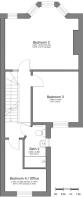
The generous front bedroom spans the full width of the house with a bright bay window and fitted wardrobes. A second double bedroom overlooks the rear, alongside a versatile L-shaped office/third bedroom with built-in cupboards. A modern shower room serves this floor.
Second floor
The second floor landing opens to a bright master bedroom featuring built-in storage, eaves access, and French doors to a Juliet balcony overlooking the garden. There is a family bathroom suite with separate shower and bath, and access to the central heating boiler (installed 2021).
Outside
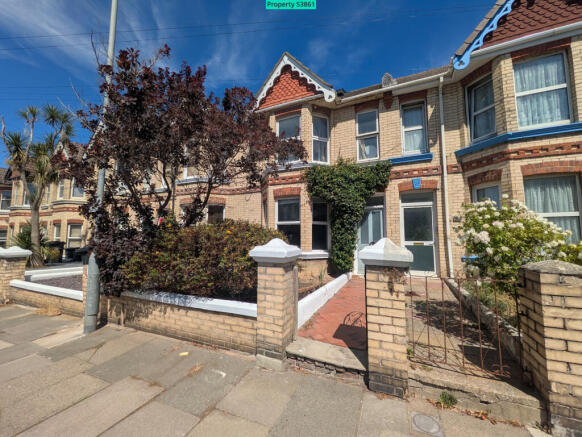
The private rear garden is designed for both relaxation and play, featuring a paved patio, timber deck, lawn, floral borders and a large storage shed. A formal walled front garden and original tiled pathway lead to the entrance.
From the owners:
This has been the perfect house to raise our family in. Having Vale Park on the doorstep with its playground and sandpit to keep the kids busy was so convenient, and the ease of getting the bikes in and out through the access pathway at the back of the garden has been incredibly handy. The brilliant Scout Group based in the park meant the kids made lots of local friends from 5yrs up to their teenage years. We’ve genuinely been so lucky to be right in the centre of the community hub. The house grew with us as we turned the loft into a sunny master bedroom and bathroom, meaning we were able to convert the smallest bedroom/nursery into a dedicated office as working arrangements changed during covid. We also submitted planning permission to extend the kitchen into the side return, but decided not procced with the building work. This is a very peaceful area, with quiet nights and relaxed weekends.
The local area:
St Andrew’s Road is in a highly sought-after residential pocket, perfectly placed for local amenities, including transport links and green spaces. Boundary and Station Road offer a variety of supermarkets as well as independent cafés, restaurants, gyms, pet shops, antiques and delicatessens of various flavours.
Portslade train station is a short walk and provides a direct and frequent route to London Victoria (approx. 77 minutes, roughly twice an hour), as well as Hove and Brighton stations. Excellent local bus routes serve the surrounding area, with the 1X taking 20 minutes to reach Churchill Square. The nearby Hangleton Link Road offers direct access to the A27.
Measurements:
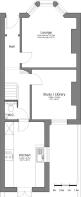
Sitting room - 4.11m into bay x 3.70m (13ft 6in into bay x 12ft 2in)
Reception room 2 - 3.38m x 3.03m (11ft 1in x 9ft 11in)
Kitchen/Breakfast Room - 4.44m x 2.71m (14ft 7in x 8ft 11in)
Master Bedroom/Bedroom One - 5.45m x 4.55m (17ft 11in x 14ft 11in)
Bedroom Two - 4.51m x 4.15m into bay (14ft 10in x 13ft 7in into bay)
Bedroom Three - 3.39m x 3.04m (11ft 1in x 10ft 0in)
Office/Bedroom Four - 2.73m x 1.47m (8ft 11in x 4ft 10in)
These approximate room sizes are only intended as general guidance. You must verify the dimensions carefully before ordering carpets or any built-in furniture.
Council tax: Band C in the Parish of Old Hove. Exact figures should be verified for the 2026/27 financial year.
EPC rating: Ask homeowner
Broadband: Full fibre (up to 2,300 Mbps)
Mobile 'phone coverage: 4 & 5G
Tenure: Freehold
These particulars, whilst believed to be accurate, are set out as a general outline only for guidance and do not constitute any part of an offer or contract. Intending purchasers should not rely on them as statements of representation of fact, but must satisfy themselves by inspection or otherwise as to their accuracy. This information has been provided by the seller. Please obtain verification via your legal representative.
- COUNCIL TAXA payment made to your local authority in order to pay for local services like schools, libraries, and refuse collection. The amount you pay depends on the value of the property.Read more about council Tax in our glossary page.
- Ask agent
- PARKINGDetails of how and where vehicles can be parked, and any associated costs.Read more about parking in our glossary page.
- Ask agent
- GARDENA property has access to an outdoor space, which could be private or shared.
- Yes
- ACCESSIBILITYHow a property has been adapted to meet the needs of vulnerable or disabled individuals.Read more about accessibility in our glossary page.
- Ask agent

Add an important place to see how long it'd take to get there from our property listings.
__mins driving to your place
Affordability

Get an instant, personalised result:
- Show sellers you’re serious
- Secure viewings faster with agents
- No impact on your credit score
Notes
Staying secure when looking for property
Ensure you're up to date with our latest advice on how to avoid fraud or scams when looking for property online.
Visit our security centre to find out moreDisclaimer - Property reference 53861. The information displayed about this property comprises a property advertisement. Rightmove.co.uk makes no warranty as to the accuracy or completeness of the advertisement or any linked or associated information, and Rightmove has no control over the content. This property advertisement does not constitute property particulars. The information is provided and maintained by Visum, Nationwide. Please contact the selling agent or developer directly to obtain any information which may be available under the terms of The Energy Performance of Buildings (Certificates and Inspections) (England and Wales) Regulations 2007 or the Home Report if in relation to a residential property in Scotland.
*This is the average speed from the provider with the fastest broadband package available at this postcode. The average speed displayed is based on the download speeds of at least 50% of customers at peak time (8pm to 10pm). Fibre/cable services at the postcode are subject to availability and may differ between properties within a postcode. Speeds can be affected by a range of technical and environmental factors. The speed at the property may be lower than that listed above. You can check the estimated speed and confirm availability to a property prior to purchasing on the broadband provider's website. Providers may increase charges. The information is provided and maintained by Decision Technologies Limited. **This is indicative only and based on a 2-person household with multiple devices and simultaneous usage. Broadband performance is affected by multiple factors including number of occupants and devices, simultaneous usage, router range etc. For more information speak to your broadband provider.