The Wain House, Wootton, Bridgnorth, WV15

- PROPERTY TYPE
Detached
- BEDROOMS
3
- BATHROOMS
2
- SIZE
1,634 sq ft
152 sq m
- TENUREDescribes how you own a property. There are different types of tenure - freehold, leasehold, and commonhold.Read more about tenure in our glossary page.
Freehold
Key features
- Beautifully renovated 18th century former coach house
- Superb open-plan kitchen, dining and living space
- Newly fitted kitchen with comprehensive range of integrated appliances
- Wealth of character features including exposed beams and inglenook fireplace
- Three well-proportioned bedrooms, two with fitted wardrobes
- Principal bedroom with newly fitted en-suite shower room
- Newly fitted family bathroom with bath and separate corner shower
- Generous parking, landscaped gardens and substantial powered timber outbuilding/home gym
Description
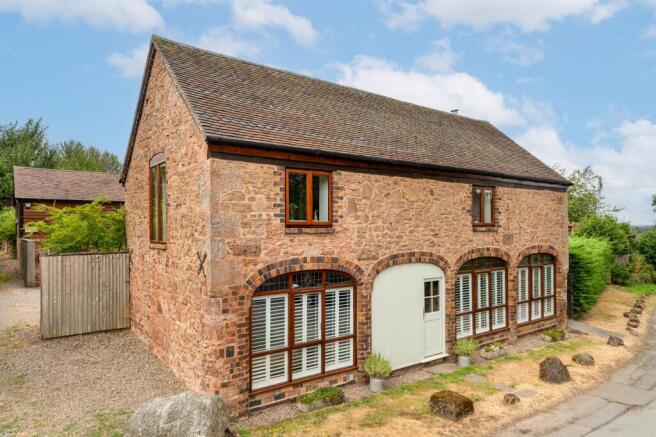
A beautifully renovated 18th century former coach house, combining an abundance of period character with high-quality contemporary finishes, generous gardens, excellent parking and a substantial timber-built outbuilding, all positioned on the edge of beautiful countryside.
The Wain House is a particularly attractive and individual family home which has undergone an extensive programme of renovation by the current owners, creating a superb balance between the property's original character and the convenience of modern-day living.
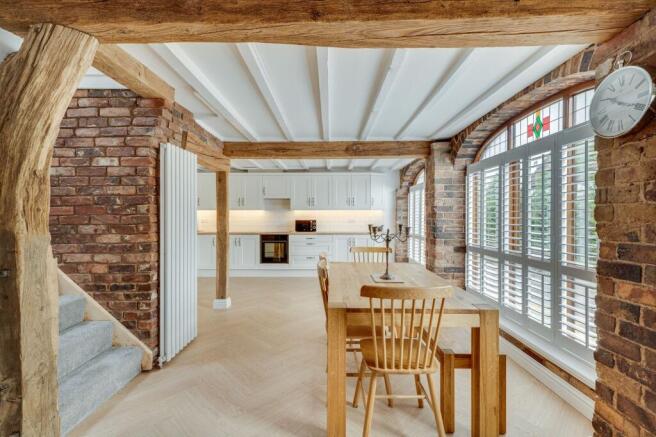
Finished to a high standard throughout, the accommodation has been thoughtfully enhanced to create a wonderful open-plan flow across the ground floor, with the kitchen, dining and living areas connecting seamlessly to provide an excellent environment for both everyday family life and entertaining.
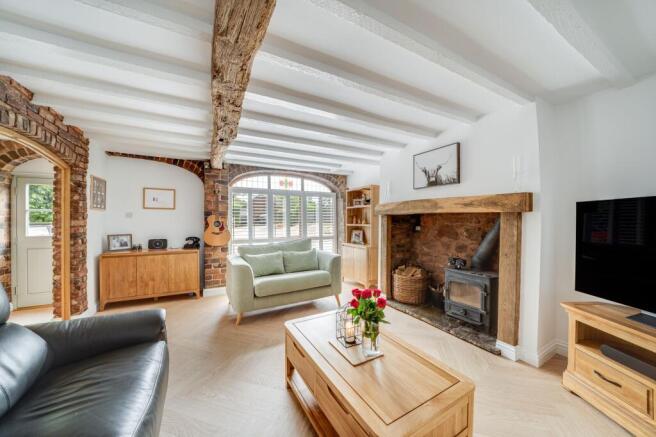
Character remains at the heart of the property, with exposed beams and timbers, an impressive inglenook fireplace and striking floor-to-ceiling windows combining beautifully with a newly fitted kitchen, contemporary sanitaryware and stylish modern finishes.
The current owners have fitted an attractive new front door which opens directly into the centrally positioned dining area, enhancing the property's kerb appeal and providing a welcoming entrance into the home. The dining area is filled with natural light courtesy of impressive floor-to-ceiling windows and provides access to the staircase rising to the first floor, with useful storage beneath.
The newly fitted kitchen has been finished to an excellent standard, offering a comprehensive range of contemporary wall and base units, generous work surfaces and a full range of fitted appliances. Further floor-to-ceiling windows allow an abundance of natural light into the room and complement the character of the original building.
The open-plan arrangement continues naturally into the delightful living room, creating a superb sense of space and connectivity across the ground floor. The living area retains much of the property's original charm, with exposed timbers and a magnificent inglenook fireplace housing a woodburning stove providing an impressive focal point. Floor-to-ceiling windows further enhance this characterful and inviting reception space.
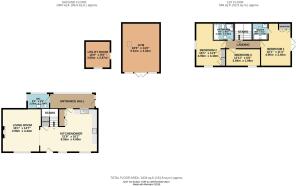
Positioned to the rear of the property is a substantial entrance porch with oak-framed windows, together with a useful guest cloakroom/WC.
The staircase rises to a light and characterful first-floor landing, where further exposed beams and timbers complement a skylight providing plenty of natural light.
There are three well-proportioned bedrooms, with the principal bedroom benefiting from a range of fitted wardrobes and double doors opening onto a Juliet balcony, providing a pleasant outlook over the garden and beyond. The principal bedroom also benefits from a newly fitted en-suite shower room, stylishly finished with contemporary fittings.
Bedroom two is another well-proportioned room and benefits from fitted wardrobes, while the third bedroom provides further flexible accommodation suitable for family members, guests or home working.
Completing the first-floor accommodation is the newly fitted family bathroom, beautifully appointed with a bath, separate corner shower enclosure, WC and wash hand basin.
The Wain House is complemented by attractive gardens extending to the side of the property, together with generous driveway parking for approximately five vehicles and the added benefit of electric vehicle charging points.
The garden has been thoughtfully landscaped to provide excellent areas for outdoor seating, entertaining and recreation, with a generous patio terrace leading onto the lawn.
A particularly useful addition made by the current owners is the substantial timber-built outbuilding, currently set up and used as a home gym. With power connected and excellent proportions, this is an incredibly versatile space which could equally lend itself to use as a home office, studio, hobby room or recreational space, depending upon a purchaser's individual requirements.
Further useful ancillary accommodation includes the existing garden room/outbuilding and a separate utility area providing space for white goods together with useful storage.
Situated on the edge of beautiful countryside, The Wain House enjoys an appealing setting with delightful walks and attractive surroundings close at hand.
The result is a superb character home which has been comprehensively renovated for contemporary living, with its flowing open-plan ground floor, high-quality kitchen and bathrooms, versatile outside accommodation and wealth of original features making it a particularly special family property.
EPC Rating: D
Disclaimer
Buyer and Seller Protection Available
Buyers Compliance Administration Fee: In accordance with The
Money Laundering Regulations 2007, Agents are required to carry
out due diligence on all Clients to confirm their identity, including
eventual buyers of a property. The Agents use electronic verification
system to verify Clients’ identity. This is not a credit check so will
have no effect on credit history though may check details you supply
against any particulars on any database to which they have access.
By placing an offer on a property you agree that if your offer is
accepted, subject to contract, we as Agents for the seller can
complete this check for a fee of £75 inc VAT (£62.50 + VAT) per
property transaction, non-refundable under any circumstance. A
record of the search will be retained by the Agents. This is only applicable to properties sold via private treaty, please call us if you have any questions.
- COUNCIL TAXA payment made to your local authority in order to pay for local services like schools, libraries, and refuse collection. The amount you pay depends on the value of the property.Read more about council Tax in our glossary page.
- Band: D
- PARKINGDetails of how and where vehicles can be parked, and any associated costs.Read more about parking in our glossary page.
- Yes
- GARDENA property has access to an outdoor space, which could be private or shared.
- Private garden
- ACCESSIBILITYHow a property has been adapted to meet the needs of vulnerable or disabled individuals.Read more about accessibility in our glossary page.
- Ask agent
The Wain House, Wootton, Bridgnorth, WV15

Add an important place to see how long it'd take to get there from our property listings.
__mins driving to your place
Affordability



Notes
Staying secure when looking for property
Ensure you're up to date with our latest advice on how to avoid fraud or scams when looking for property online.
Visit our security centre to find out moreDisclaimer - Property reference afb3eb67-c8c9-457e-a34a-4c42dd53b78b. The information displayed about this property comprises a property advertisement. Rightmove.co.uk makes no warranty as to the accuracy or completeness of the advertisement or any linked or associated information, and Rightmove has no control over the content. This property advertisement does not constitute property particulars. The information is provided and maintained by Nock Deighton, Bridgnorth. Please contact the selling agent or developer directly to obtain any information which may be available under the terms of The Energy Performance of Buildings (Certificates and Inspections) (England and Wales) Regulations 2007 or the Home Report if in relation to a residential property in Scotland.
*This is the average speed from the provider with the fastest broadband package available at this postcode. The average speed displayed is based on the download speeds of at least 50% of customers at peak time (8pm to 10pm). Fibre/cable services at the postcode are subject to availability and may differ between properties within a postcode. Speeds can be affected by a range of technical and environmental factors. The speed at the property may be lower than that listed above. You can check the estimated speed and confirm availability to a property prior to purchasing on the broadband provider's website. Providers may increase charges. The information is provided and maintained by Decision Technologies Limited. **This is indicative only and based on a 2-person household with multiple devices and simultaneous usage. Broadband performance is affected by multiple factors including number of occupants and devices, simultaneous usage, router range etc. For more information speak to your broadband provider.