
Empire Gardens, Farnborough

- PROPERTY TYPE
End of Terrace
- BEDROOMS
3
- BATHROOMS
2
- SIZE
1,142 sq ft
106 sq m
- TENUREDescribes how you own a property. There are different types of tenure - freehold, leasehold, and commonhold.Read more about tenure in our glossary page.
Freehold
Key features
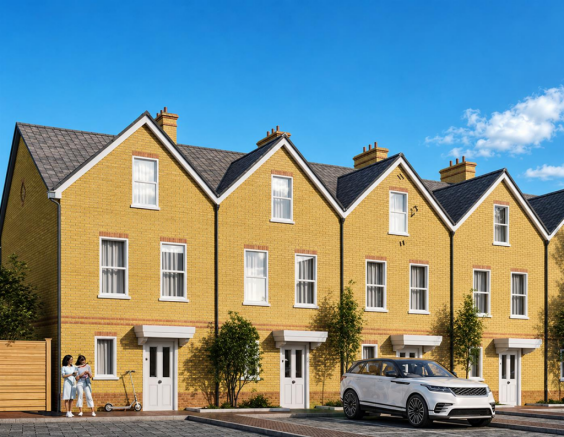
- Brand-new three-bedroom townhouse arranged over three spacious floors
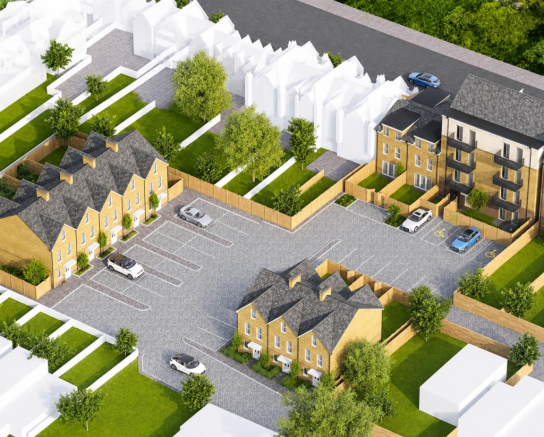
- Exclusive boutique development of just 17 contemporary homes
- Stylish open-plan living space, perfect for modern family living and entertaining
- Premium Howdens kitchen with integrated appliances, induction hob and oak internal cabinetry
- Principal bedroom with contemporary en-suite shower room
- Luxury family bathroom with Grohe fittings, heated towel rail and LED downlighters
- Private enclosed rear garden, ideal for outdoor dining and relaxation
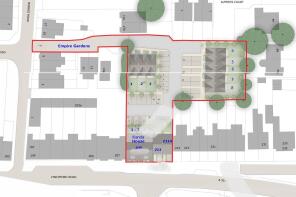
- Allocated parking for every home, plus additional visitor parking within the development
- Energy-efficient, low-maintenance home finished to a high specification throughout
- Conveniently located close to Farnborough town centre, Farnborough Main station, the A331 and M3 motorway
Description
Boutique Collection of Contemporary Townhouses in the Heart of Farnborough
Now Launching – An Exclusive Development of Just 17 Brand-New Homes
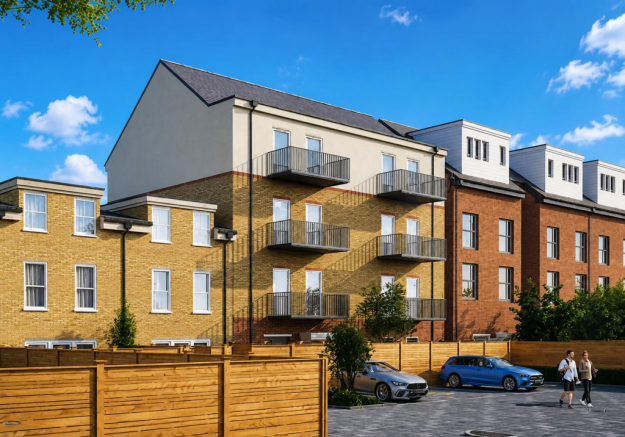
Discover an exceptional collection of beautifully crafted homes at this exclusive new development on Lynchford Road, Farnborough. Comprising just ten contemporary three-bedroom townhouses and seven stylish one and two-bedroom apartments, this boutique development has been thoughtfully designed to offer modern, energy-efficient living with a high-quality specification throughout.
The impressive three-bedroom townhouses are arranged over three spacious floors, creating flexible accommodation perfectly suited to modern family life, professionals working from home or those simply looking for additional living space. Cleverly designed to maximise natural light and practicality, each home benefits from a private enclosed rear garden, allocated parking and additional visitor parking, ensuring convenience for both residents and guests.
At the heart of every home is a beautifully appointed Howdens kitchen, designed to combine style with functionality. Finished to an excellent standard, each kitchen features integrated appliances including a fridge/freezer, dishwasher, electric oven and induction hob, complemented by matching pelmets, cornicing and end panels, elegant oak internal cabinetry, under-cupboard lighting and contemporary LED downlighters, creating a sophisticated space ideal for both everyday living and entertaining.
The bathrooms have been carefully designed to provide a luxurious retreat, offering a contemporary finish with premium fittings throughout. Houses benefit from spacious en-suite shower rooms, while family bathrooms include a shower over the bath with a glazed screen. Grohe sanitary ware and taps, heated towel rails to the main bathroom and recessed LED downlighting complete these elegant and practical spaces.
Designed with today's lifestyle in mind, the townhouses offer generous open-plan living areas, well-proportioned bedrooms and versatile accommodation across three floors, creating homes that are equally suited to relaxing, entertaining and family life. Every home has been finished to a high specification with an emphasis on quality, comfort and low-maintenance living.
Residents will enjoy an enviable location just moments from Farnborough town centre, with an excellent selection of shops, cafés, restaurants and leisure facilities close by. Farnborough Main railway station provides direct services to London Waterloo, whilst the nearby A331, M3 and A31 offer excellent connectivity to Guildford, Basingstoke, Reading and the wider motorway network, making this an ideal location for commuters.
Whether you're purchasing your first home, upsizing to accommodate a growing family or looking for a quality investment, these beautifully finished new homes represent an outstanding opportunity to secure a stylish property in one of Hampshire's most well-connected locations.
Register your interest today to receive priority updates, pricing information and exclusive launch details before these highly anticipated homes are released for sale.
Brochures
Empire Gardens, FarnboroughBrochure- COUNCIL TAXA payment made to your local authority in order to pay for local services like schools, libraries, and refuse collection. The amount you pay depends on the value of the property.Read more about council Tax in our glossary page.
- Band: TBC
- PARKINGDetails of how and where vehicles can be parked, and any associated costs.Read more about parking in our glossary page.
- Off street
- GARDENA property has access to an outdoor space, which could be private or shared.
- Yes
- ACCESSIBILITYHow a property has been adapted to meet the needs of vulnerable or disabled individuals.Read more about accessibility in our glossary page.
- Ask agent
Energy performance certificate - ask agent

Add an important place to see how long it'd take to get there from our property listings.
__mins driving to your place
Affordability




Notes
Staying secure when looking for property
Ensure you're up to date with our latest advice on how to avoid fraud or scams when looking for property online.
Visit our security centre to find out moreDisclaimer - Property reference 34860236. The information displayed about this property comprises a property advertisement. Rightmove.co.uk makes no warranty as to the accuracy or completeness of the advertisement or any linked or associated information, and Rightmove has no control over the content. This property advertisement does not constitute property particulars. The information is provided and maintained by Waterfords, Fleet. Please contact the selling agent or developer directly to obtain any information which may be available under the terms of The Energy Performance of Buildings (Certificates and Inspections) (England and Wales) Regulations 2007 or the Home Report if in relation to a residential property in Scotland.
*This is the average speed from the provider with the fastest broadband package available at this postcode. The average speed displayed is based on the download speeds of at least 50% of customers at peak time (8pm to 10pm). Fibre/cable services at the postcode are subject to availability and may differ between properties within a postcode. Speeds can be affected by a range of technical and environmental factors. The speed at the property may be lower than that listed above. You can check the estimated speed and confirm availability to a property prior to purchasing on the broadband provider's website. Providers may increase charges. The information is provided and maintained by Decision Technologies Limited. **This is indicative only and based on a 2-person household with multiple devices and simultaneous usage. Broadband performance is affected by multiple factors including number of occupants and devices, simultaneous usage, router range etc. For more information speak to your broadband provider.