
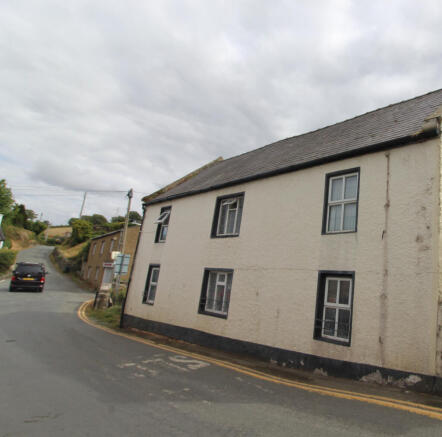
Betws Yn Rhos, Abergele, Clwyd, LL22

Letting details
- Let available date:
- Now
- Deposit:
- £860A deposit provides security for a landlord against damage, or unpaid rent by a tenant.Read more about deposit in our glossary page.
- Furnish type:
- Unfurnished
- Council Tax:
- Ask agent
- PROPERTY TYPE
Apartment
- BEDROOMS
3
- BATHROOMS
2
- SIZE
Ask agent
Description
Located within close proximity to a range of amenities, this apartment is surrounded by convenience, making it an ideal choice for families with young children.
The apartment is also located near the Betws yn Rhos bus stop (0.04km) and within reasonable distance to Abergele & Pensarn Rail Station (6.47km), ensuring excellent connectivity for commuting.
For leisure and entertainment, residents can enjoy the nearby nightlife spots. Additionally, the property is located near Nant Lodges Park (0.86km) and Tan-yr-Ogof Caves (4.41km), providing opportunities for outdoor recreation and exploration.
In conclusion, this apartment presents an exceptional opportunity for comfortable and convenient living in a vibrant and thriving community. Dont miss out on the chance to make this exceptional property your new home!
Entrance foyer
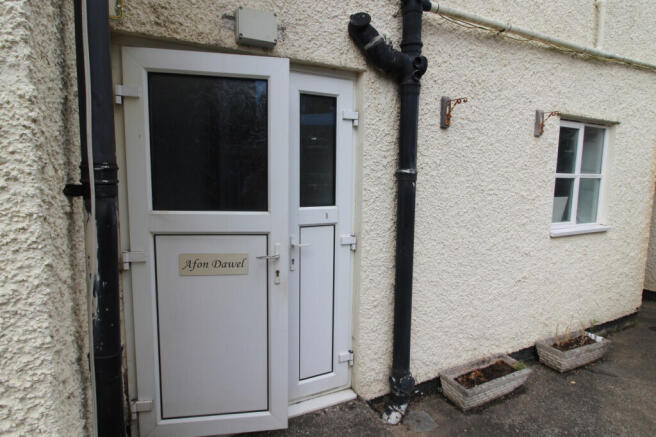
The property is entered via a welcoming entrance foyer featuring practical quarry tile flooring and a radiator. The foyer also provides access to the shared entrance serving Swn Yr Afon, a separate apartment, with a stairwell leading to the main accommodation.
Landings
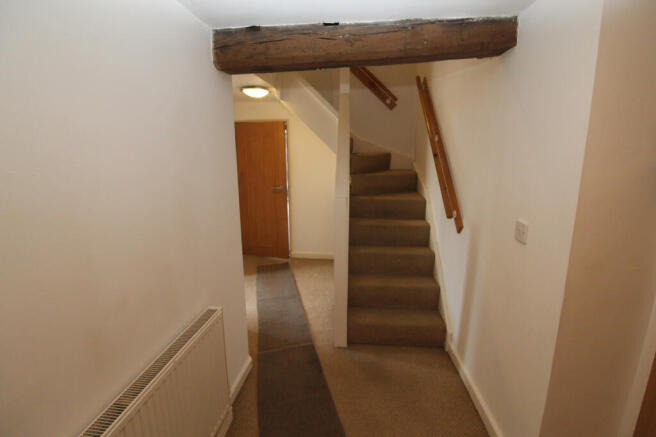
The landings are finished with neutral beige carpeting and are served by radiators on each floor, creating a warm and welcoming feel throughout the upper levels. Characterful exposed beams add to the property's appeal, while three built-in storage cupboards with shelving provide excellent practical storage. Stairwells lead between the floors, providing access to the accommodation above and below.
Reception - 4.41 x 4.39 m (14′6″ x 14′5″ ft)
A bright and spacious reception room enjoying dual aspect windows to the front and side elevations, allowing an abundance of natural light to fill the room. Characterful exposed beams add charm, while a radiator and neutral beige carpeting create a comfortable and inviting living space.
Kitchen - 6.04 x 3.43 m (19′10″ x 11′3″ ft)
The fitted kitchen is equipped with a range of light wood wall and base units, complemented by durable quarry tile flooring. The room includes a single oven with hob and extractor hood over, an integrated fridge, radiator, and ample space for a dining table and chairs, making it ideal for everyday dining.
Utility Room - 1.99 x 1.48 m (6′6″ x 4′10″ ft)
Leading directly from the kitchen, the utility room provides additional worktop space with room beneath for appliances, together with space for a freezer. Housing the Worcester gas combination boiler, this practical room also offers useful storage and is finished with quarry tile flooring.
Bedroom 1 - 4.39 x 4.38 m (14′5″ x 14′4″ ft)
Situated on the second floor, the principal bedroom offers a comfortable and spacious retreat with a side-facing window, neutral beige carpeting and the added benefit of two radiators.
Bedroom 2 - 4.38 x 2.63 m (14′4″ x 8′8″ ft)
Situated on the second floor, the principal bedroom offers a comfortable and spacious retreat with a side-facing window, neutral beige carpeting and the added benefit of two radiators.
Bedroom 3 - 4.53 x 2.73 m (14′10″ x 8′11″ ft)
Located on the first floor, this well-proportioned bedroom enjoys a window overlooking the front elevation and features exposed beams, beige carpeting and a radiator.
Shower Room
Conveniently located adjacent to Bedroom Three, the shower room is fitted with a wash hand basin, WC and thermostatic shower set within a shower tray with curtain. Additional features include wood-effect laminate flooring, shelving for storage, a radiator and a roof window providing natural light and ventilation.
Bathroom - 2.81 x 2.35 m (9′3″ x 7′9″ ft)
Conveniently located adjacent to Bedroom Three, the shower room is fitted with a wash hand basin, WC and thermostatic shower set within a shower tray with curtain. Additional features include wood-effect laminate flooring, shelving for storage, a radiator and a roof window providing natural light and ventilation.
Outside
To the rear of the property is a low-maintenance paved garden area, providing an attractive outdoor space for seating and relaxing.
Parking
Externally, the property benefits from two allocated parking spaces located within the communal parking area, providing convenient off-road parking for residents.
- COUNCIL TAXA payment made to your local authority in order to pay for local services like schools, libraries, and refuse collection. The amount you pay depends on the value of the property.Read more about council Tax in our glossary page.
- Band: B
- PARKINGDetails of how and where vehicles can be parked, and any associated costs.Read more about parking in our glossary page.
- Yes
- GARDENA property has access to an outdoor space, which could be private or shared.
- Yes
- ACCESSIBILITYHow a property has been adapted to meet the needs of vulnerable or disabled individuals.Read more about accessibility in our glossary page.
- Ask agent
Energy performance certificate - ask agent

Add an important place to see how long it'd take to get there from our property listings.
__mins driving to your place


Notes
Staying secure when looking for property
Ensure you're up to date with our latest advice on how to avoid fraud or scams when looking for property online.
Visit our security centre to find out moreDisclaimer - Property reference 443. The information displayed about this property comprises a property advertisement. Rightmove.co.uk makes no warranty as to the accuracy or completeness of the advertisement or any linked or associated information, and Rightmove has no control over the content. This property advertisement does not constitute property particulars. The information is provided and maintained by Monopoly, Denbigh. Please contact the selling agent or developer directly to obtain any information which may be available under the terms of The Energy Performance of Buildings (Certificates and Inspections) (England and Wales) Regulations 2007 or the Home Report if in relation to a residential property in Scotland.
*This is the average speed from the provider with the fastest broadband package available at this postcode. The average speed displayed is based on the download speeds of at least 50% of customers at peak time (8pm to 10pm). Fibre/cable services at the postcode are subject to availability and may differ between properties within a postcode. Speeds can be affected by a range of technical and environmental factors. The speed at the property may be lower than that listed above. You can check the estimated speed and confirm availability to a property prior to purchasing on the broadband provider's website. Providers may increase charges. The information is provided and maintained by Decision Technologies Limited. **This is indicative only and based on a 2-person household with multiple devices and simultaneous usage. Broadband performance is affected by multiple factors including number of occupants and devices, simultaneous usage, router range etc. For more information speak to your broadband provider.