
Juniper Close, Doddington, PE15

- PROPERTY TYPE
Detached Bungalow
- BEDROOMS
3
- BATHROOMS
2
- SIZE
1,098 sq ft
102 sq m
- TENUREDescribes how you own a property. There are different types of tenure - freehold, leasehold, and commonhold.Read more about tenure in our glossary page.
Freehold
Key features
- DOWNSIZE YOUR HOME – NOT YOUR LIFESTYLE
- THREE GENUINE DOUBLE BEDROOMS
- SUPERB OPEN-PLAN KITCHEN / DINING / LIVING SPACE
- PLENTY OF ROOM FOR A LARGE FAMILY DINING TABLE
- IDEAL FOR ENTERTAINING & HAVING FAMILY TO STAY
- GENEROUS, PRIVATE & ESTABLISHED REAR GARDEN
- RECENTLY REDECORATED – FRESH & READY TO MOVE INTO
- EN-SUITE TO PRINCIPAL BEDROOM + FAMILY BATHROOM
- GARAGE, AMPLE PARKING & EV CHARGING POINT
- NO NEED TO COMPROMISE ON SPACE
Description
If you're thinking about downsizing but aren't quite ready to downsize the way you live, this beautifully presented three double bedroom detached bungalow could be exactly what you've been looking for.
Perhaps you're leaving behind a larger family home and would like to release some equity, reduce the amount of property you have to maintain and enjoy the convenience of single-storey living – but you still want space for Christmas around a proper dining table, family and grandchildren to stay, friends to come over and a garden that's big enough to enjoy and entertain in.
11 Juniper Close offers exactly that balance.
Built in 2020 and subsequently extended, the bungalow provides around 1,098 sq ft of beautifully presented accommodation, with the real heart of the home being its superb open-plan kitchen, dining and living space.
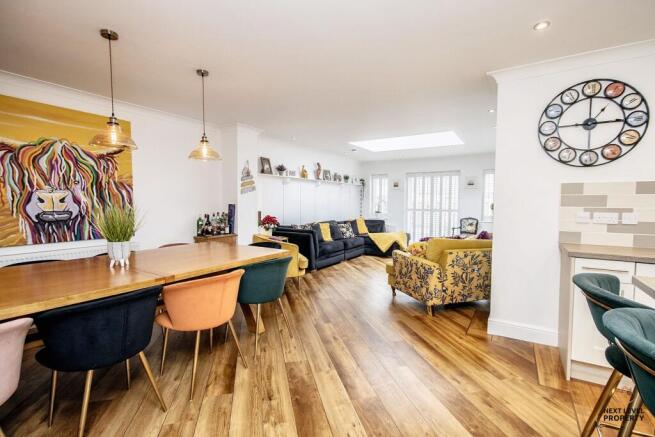
This is a room designed for living rather than simply looking good. The stylish kitchen has an extensive range of units and integrated appliances together with a central island, while the dining area has plenty of room for a substantial table and chairs – so downsizing certainly doesn't mean giving up hosting Christmas dinner or having the whole family around.
The living area flows naturally from the kitchen and dining space, with a feature roof lantern bringing in additional natural light and two sets of French doors opening onto the garden. In warmer weather, open the doors and the living space extends outside, making it a fantastic home for entertaining friends and family.
And there's no need to compromise on bedroom space either.
There are three genuine double bedrooms, giving you the flexibility to have comfortable guest rooms ready for visiting family or grandchildren, while still having the option of a home office, hobby room or additional sitting space. The principal bedroom has fitted wardrobes and its own en-suite shower room, while a separate family bathroom serves the remaining bedrooms.
The bungalow has also recently been completely redecorated, leaving it fresh, beautifully presented and ready for its next owners to simply move in and enjoy.
Outside, the generous corner plot provides something else that can sometimes be sacrificed when downsizing – a proper garden.
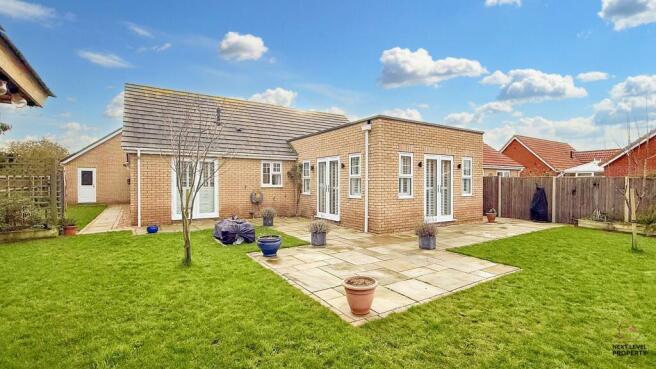
Established, private and thoughtfully landscaped, there's plenty of room to sit outside, entertain, potter in the garden or simply enjoy the surroundings without taking on the scale of grounds that might come with a much larger family home. There is a paved patio, lawn, colourful established planting, raised beds, a summerhouse and ornamental water feature.
Parking is equally well catered for, with a block-paved frontage providing additional parking alongside the driveway, together with an EV charging point and garage with remote-operated electric door.
Plantation shutters throughout, gas central heating, uPVC double glazing, mains drainage and the remainder of the original 10-year NHBC warranty complete what is an exceptionally comfortable and easy home to live in.
Located within an attractive development in the popular Cambridgeshire village of Doddington, everyday amenities are close at hand, including a village shop, primary school, pub and GP surgery, with March, Chatteris and the A141 all easily accessible.
For anyone considering selling a larger home and wondering whether downsizing inevitably means compromising on space, this property deserves a closer look.
Less house to look after doesn't have to mean less room to live.
Reception Hall
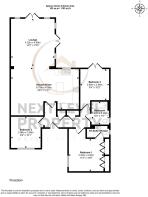
The welcoming reception hall creates an excellent first impression and provides access to all principal rooms. It benefits from a built-in airing cupboard as well as an additional storage cupboard, offering practical space to keep the home neat and organised.
Kitchen/Diner & Living Area
The stunning open-plan kitchen, dining and living area is the heart of the home, creating an exceptional space for modern family living and entertaining. The stylish kitchen is fitted with a central island featuring concealed power points and an integrated waste disposal unit, alongside a comprehensive range of fitted units and integrated appliances including a double oven, hob, cooker hood, washing machine, dishwasher and fridge/freezer. The dining area comfortably accommodates a large table and chairs and benefits from an illuminated display unit with shelving. Flowing into the living area, this bright and inviting space enjoys wonderful views over the garden. A feature ceiling lantern floods the room with natural light, while two sets of shuttered French doors and four shuttered side windows provide a seamless connection to the outdoors.
Bedroom 1
A spacious double bedroom enjoying a pleasant outlook to the front through a uPVC double glazed window. A full range of fitted wardrobes spans one wall, providing excellent storage while maximising floor space. A door leads directly into the en-suite shower room, creating a comfortable and practical principal bedroom suite.
En-Suite Shower Room
The en-suite shower room is fitted with a white suite comprising a close-coupled WC, pedestal wash hand basin and a shower cubicle with a mains-fed shower. Complemented by half-height wall tiling, the room also benefits from a heated towel rail and a wall-mounted mirrored bathroom cabinet with integrated lighting.
Bedroom 2
A generously proportioned double bedroom, beautifully bright thanks to a shuttered uPVC double glazed window overlooking the front aspect. Offering ample space for a full range of bedroom furniture, this is a comfortable and versatile room.
Bedroom 3
A versatile double bedroom with shuttered uPVC double glazed French doors opening directly onto the rear garden, allowing plenty of natural light and providing a pleasant connection to the outdoor space. The room is currently used as a 'work from home' office but has plenty of flexibility, making it an ideal guest bedroom, home office or hobby room without compromising on functionality.
Family Bathroom
The family bathroom is fitted with a white suite comprising a close-coupled WC, pedestal wash hand basin and a panelled bath with a mains-fed shower and sliding glazed shower screen over. Complemented by half-height wall tiling and fully tiled splashbacks, the room also benefits from a wall-mounted mirrored bathroom cabinet with integrated lighting and a shuttered uPVC double glazed window to the side, providing natural light and ventilation.
Front Garden
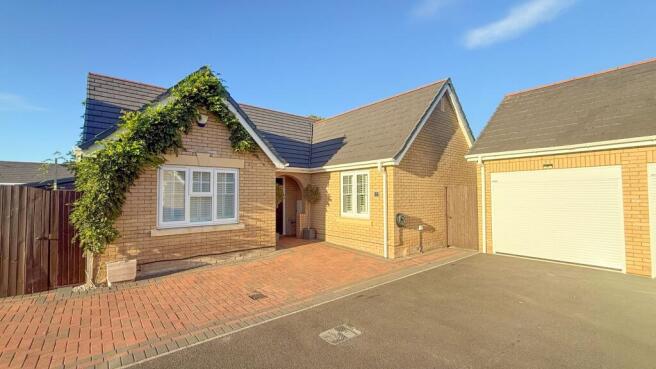
The front of the property has been attractively block paved to provide additional off-road parking alongside the tarmac driveway, which leads to the garage. An EV charging point is conveniently positioned on the driveway, while gated side access leads to the rear garden. A separate enclosed storage area offers the perfect place to keep bins neatly out of sight and provides access to a substantial storage shed, ensuring plenty of practical external storage.
Rear Garden
The rear garden photographs were taken during the summer of 2024 and showcase the garden at its seasonal best. Beautifully established and thoughtfully landscaped, the garden features a paved patio, a well-maintained lawn and raised beds filled with an impressive variety of flowers, shrubs and mature planting, creating a colourful and private outdoor retreat. A timber summerhouse, which is included in the sale, provides an ideal space to relax, while a mains-powered ornamental water feature creates an attractive focal point. A side door gives direct access to the garage, and the substantial timber storage shed, discreetly positioned to the side of the property, is also accessible from the rear garden.
- COUNCIL TAXA payment made to your local authority in order to pay for local services like schools, libraries, and refuse collection. The amount you pay depends on the value of the property.Read more about council Tax in our glossary page.
- Band: C
- PARKINGDetails of how and where vehicles can be parked, and any associated costs.Read more about parking in our glossary page.
- Yes
- GARDENA property has access to an outdoor space, which could be private or shared.
- Front garden,Rear garden
- ACCESSIBILITYHow a property has been adapted to meet the needs of vulnerable or disabled individuals.Read more about accessibility in our glossary page.
- Ask agent
Energy performance certificate - ask agent
Juniper Close, Doddington, PE15

Add an important place to see how long it'd take to get there from our property listings.
__mins driving to your place
Affordability



Notes
Staying secure when looking for property
Ensure you're up to date with our latest advice on how to avoid fraud or scams when looking for property online.
Visit our security centre to find out moreDisclaimer - Property reference d10783a9-b6ea-4da8-b82e-6a42efa91515. The information displayed about this property comprises a property advertisement. Rightmove.co.uk makes no warranty as to the accuracy or completeness of the advertisement or any linked or associated information, and Rightmove has no control over the content. This property advertisement does not constitute property particulars. The information is provided and maintained by Next Level Property, March. Please contact the selling agent or developer directly to obtain any information which may be available under the terms of The Energy Performance of Buildings (Certificates and Inspections) (England and Wales) Regulations 2007 or the Home Report if in relation to a residential property in Scotland.
*This is the average speed from the provider with the fastest broadband package available at this postcode. The average speed displayed is based on the download speeds of at least 50% of customers at peak time (8pm to 10pm). Fibre/cable services at the postcode are subject to availability and may differ between properties within a postcode. Speeds can be affected by a range of technical and environmental factors. The speed at the property may be lower than that listed above. You can check the estimated speed and confirm availability to a property prior to purchasing on the broadband provider's website. Providers may increase charges. The information is provided and maintained by Decision Technologies Limited. **This is indicative only and based on a 2-person household with multiple devices and simultaneous usage. Broadband performance is affected by multiple factors including number of occupants and devices, simultaneous usage, router range etc. For more information speak to your broadband provider.