Fieldfare Lane, Norton

- PROPERTY TYPE
Semi-Detached
- BEDROOMS
4
- BATHROOMS
1
- SIZE
1,356 sq ft
126 sq m
- TENUREDescribes how you own a property. There are different types of tenure - freehold, leasehold, and commonhold.Read more about tenure in our glossary page.
Freehold
Key features
- Impressive 1930s four bedroom semi-detached family home
- Approximately 1,356 sq ft of accommodation
- Superb mature corner plot with extensive gardens
- Stylish living room with bay window, herringbone parquet flooring and log-burning stove
- Large contemporary kitchen opening into the dining area
- Stunning newly fitted family bathroom with freestanding Lusso bath
- Additional study/laundry room and ground floor WC
- Detached double garage and off-road parking
- Prime Crooks Barn location within walking distance of Norton Village
- Access to expert mortgage advice to help secure the right deal
Description
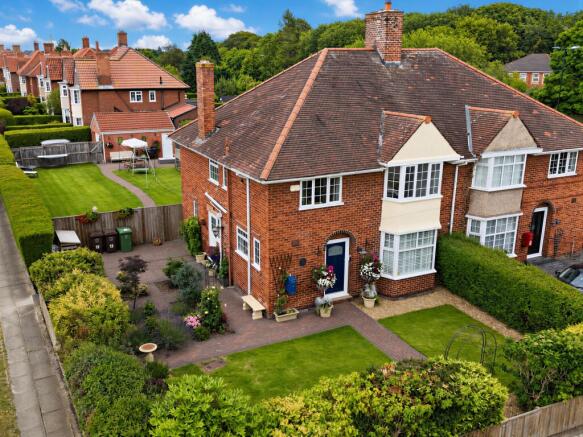
Looking for the kind of family home that combines the proportions and character of the 1930s with a stylish, beautifully presented interior? This impressive four-bedroom semi-detached home occupies a superb mature corner plot in the highly regarded Crooks Barn area of Norton — and at approximately 1,356 sq ft, there's plenty of space for family life to unfold.
WHY YOU'LL FALL IN LOVE WITH THIS HOME
• Impressive 1930s four-bedroom family home
• Approximately 1,356 sq ft of beautifully presented accommodation
• Superb mature corner plot with extensive gardens
• Gorgeous living room with bay window, herringbone parquet flooring and inset log-burning stove
• Large contemporary kitchen flowing into a dedicated dining area
• Stunning newly fitted family bathroom with freestanding Lusso bath
• Additional study/laundry room plus ground floor WC
• Detached double garage and off-road parking
• Highly sought-after Crooks Barn setting close to Norton Village
• A home that successfully blends period character with modern family living
Behind its handsome 1930s exterior is an interior with genuine personality. The reception hall immediately sets the tone, with beautiful herringbone parquet flooring and stylish décor introducing a home that feels both established and contemporary.
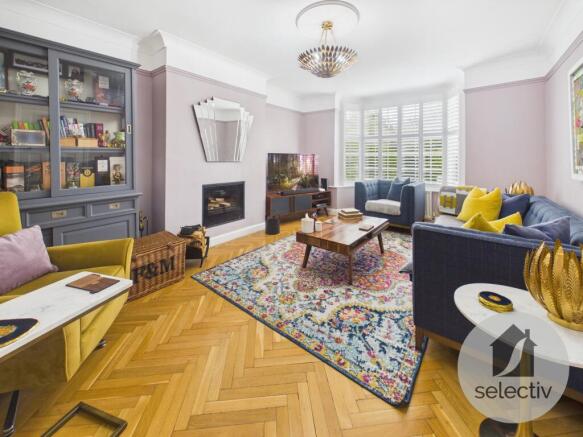
The living room is a real standout. Generously proportioned and flooded with natural light from the broad bay window, it combines herringbone parquet flooring, elegant detailing and an inset log-burning stove to create a space that feels sophisticated without sacrificing warmth or comfort.
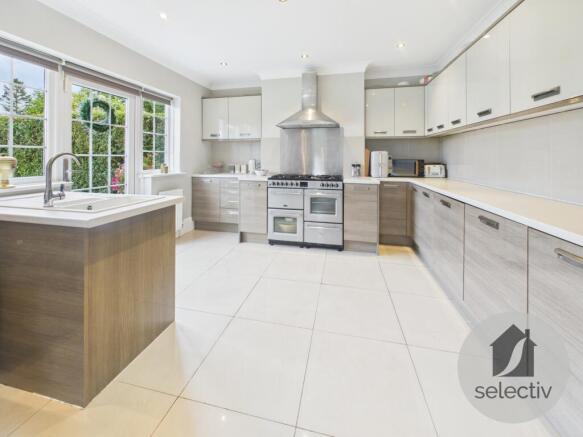
To the rear, everyday family life centres around an impressive kitchen and dining arrangement. The contemporary kitchen offers an extensive range of wall and base units, generous worktop space and a substantial range-style cooker, while its open connection with the dining area creates a wonderfully sociable space for everything from busy family mornings to entertaining friends. A door from the kitchen provides direct access to the rear garden.
There's further versatility from an additional room which lends itself perfectly to use as a study, laundry or practical family space, alongside the convenience of a ground floor cloakroom/WC.
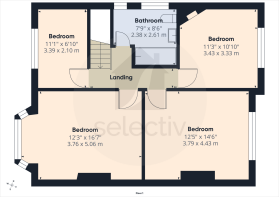
Upstairs, the sense of space continues with four bedrooms, including some particularly impressive doubles. The front bay-windowed bedroom is especially appealing, while the remaining rooms provide the flexibility demanded by modern family life.
And then there's the bathroom. Completely renewed and anything but ordinary, this is a beautifully considered space finished with striking blue metro-style tiling, a freestanding Lusso bath and contemporary sanitaryware — bold, stylish and full of character.
Outside is where this home really separates itself from the crowd. Occupying a substantial mature corner plot, the property enjoys gardens extending around the house, with an excellent rear lawn providing a fantastic amount of space for children, entertaining and outdoor living. Established hedging gives the garden a wonderfully private feel, complemented by paved seating areas and attractive planted gardens to the front and side.
A separate driveway provides off-road parking and leads to a detached double garage, adding another increasingly hard-to-find advantage.
The setting completes the package. Crooks Barn remains one of Norton's most desirable residential areas, particularly attractive to families thanks to its proximity to well-regarded schooling, including Crooks Barn Primary and Red House School, while Norton Village and its popular tree-lined High Street are within walking distance.
This isn't simply a four-bedroom house in a good postcode. It's a proper family home — characterful, stylish, spacious and sitting on the kind of garden plot that is becoming increasingly difficult to find.
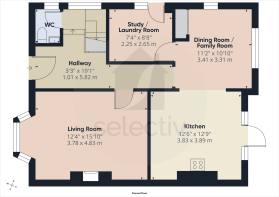
MEASUREMENTS SHOWN ON FLOORPLANS
NEEDING A MORTGAGE?
We work in partnership with Mortgage Advice Bureau to search the whole marketplace and find the right mortgage for you. Speak to our team to arrange a free, no-obligation appointment and get expert advice tailored to your circumstances.
AGENTS’ NOTES
Measurements are approximate and provided for guidance only. Whilst every attempt has been made to ensure accuracy, these particulars do not constitute part of an offer or contract. Services, systems and appliances have not been tested and no guarantee is given as to their operating ability or efficiency. Photographs are for illustration only and may from time to time include digital enhancement to aid marketing. In some cases, rooms may have been professionally dressed or staged for marketing purposes.
ANTI-MONEY LAUNDERING REGULATIONS
In accordance with the Money Laundering Regulations 2017 and HMRC supervision requirements, we are required to verify the identity of all purchasers once an offer has been accepted. These checks are carried out by a third-party compliance provider to meet our legal obligations. A charge of £30 per buyer will apply for this service, payable upon acceptance of an offer.
- COUNCIL TAXA payment made to your local authority in order to pay for local services like schools, libraries, and refuse collection. The amount you pay depends on the value of the property.Read more about council Tax in our glossary page.
- Band: E
- PARKINGDetails of how and where vehicles can be parked, and any associated costs.Read more about parking in our glossary page.
- Garage,Driveway,Off street
- GARDENA property has access to an outdoor space, which could be private or shared.
- Front garden,Private garden,Patio,Enclosed garden,Rear garden,Back garden
- ACCESSIBILITYHow a property has been adapted to meet the needs of vulnerable or disabled individuals.Read more about accessibility in our glossary page.
- Ask agent
Energy performance certificate - ask agent
Fieldfare Lane, Norton

Add an important place to see how long it'd take to get there from our property listings.
__mins driving to your place
Affordability
About Selectiv, Tees Valley & Darlington Hub
Sheraton House Surtees Business Park STOCKTON ON TEES TS18 3HR
Notes
Staying secure when looking for property
Ensure you're up to date with our latest advice on how to avoid fraud or scams when looking for property online.
Visit our security centre to find out moreDisclaimer - Property reference TEH260321. The information displayed about this property comprises a property advertisement. Rightmove.co.uk makes no warranty as to the accuracy or completeness of the advertisement or any linked or associated information, and Rightmove has no control over the content. This property advertisement does not constitute property particulars. The information is provided and maintained by Selectiv, Tees Valley & Darlington Hub. Please contact the selling agent or developer directly to obtain any information which may be available under the terms of The Energy Performance of Buildings (Certificates and Inspections) (England and Wales) Regulations 2007 or the Home Report if in relation to a residential property in Scotland.
*This is the average speed from the provider with the fastest broadband package available at this postcode. The average speed displayed is based on the download speeds of at least 50% of customers at peak time (8pm to 10pm). Fibre/cable services at the postcode are subject to availability and may differ between properties within a postcode. Speeds can be affected by a range of technical and environmental factors. The speed at the property may be lower than that listed above. You can check the estimated speed and confirm availability to a property prior to purchasing on the broadband provider's website. Providers may increase charges. The information is provided and maintained by Decision Technologies Limited. **This is indicative only and based on a 2-person household with multiple devices and simultaneous usage. Broadband performance is affected by multiple factors including number of occupants and devices, simultaneous usage, router range etc. For more information speak to your broadband provider.