Stones Green, Harwich, CO12

- PROPERTY TYPE
Detached
- BEDROOMS
4
- BATHROOMS
2
- SIZE
2,040 sq ft
190 sq m
- TENUREDescribes how you own a property. There are different types of tenure - freehold, leasehold, and commonhold.Read more about tenure in our glossary page.
Freehold
Key features
- No onward chain
- Substantial four-bedroom detached home in the rural settlement of Stones Green
- Occupying a generous plot of approximately 0.26 acres with a south-facing rear garden
- Around 1,600 sq ft of accommodation, with approximately 2,040 sq ft overall including the garage
- Exceptionally large integral double garage extending to over 27 feet in length
- Two generous reception areas, currently arranged as an open living and dining space
- Rear conservatory opening directly onto the garden
- Solar panels and oil-fired central heating
- Considerable scope for modernisation, reconfiguration or future adaptation, subject to any necessary consent
Description
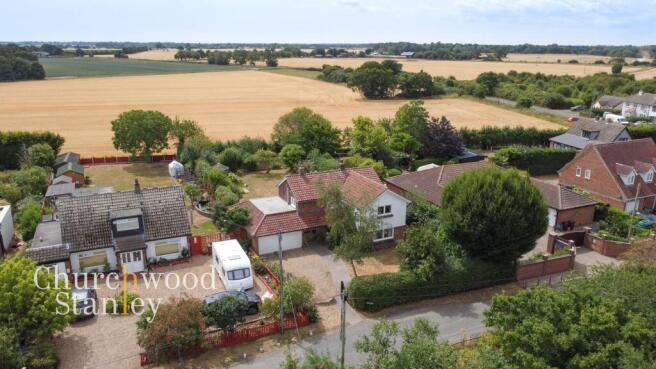
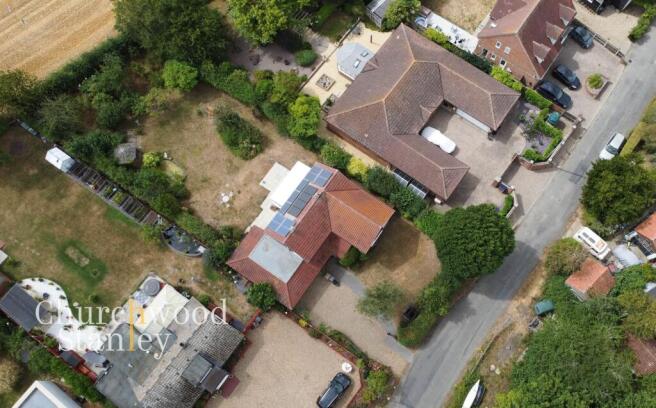
Fenn House is a home whose value lies in the amount of space, land and future possibility it places in the buyer’s hands. Set behind a broad, gated frontage in the rural hamlet of Stones Green, this substantial four-bedroom detached house occupies an established south-facing plot of approximately 0.26 acres, with extensive parking, a particularly large integral double garage and gardens that give the property a genuine sense of separation.
The house has been held for many years and now offers an increasingly rare opportunity to modernise a sizeable, individually positioned home around personal priorities. Its layout is practical but also open to reinterpretation, with the generous dining room flowing into the living room to create a broad reception area extending from the front to the rear of the house. A wood-burning stove forms a natural focal point within the living space, while sliding doors continue into the conservatory and towards the garden beyond.
The dining room is especially notable for its proportions. Large enough to accommodate substantial furniture without feeling crowded, it could continue in its present role or become a family room, second sitting room or the starting point for a more ambitious redesign of the ground floor.
Running across the rear, the kitchen provides an extensive range of storage, space for a range-style cooker and plumbing for appliances. It is functional in its existing form, although its scale and relationship with the dining room give future owners an obvious opportunity to explore a more contemporary kitchen and family arrangement. An internal door leads directly into the integral double garage.
Extending for more than 27 feet, the garage is one of the property’s defining assets. Light and power are connected, with a wide vehicle door and separate access at both the front and rear. It provides excellent space for cars, storage or workshop use, while its footprint may also interest buyers considering partial conversion or adaptation, subject to the necessary investigations and consents.
A ground-floor wet room adds practical flexibility and may prove particularly useful for visiting relatives, accessible living or anyone considering the creation of further accommodation on this level.
Upstairs, the principal bedroom is notably generous, with broad proportions and exposed floorboards. The second bedroom is another excellent double with fitted wardrobes and a garden outlook, while the third and fourth bedrooms also include fitted storage. A family bathroom completes the first floor.
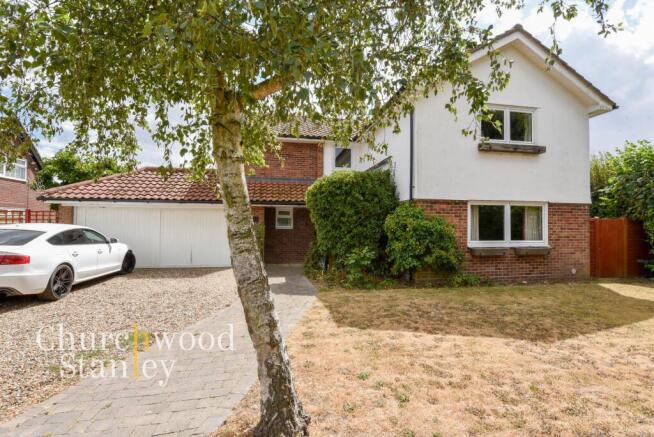
Outside, the wide shingle driveway provides generous parking and leads directly to the garage. Lawn, mature hedging, established shrubs and a silver birch soften the frontage and help screen the house from the road.
The south-facing rear garden forms a substantial part of the plot. A paved terrace spans the back of the house before opening onto an extensive lawn, surrounded by mature trees, fruit trees, shrubs and more informal planting. A wildlife pond and timber summerhouse add further interest, while the scale of the grounds leaves ample room for landscaping, family recreation, productive gardening or the creation of several distinct outdoor areas.
Fenn House will require investment, but that is precisely where its opportunity lies. Buyers are not being asked to pay a premium for somebody else’s decorative choices; they are acquiring a sizeable detached home, an unusually large garage and a quarter-acre plot in a loose rural settlement, with enough substance to make a thoughtful programme of improvement genuinely worthwhile.
Entrance
A useful seperation between the main entrance hall and the outside. Here you will find useful storage, tiled flooring and a door to the entrance hall.
Entrance Hall
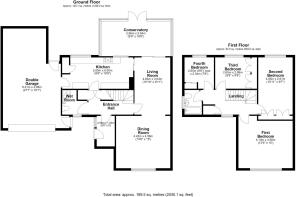
Found centrally linking to the Living room on your right, the Kitchen at the back of the home and the wetroom on your left. A staircase with storage beneath leads up to the first floor.
Dining Room
4.58m x 4.42m
A very spacious room at the front of the home, open to the living room beyond.
Living Room
4.83m x 3.03m
Featuring a wood burning stove, the living room expands into the dining room at the front and has sliding patio doors to the conservatory at the rear.
Conservatory
5.64m x 2.96m
A great spot to enjoy the South facing garden. Of brick base construction with tiled flooring and glazed French doors that open to the patio area outside.
Kitchen
6m x 2.65m
Practical and ready for some modern vision, the kitchen sits at the rear of the home with a range of base, tall and eye level cupboards. The oil fired boiler is found here and two large widows flood the kitchen with natural light. There is space for a range style cooker and beneath the counter plumbing is available for white goods. At its far end an internal door opens into the particularly large double garage.
Double Garage
8.41m x 4.89m
Vast with unrealised potential the double garage runs the full depth of the home and has a wide garage door at the front plus personal doors to the front and the rear. Light and power is available.
Wet Room
2.58m x 1.53m
The wetroom on the ground floor provides a genuinely accessible bathroom arrangement, clad in mermaid boarding with WC, hand wash basin and partially open shower and a window to the front of the home.
Landing
Mirroring the footprint of the entrance hall beneath the landing connects to all four bedrooms and to the family bathroom. There is a window to the front and the loft can be accessed from here.
First Bedroom
4.58m x 4.1m
A brilliantly sized first bedroom found at the front of the home with exposed floorboards and a window to the front elevation.
Second Bedroom
4.85m x 2.91m
Another excellent double with fitted wardrobes and a window at the rear that overlooks the garden.
Third Bedroom
2.98m x 2.65m
The third bedroom also has fitted wardrobes and looks over the garden at the rear of the home.
Fourth Bedroom
2.65m x 2.34m
A fourth bedroom also at the back of the property, overlooking the garden with a fitted wardrobe.
Family bathroom
Tiled with panel bath, WC, hand wash basin and opaque window to the side.
Garden
The south-facing rear garden is one of the home’s most important assets, extending to a generous depth and forming a substantial part of the approximately 0.26-acre plot. A broad paved terrace runs immediately behind the house and conservatory, creating a practical space for outdoor seating and dining before opening onto the main lawn.
Beyond this, the garden becomes more established and informal, with mature trees, fruit trees, dense shrubs and planted borders creating a strong sense of privacy. A wildlife pond sits within the planting, while a timber summerhouse is positioned towards the far end. The grounds' scale and maturity provide an excellent foundation for landscaping, family use, productive gardening or the creation of clearly defined outdoor areas.
Front Garden
Fenn House is set back behind a broad, established frontage that gives the property a greater sense of space and separation than the house first suggests. A gated entrance opens onto a wide shingle driveway, providing generous off-road parking and direct access to the integral double garage.
A paved path leads to the recessed entrance, while the remainder of the frontage is laid mainly to lawn with mature hedging, established shrubs and a prominent silver birch adding screening and softness. There's still a working well here too. The house itself presents a substantial, individual profile, with a mix of brick and rendered elevations beneath a tiled roof.
Parking - Off street
Parking - Double garage
- COUNCIL TAXA payment made to your local authority in order to pay for local services like schools, libraries, and refuse collection. The amount you pay depends on the value of the property.Read more about council Tax in our glossary page.
- Band: E
- PARKINGDetails of how and where vehicles can be parked, and any associated costs.Read more about parking in our glossary page.
- Garage,Off street
- GARDENA property has access to an outdoor space, which could be private or shared.
- Front garden,Private garden
- ACCESSIBILITYHow a property has been adapted to meet the needs of vulnerable or disabled individuals.Read more about accessibility in our glossary page.
- Ask agent
Energy performance certificate - ask agent
Stones Green, Harwich, CO12

Add an important place to see how long it'd take to get there from our property listings.
__mins driving to your place
Affordability
About Churchwood Stanley, Manningtree
Essex and Suffolk Office, 2 The Lane, Manningtree, CO11 1AW


Notes
Staying secure when looking for property
Ensure you're up to date with our latest advice on how to avoid fraud or scams when looking for property online.
Visit our security centre to find out moreDisclaimer - Property reference 6c94eac1-f1c4-46e7-9e2e-dd3fa198ee34. The information displayed about this property comprises a property advertisement. Rightmove.co.uk makes no warranty as to the accuracy or completeness of the advertisement or any linked or associated information, and Rightmove has no control over the content. This property advertisement does not constitute property particulars. The information is provided and maintained by Churchwood Stanley, Manningtree. Please contact the selling agent or developer directly to obtain any information which may be available under the terms of The Energy Performance of Buildings (Certificates and Inspections) (England and Wales) Regulations 2007 or the Home Report if in relation to a residential property in Scotland.
*This is the average speed from the provider with the fastest broadband package available at this postcode. The average speed displayed is based on the download speeds of at least 50% of customers at peak time (8pm to 10pm). Fibre/cable services at the postcode are subject to availability and may differ between properties within a postcode. Speeds can be affected by a range of technical and environmental factors. The speed at the property may be lower than that listed above. You can check the estimated speed and confirm availability to a property prior to purchasing on the broadband provider's website. Providers may increase charges. The information is provided and maintained by Decision Technologies Limited. **This is indicative only and based on a 2-person household with multiple devices and simultaneous usage. Broadband performance is affected by multiple factors including number of occupants and devices, simultaneous usage, router range etc. For more information speak to your broadband provider.