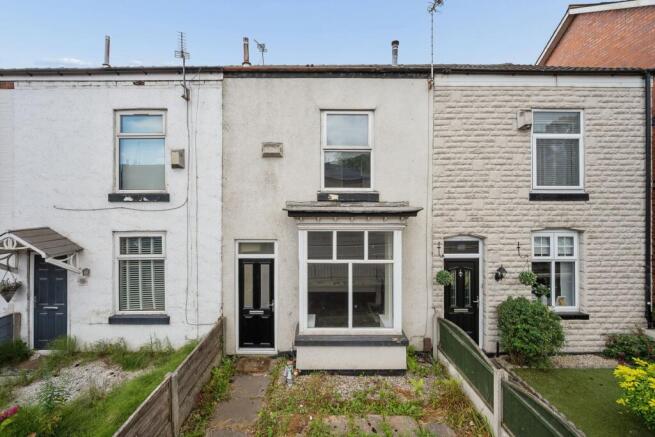
Manchester Road, Worsley, M28 | 2-Bed Terraced Home Close To Walkden Train Station

- PROPERTY TYPE
Terraced
- BEDROOMS
2
- BATHROOMS
1
- SIZE
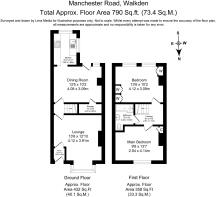
790 sq ft
73 sq m
Key features
- Well-proportioned two-bedroom terraced home
- Ideal purchase for first-time buyers or investors
- Two separate reception rooms offering flexible living and dining space
- Two double bedrooms with useful built-in storage
- Kitchen and bathroom replaced approximately six years ago
- Convenient for Walkden town centre, railway station, local schools and transport links into Manchester
Description
51 Manchester Road, Worsley, M28 3WS
Welcome to 51 Manchester Road, a well-proportioned two-bedroom terraced home positioned close to the centre of Walkden, offering a convenient location for local amenities and excellent transport links.
The property has undergone a comprehensive programme of improvements during the current ownership, including replacement windows, a new damp-proof course and updated electrics, alongside a new kitchen and bathroom approximately six years ago. The interior was also fully plastered and redecorated, creating a home that has been thoughtfully updated and maintained.
Well placed for Walkden town centre and connections into Manchester, the property is ideally suited to first-time buyers or investors looking for a conveniently located and ready-to-move-into home.
Well-Proportioned Living Space
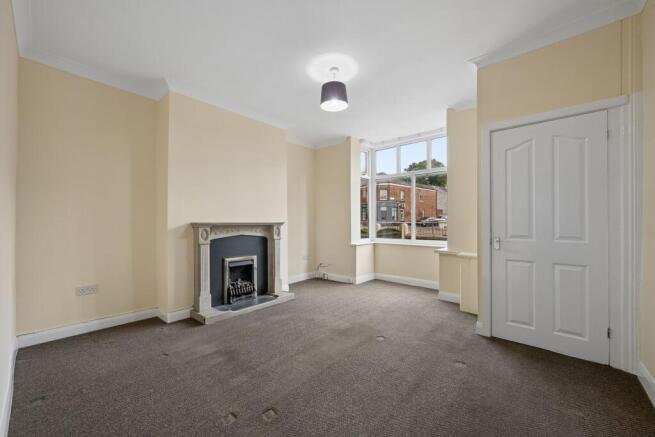
A small entrance porch leads directly into the front lounge, a generous reception room with a bay window bringing plenty of natural light into the space. Hardwearing carpet flooring provides a practical finish, with ample room for comfortable seating and additional furniture.
Beyond, the separate dining room provides a second versatile reception space, comfortably accommodating a dining table with room for further furniture. A useful storage area alongside the staircase adds everyday practicality.
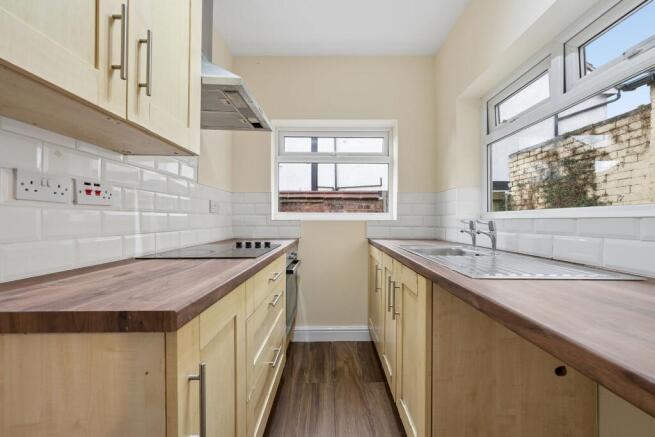
Positioned to the rear, the kitchen was fitted approximately six years ago as part of the wider refurbishment of the property. Tiled flooring provides a practical finish, while the arrangement of cabinetry and work surfaces makes good use of the available space. A door leads out to the rear courtyard, connecting the ground floor directly with the outdoor area.
Step Upstairs
Upstairs, the accommodation continues with two well-proportioned double bedrooms.
The principal bedroom sits to the front of the property, while the second bedroom occupies the rear and benefits from built-in storage. Both offer the proportions to accommodate double beds alongside additional bedroom furniture, giving the first floor a particularly practical layout.
The bathroom is also located on this level and was replaced as part of the refurbishment approximately six years ago, complemented by tiled flooring.
Low-Maintenance Outdoor Space
To the rear is a small enclosed courtyard, providing a straightforward outdoor space with minimal upkeep. It offers room for outdoor seating and provides a useful extension of the home during the warmer months without the maintenance associated with a larger garden.
In the Area
The property is particularly well placed for the amenities of Walkden, with the town centre providing a wide range of everyday shopping, supermarkets, places to eat and leisure facilities. Total Fitness Walkden adds extensive health and fitness facilities locally, while Parr Fold Park provides nearby green space for walking and recreation.
Families have a choice of schools across the surrounding area, including Christ the King RC Primary School, St Paul's CofE Primary School and St Andrew's Methodist Primary School, together with Co-op Academy Walkden for secondary education.
Walkden's location also makes the property convenient for commuters. Walkden railway station provides connections towards Manchester, while bus services along the A6 offer another option for travelling across the surrounding area and into the city.
Disclaimer
All descriptions, images, videos, plans and other marketing materials are provided for general guidance only and are intended to highlight the lifestyle and features a property may offer. They do not form part of any contract or warranty. Any plans shown, including boundary outlines, are for illustrative purposes only and should not be relied upon as a statement of fact. The extent of the property and its boundaries will be confirmed by the title plan and the purchaser’s legal adviser. Whilst every effort is made to ensure accuracy, neither WeLocate Estate Agents nor the seller accepts responsibility for any errors or omissions. Prospective purchasers should not rely on these details as statements of fact and are strongly advised to verify all information by inspection, searches and enquiries, and to seek confirmation from their conveyancer before proceeding with a purchase.
EPC Rating: D
Disclaimer
All descriptions, images, videos, plans and other marketing materials are provided for general guidance only and are intended to highlight the lifestyle and features a property may offer. They do not form part of any contract or warranty. Any plans shown, including boundary outlines, are for illustrative purposes only and should not be relied upon as a statement of fact. The extent of the property and its boundaries will be confirmed by the title plan and the purchaser’s legal adviser. Whilst every effort is made to ensure accuracy, neither WeLocate Estate Agents nor the seller accepts responsibility for any errors or omissions. Prospective purchasers should not rely on these details as statements of fact and are strongly advised to verify all information by inspection, searches and enquiries, and to seek confirmation from their conveyancer before proceeding with a purchase.
- COUNCIL TAXA payment made to your local authority in order to pay for local services like schools, libraries, and refuse collection. The amount you pay depends on the value of the property.Read more about council Tax in our glossary page.
- Band: A
- PARKINGDetails of how and where vehicles can be parked, and any associated costs.Read more about parking in our glossary page.
- Ask agent
- GARDENA property has access to an outdoor space, which could be private or shared.
- Yes
- ACCESSIBILITYHow a property has been adapted to meet the needs of vulnerable or disabled individuals.Read more about accessibility in our glossary page.
- Ask agent
Manchester Road, Worsley, M28 | 2-Bed Terraced Home Close To Walkden Train Station

Add an important place to see how long it'd take to get there from our property listings.
__mins driving to your place
Affordability
About WeLocate, Bolton
Unit A7 Suite A4 Ashworth House Rear Deakins Business Park Blackburn Road Egerton Bolton BL7 9RP
Notes
Staying secure when looking for property
Ensure you're up to date with our latest advice on how to avoid fraud or scams when looking for property online.
Visit our security centre to find out moreDisclaimer - Property reference ac40bddc-11e1-4712-8caf-bcbe5f192c80. The information displayed about this property comprises a property advertisement. Rightmove.co.uk makes no warranty as to the accuracy or completeness of the advertisement or any linked or associated information, and Rightmove has no control over the content. This property advertisement does not constitute property particulars. The information is provided and maintained by WeLocate, Bolton. Please contact the selling agent or developer directly to obtain any information which may be available under the terms of The Energy Performance of Buildings (Certificates and Inspections) (England and Wales) Regulations 2007 or the Home Report if in relation to a residential property in Scotland.
*This is the average speed from the provider with the fastest broadband package available at this postcode. The average speed displayed is based on the download speeds of at least 50% of customers at peak time (8pm to 10pm). Fibre/cable services at the postcode are subject to availability and may differ between properties within a postcode. Speeds can be affected by a range of technical and environmental factors. The speed at the property may be lower than that listed above. You can check the estimated speed and confirm availability to a property prior to purchasing on the broadband provider's website. Providers may increase charges. The information is provided and maintained by Decision Technologies Limited. **This is indicative only and based on a 2-person household with multiple devices and simultaneous usage. Broadband performance is affected by multiple factors including number of occupants and devices, simultaneous usage, router range etc. For more information speak to your broadband provider.