Hazelmere Road, Worksop, S80

- PROPERTY TYPE
Detached
- BEDROOMS
6
- BATHROOMS
4
- SIZE
4,840 sq ft
450 sq m
- TENUREDescribes how you own a property. There are different types of tenure - freehold, leasehold, and commonhold.Read more about tenure in our glossary page.
Freehold
Key features
- Exceptional Stone-Built Country Residence
- Six Generous Double Bedrooms
- Just Under Two Acres Of Grounds
- Natural Stream And Landscaped Ponds
- Two-Storey Stone Barn With Potential
- Separate Adjoining Stable Accommodation
- Open-Plan Entertaining Space With Bar
- Character Wood-Burning Stove
- Gated Courtyard With Extensive Parking
Description
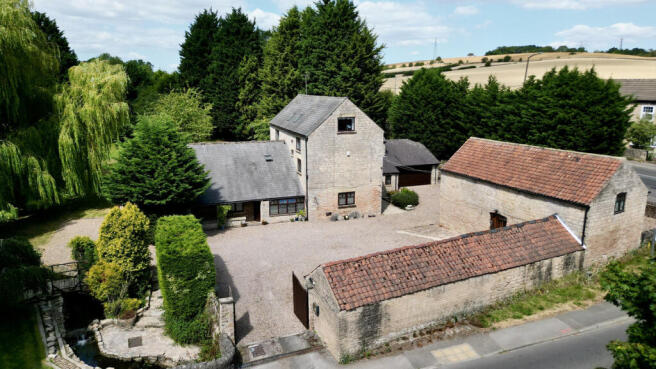
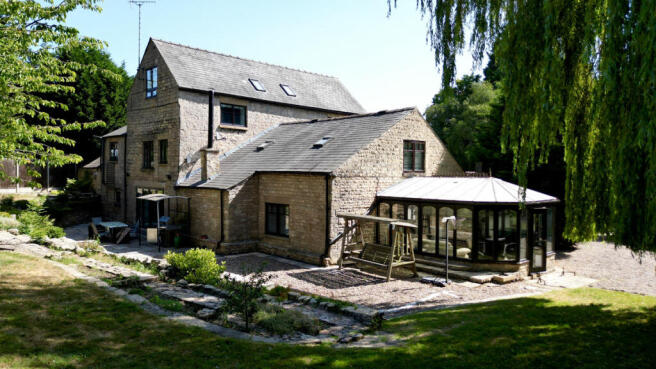
Hidden within just under two acres of beautifully established grounds, Lower Mill is an exceptional six-bedroom stone-built residence offering privacy, character and a wonderfully versatile country lifestyle.
Beyond its gated courtyard, the property brings together a substantial family home, expansive gardens, a natural stream and ponds, an integral double garage and a separate two-storey barn with adjoining stables.
The result is far more than a conventional family home. Lower Mill is a place for entertaining, working, keeping animals and spending time outdoors, with further opportunities for the next owners to shape the property around their own ambitions.
The stone-built exterior establishes a timeless rural character, while the gated courtyard provides extensive parking for family and guests. Mature trees surrounding the grounds create a welcome sense of separation and tranquillity.
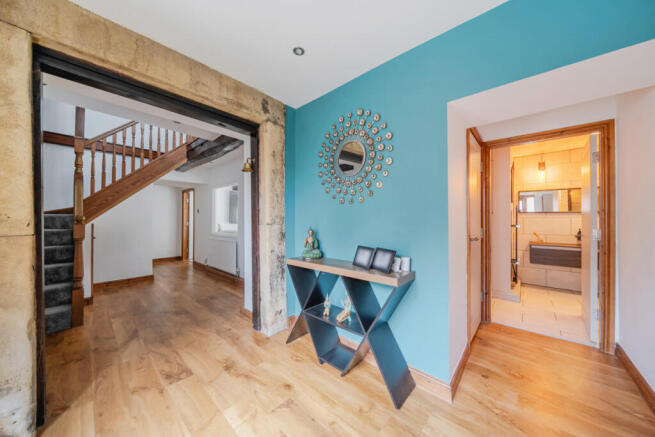
Inside, the home has been designed around generous family living.
At its heart is an impressive open-plan reception space bringing together the lounge, dining area, conservatory and fitted bar. This is a room created for connection, whether gathering as a family, hosting dinner or welcoming friends for a larger celebration.
A wood-burning stove introduces warmth and atmosphere, creating a natural focal point during the colder months. The bar adds another dimension, allowing the room to transition effortlessly from everyday living into a sophisticated entertaining environment.
The adjoining conservatory draws in natural light and strengthens the connection between the interior and the extensive grounds beyond.
For quieter moments, the separate snug provides a more intimate retreat. Bifold doors open directly onto the patio and garden, allowing the room to become part of the landscape during the warmer months.
The breakfast kitchen combines contemporary styling with practical family functionality. High-gloss cabinetry is complemented by quartz work surfaces and a range of integrated appliances, creating a clean and beautifully presented environment for everyday cooking.
A separate fitted spice kitchen provides valuable additional preparation and cooking space. With its own integrated appliances, it is ideal for more aromatic cooking, catering for larger gatherings or simply keeping the principal kitchen clear while entertaining.
A ground-floor shower room adds further convenience and flexibility to the accommodation.
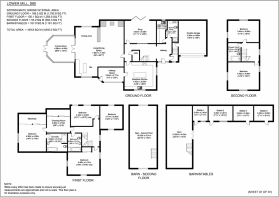
Across the first and second floors are six generously proportioned double bedrooms, each offering the space and storage required for a growing or multi-generational family.
The principal suite provides a private retreat with fitted wardrobes, a separate dressing room and an en-suite bathroom.
The remaining bedrooms are all comfortable doubles, allowing the accommodation to adapt easily for children, guests, home working or extended family.
A family bathroom serves the first floor, while an additional shower room on the second floor ensures the upper accommodation remains practical even when the house is full.
Outside is where the true lifestyle of Lower Mill reveals itself.
Extensive lawns stretch through the grounds, enclosed by mature trees that provide privacy and a beautiful natural backdrop throughout the seasons.
A stream flows through the garden and into a series of ponds, bringing movement and atmosphere to the landscape. It creates a setting that feels peaceful, individual and increasingly difficult to replicate.
Generous patio areas provide space for outdoor dining, summer gatherings and quiet evenings overlooking the grounds. The scale of the plot allows children to explore, families to entertain and keen gardeners to continue developing the landscape.
The separate stone-built two-storey barn and adjoining stables introduce another compelling layer of opportunity.
They may suit equestrian use, collections, storage, workshops or creative pursuits in their existing form. Subject to planning permission, building regulations and all necessary consents, they could also present potential for secondary accommodation, a substantial home office, leisure facilities or a multi-generational annexe.
An integral double garage provides secure parking and additional storage, while the gated courtyard can accommodate multiple further vehicles.
Despite its private setting and rural outlook, Lower Mill remains conveniently positioned for Creswell, Worksop and Chesterfield. Local shops, amenities, schools and countryside routes are within reach, while the M1 provides valuable connections across the wider region.
Lower Mill is a home shaped by its surroundings.
The sound of flowing water, mature gardens and handsome stone buildings create a genuine feeling of escape, while the six-bedroom accommodation and open-plan entertaining spaces ensure it remains perfectly equipped for modern life.
Contact MSRE Global to arrange your private viewing of Lower Mill - a remarkable country residence where family living, natural beauty and extraordinary future potential come together.
- COUNCIL TAXA payment made to your local authority in order to pay for local services like schools, libraries, and refuse collection. The amount you pay depends on the value of the property.Read more about council Tax in our glossary page.
- Band: G
- PARKINGDetails of how and where vehicles can be parked, and any associated costs.Read more about parking in our glossary page.
- Yes
- GARDENA property has access to an outdoor space, which could be private or shared.
- Yes
- ACCESSIBILITYHow a property has been adapted to meet the needs of vulnerable or disabled individuals.Read more about accessibility in our glossary page.
- Ask agent
Hazelmere Road, Worksop, S80

Add an important place to see how long it'd take to get there from our property listings.
__mins driving to your place
Affordability

Notes
Staying secure when looking for property
Ensure you're up to date with our latest advice on how to avoid fraud or scams when looking for property online.
Visit our security centre to find out moreDisclaimer - Property reference RX821114. The information displayed about this property comprises a property advertisement. Rightmove.co.uk makes no warranty as to the accuracy or completeness of the advertisement or any linked or associated information, and Rightmove has no control over the content. This property advertisement does not constitute property particulars. The information is provided and maintained by MSRE Global, Covering London. Please contact the selling agent or developer directly to obtain any information which may be available under the terms of The Energy Performance of Buildings (Certificates and Inspections) (England and Wales) Regulations 2007 or the Home Report if in relation to a residential property in Scotland.
*This is the average speed from the provider with the fastest broadband package available at this postcode. The average speed displayed is based on the download speeds of at least 50% of customers at peak time (8pm to 10pm). Fibre/cable services at the postcode are subject to availability and may differ between properties within a postcode. Speeds can be affected by a range of technical and environmental factors. The speed at the property may be lower than that listed above. You can check the estimated speed and confirm availability to a property prior to purchasing on the broadband provider's website. Providers may increase charges. The information is provided and maintained by Decision Technologies Limited. **This is indicative only and based on a 2-person household with multiple devices and simultaneous usage. Broadband performance is affected by multiple factors including number of occupants and devices, simultaneous usage, router range etc. For more information speak to your broadband provider.