
Dereham Road, Watton, Norfolk, IP25

- PROPERTY TYPE
House
- BEDROOMS
5
- BATHROOMS
2
- SIZE
Ask agent
- TENUREDescribes how you own a property. There are different types of tenure - freehold, leasehold, and commonhold.Read more about tenure in our glossary page.
Freehold
Key features
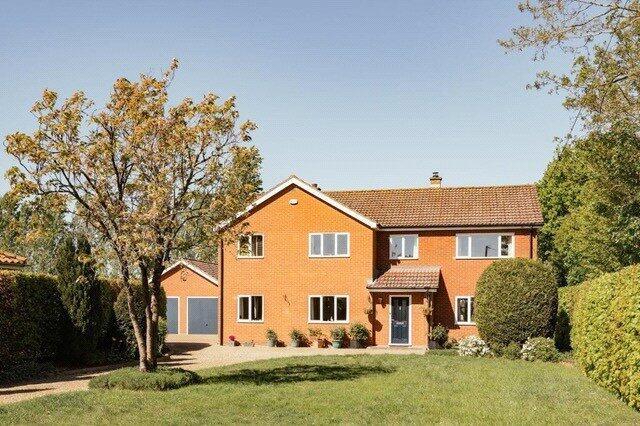
- Executive Five Bed Detached House
- Five Double Bedrooms
- Three Reception Rooms
- Utility
- Large Plot approximately 1/2 acre (Subject to survey)
- Non Estate Location
- Double Garage
- Gated Driveway
- Chain Free
Description
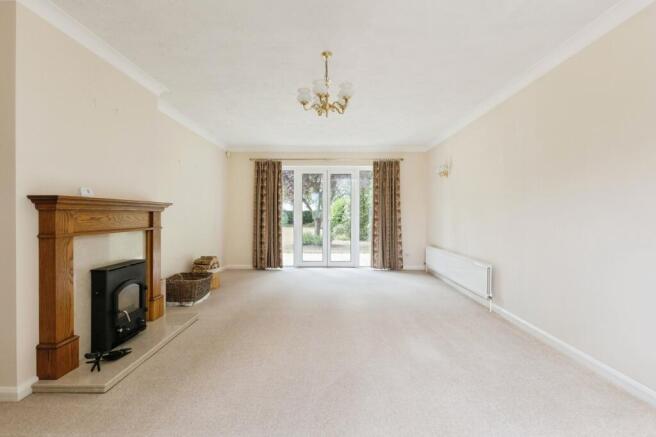
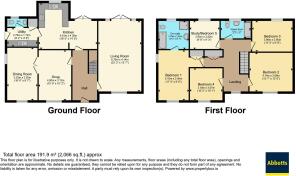
Upon entering the property, you are greeted by a dramatic and spacious entrance hall that immediately sets the tone for the rest of the home. The flowing layout effortlessly guides you through the property, with the generous sitting room situated to the right. Benefitting from dual-aspect windows, the room is flooded with natural light, creating a bright and inviting atmosphere throughout the year. During the colder months, the multi-fuel log burner with its attractive oak surround provides a cosy focal point, making this the perfect space to relax and unwind. French doors open directly onto the rear gardens, allowing for seamless indoor and outdoor living.
To the left of the hallway is a comfortable snug, offering a more intimate reception space, which in turn leads through to the formal dining room. This arrangement is ideal for entertaining family and friends or hosting larger gatherings. The flexibility of this section of the property also offers excellent potential for conversion into a self-contained annexe, making it particularly attractive for multi-generational living or accommodating visiting guests.
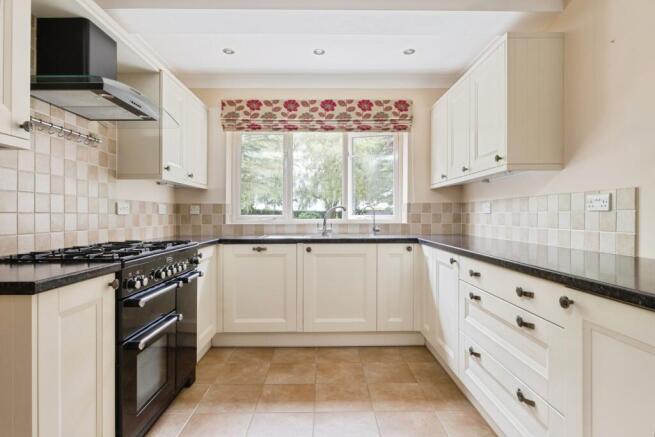
At the heart of the home is the breakfast room and kitchen, a sociable and practical space designed for everyday family life. The kitchen is fitted with an extensive range of cream shaker-style wall and base units, providing ample storage and preparation space. Integrated appliances include a dishwasher, under-counter fridge, water softener with dedicated drinking water tap, and a Rangemaster cooker with five-ring hob. The breakfast area provides a relaxed setting for informal dining, while an adjoining utility room offers further convenience for laundry and household tasks. Completing the ground floor accommodation is a useful cloakroom and a generous pantry store, ensuring there is plenty of space for all household essentials.
The first floor offers exceptionally spacious accommodation with four large double bedrooms, all served by the well-appointed family bathroom. The bathroom features a double waterfall shower, vanity wash basin, WC and heated towel rail, finished to a high standard. The impressive principal bedroom benefits from triple built-in wardrobes and a spacious en-suite comprising a separate shower cubicle, bath, vanity-style wash basin, WC and heated towel rail. Additional storage cupboards throughout the first floor provide excellent space for linens and household items, helping to keep living spaces organised and clutter-free.
Outside, the gardens are a particular highlight of the property and must be viewed to be fully appreciated. The rear garden is predominantly laid to lawn and is beautifully established with mature trees, shrubs and a variety of fruit trees, creating a peaceful and private setting. An Indian sandstone patio provides the perfect space for al fresco dining, summer entertaining or simply enjoying the surrounding greenery. Keen gardeners will appreciate the greenhouse, additional garden shed and dedicated log store, while the secure and enclosed nature of the gardens makes them ideal for children and pets.
To the front, the property is approached via gates leading onto a shingle driveway that enhances the home's impressive kerb appeal. A separate brick weave driveway provides access to the carport and substantial double garage, offering parking for multiple vehicles as well as workshop space for hobbies or storage. The property also benefits from an EV charging point and access to the control panels for the installed solar energy system, adding both practicality and energy efficiency to this exceptional family home.
Combining generous accommodation, versatile living spaces, mature private gardens and a highly convenient location close to Watton's amenities, Lakeside presents a rare opportunity to acquire a distinguished executive home perfectly suited to modern family life.
Please note that an AML fee is chargeable to the buyer once an offer is accepted to cover the cost of carrying out the required identity and anti-money laundering checks. Once these checks have been completed, the fee cannot be refunded, even if the property purchase does not go ahead.
Watton boasts a range of traditional amenities including a post office, supermarkets, doctors surgery, chemist, infant, junior and secondary schools all within reach. There is a weekly town market, Watton Sports Centre offers a fitness suite, all weather courts, badminton, squash and snooker facilities while Richmond Park Golf Club has an 18-hole course, driving range and practice green.
- COUNCIL TAXA payment made to your local authority in order to pay for local services like schools, libraries, and refuse collection. The amount you pay depends on the value of the property.Read more about council Tax in our glossary page.
- Band: E
- PARKINGDetails of how and where vehicles can be parked, and any associated costs.Read more about parking in our glossary page.
- Yes
- GARDENA property has access to an outdoor space, which could be private or shared.
- Yes
- ACCESSIBILITYHow a property has been adapted to meet the needs of vulnerable or disabled individuals.Read more about accessibility in our glossary page.
- Ask agent
Dereham Road, Watton, Norfolk, IP25

Add an important place to see how long it'd take to get there from our property listings.
__mins driving to your place
Affordability




Notes
Staying secure when looking for property
Ensure you're up to date with our latest advice on how to avoid fraud or scams when looking for property online.
Visit our security centre to find out moreDisclaimer - Property reference WAT260233. The information displayed about this property comprises a property advertisement. Rightmove.co.uk makes no warranty as to the accuracy or completeness of the advertisement or any linked or associated information, and Rightmove has no control over the content. This property advertisement does not constitute property particulars. The information is provided and maintained by Abbotts, Watton. Please contact the selling agent or developer directly to obtain any information which may be available under the terms of The Energy Performance of Buildings (Certificates and Inspections) (England and Wales) Regulations 2007 or the Home Report if in relation to a residential property in Scotland.
*This is the average speed from the provider with the fastest broadband package available at this postcode. The average speed displayed is based on the download speeds of at least 50% of customers at peak time (8pm to 10pm). Fibre/cable services at the postcode are subject to availability and may differ between properties within a postcode. Speeds can be affected by a range of technical and environmental factors. The speed at the property may be lower than that listed above. You can check the estimated speed and confirm availability to a property prior to purchasing on the broadband provider's website. Providers may increase charges. The information is provided and maintained by Decision Technologies Limited. **This is indicative only and based on a 2-person household with multiple devices and simultaneous usage. Broadband performance is affected by multiple factors including number of occupants and devices, simultaneous usage, router range etc. For more information speak to your broadband provider.