
Brighton Road, Shermanbury, West Sussex

- PROPERTY TYPE
Detached Bungalow
- BEDROOMS
3
- BATHROOMS
2
- SIZE
2,121 sq ft
197 sq m
- TENUREDescribes how you own a property. There are different types of tenure - freehold, leasehold, and commonhold.Read more about tenure in our glossary page.
Freehold
Key features
- SUNSTANTIAL DETACHED FAMILY HOME
- THREE LARGE DOUBLE BEDROOMS
- LUXURY WALK-IN SHOWER SUITE
- OPEN PLAN KITCHEN & UTILITY ROOM
- BRIGHT FAMILY AREA WITH VAULTED CEILING
- LONG, LEVEL LAWNED REAR GARDEN OF OVER 190FT
- MULTIPLE GARDEN OUTBUILDINGS
- PRIVATE PARKING FOR FIVE CARS PLUS GARAGE
Description
Situation - The property is situated on the outskirts of Henfield on the Brighton Road (A281). The village has a vibrant community with a High Street of shops and pubs together with churches, library, leisure centre, medical centre and primary school. Mainline stations are available at Hassocks, Burgess Hill, Haywards Heath and Brighton, whilst the A24 and A23 are easily accessible giving access to the M23 and Gatwick Airport. There are a number of popular private schools within easy reach such as Hurstpierpoint College, Burgess Hill School For Girls and Lancing College. Theatres are available at Brighton and Chichester whilst there are excellent sporting and recreational facilities in the area including golf at Singing Hills, the Dyke and Mannings Heath, show jumping at Hickstead, racing at Goodwood, Brighton, Plumpton and Fontwell, whilst the South Downs National Park provides many miles of beautiful walks and bridle paths. the coast is about 8 miles distant.
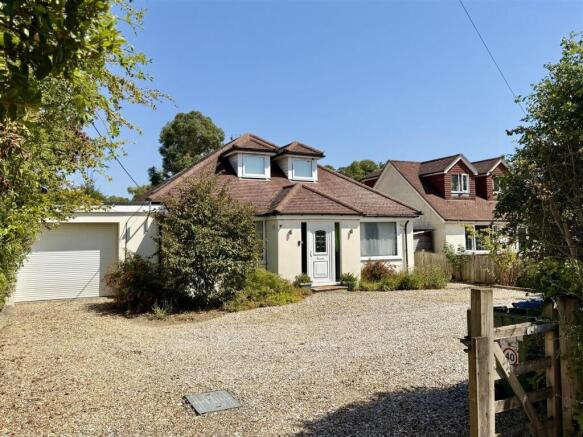
Description - Set back from the road, Red Robins is an exceptional detached family home that has been extended by the current owners in recent years. It now offers over 2,100 square feet of bright and airy living space, along with a garden that measures over 190 feet—this is a property not to be missed!
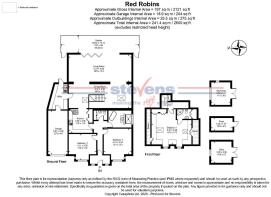
This deceptively spacious home is partly hidden from view by a high, mature hedge and is accessed through a set of gates. The expansive driveway can comfortably accommodate five or six vehicles and that's not including the space inside the garage! Upon entering the storm porch, you are welcomed into an entrance hallway that divides the first two bay-fronted double bedrooms.
On the ground floor, a luxurious tiled bathroom features a hidden walk-in shower and a freestanding statement bathtub, whilst a separate W/C is located next door. The property then opens up to a vast area created by two extensions. The kitchen, benefiting from under-floor heating beneath the slate tiles, boasts cream high-gloss units surrounding a focal range-style cooker. A handy utility room provides additional counter & worktop space and conceals essential white goods.
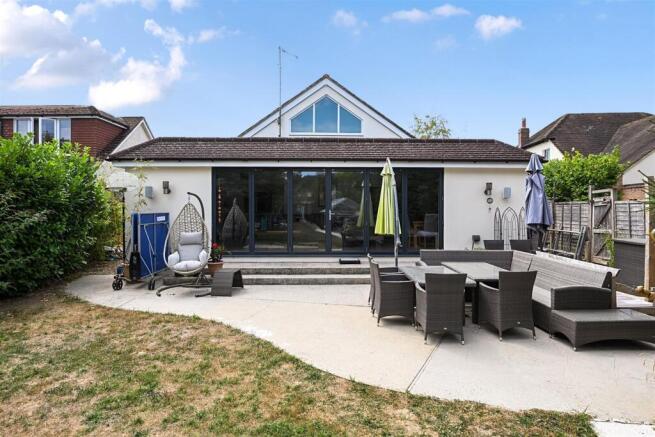
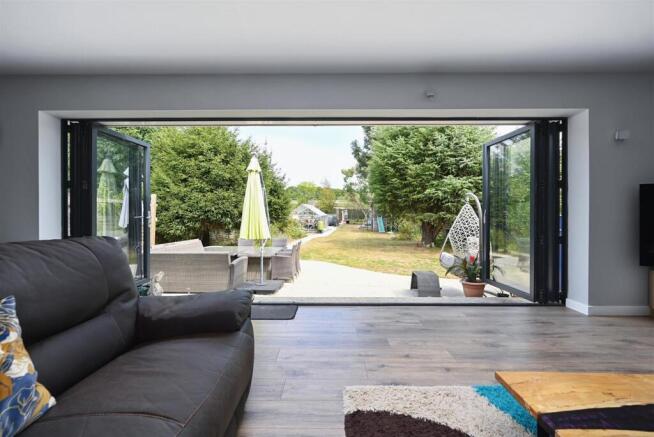
Natural light flows into the dining and family space, which feature vaulted ceilings, and leads to the living area. Here, a spectacular set of sliding bi-fold doors offers a stunning view of the long and private garden.
Stairs ascend to the first floor, where you will find the principal bedroom and an ensuite shower room. Measuring an impressive 19'7" x 17'3", this spacious bedroom is flanked on both sides by useful eaves storage and includes two additional dormers at the front, enhancing the light and airy feel of the entire property.
Outside, the garden remains plentiful, largely unaffected by the previous extensions, and still measures in excess of 190 feet. The garden features distinct areas, including a wide patio off the living room for al fresco dining, a greenhouse, netted growing beds, and a further patio area currently occupied by an above-ground pool, along with its pumping and filtering units. Additionally, there are three timber outbuildings used as a home office, workshop, and tool shed.
In our opinion, sizable properties like this, with expansive gardens, generate significant interest. So be sure to secure your internal viewing as soon as possible!
Property Information - Council Tax Band E: £2,980.97 2026/2027
Utilities: LPG Gas & Mains Electric. Mains water and sewerage
Parking: Garage & Private Driveway
Broadband: Standard 13 Mbps, Superfast 56 Mbps (OFCOM checker)
Mobile: Good coverage (OFCOM checker)
Property Misdescription Act 1991 - Although every effort has been taken in the production of these particulars, prospective purchasers should note:
1. All measurements are approximate. 2. Services to the property, appliances and fittings included in the sale are believed to be in working order (although they may have not been checked). 3. Prospective purchasers are advised to arrange their own tests and/or survey before proceeding with the purchase. 4. The agent has not checked the deeds to verify the boundaries. Intending purchasers should satisfy themselves via their solicitor as to the actual boundaries of the property.
Brochures
Brighton Road, Shermanbury, West SussexBrochure- COUNCIL TAXA payment made to your local authority in order to pay for local services like schools, libraries, and refuse collection. The amount you pay depends on the value of the property.Read more about council Tax in our glossary page.
- Band: E
- PARKINGDetails of how and where vehicles can be parked, and any associated costs.Read more about parking in our glossary page.
- Yes
- GARDENA property has access to an outdoor space, which could be private or shared.
- Yes
- ACCESSIBILITYHow a property has been adapted to meet the needs of vulnerable or disabled individuals.Read more about accessibility in our glossary page.
- Ask agent
Brighton Road, Shermanbury, West Sussex

Add an important place to see how long it'd take to get there from our property listings.
__mins driving to your place
Affordability




Notes
Staying secure when looking for property
Ensure you're up to date with our latest advice on how to avoid fraud or scams when looking for property online.
Visit our security centre to find out moreDisclaimer - Property reference 34860644. The information displayed about this property comprises a property advertisement. Rightmove.co.uk makes no warranty as to the accuracy or completeness of the advertisement or any linked or associated information, and Rightmove has no control over the content. This property advertisement does not constitute property particulars. The information is provided and maintained by Stevens, Henfield. Please contact the selling agent or developer directly to obtain any information which may be available under the terms of The Energy Performance of Buildings (Certificates and Inspections) (England and Wales) Regulations 2007 or the Home Report if in relation to a residential property in Scotland.
*This is the average speed from the provider with the fastest broadband package available at this postcode. The average speed displayed is based on the download speeds of at least 50% of customers at peak time (8pm to 10pm). Fibre/cable services at the postcode are subject to availability and may differ between properties within a postcode. Speeds can be affected by a range of technical and environmental factors. The speed at the property may be lower than that listed above. You can check the estimated speed and confirm availability to a property prior to purchasing on the broadband provider's website. Providers may increase charges. The information is provided and maintained by Decision Technologies Limited. **This is indicative only and based on a 2-person household with multiple devices and simultaneous usage. Broadband performance is affected by multiple factors including number of occupants and devices, simultaneous usage, router range etc. For more information speak to your broadband provider.