
Salisbury Road, Maidstone

- PROPERTY TYPE
Terraced
- BEDROOMS
3
- BATHROOMS
1
- SIZE
Ask agent
- TENUREDescribes how you own a property. There are different types of tenure - freehold, leasehold, and commonhold.Read more about tenure in our glossary page.
Freehold
Key features
- South facing rear garden
- Immaculate throughout
- High specification
- Close to Town
- Sought after tree lined road
- Sold with no forward chain
Description
Unexpectedly back on the market
A fantastic opportunity for buyers who may of missed out first time around. The property is available again due to circumstances unrelated to the house, so early viewing is highly recommended.
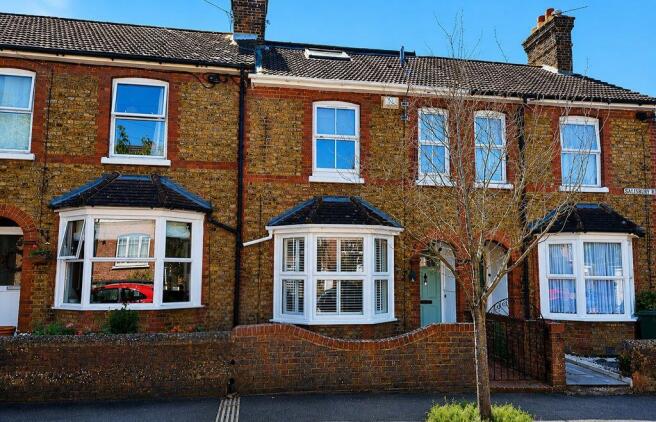
We are delighted to present this exceptional bay-fronted Victorian terraced home, enviably positioned along a sought-after, tree-lined road on the favoured northern outskirts of town, approximately half a mile from the town centre and railway station.
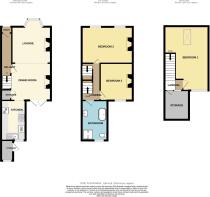
The property has been comprehensively transformed by the current owners, successfully combining the charm and character of a Victorian townhouse with the style, comfort and efficiency of a modern home. Arranged over three floors and extending to just over 1,100 sq. ft., the property has been finished to an impressive standard, with quality fittings and thoughtful attention to detail throughout.
A particular highlight is the recently completed loft conversion, which provides a stunning additional bedroom enjoying far-reaching southerly views.
The result is a beautifully presented home that retains its attractive Victorian exterior while offering a stylish, contemporary interior ready for immediate enjoyment. Viewing is considered absolutely essential to fully appreciate the quality and extent of the accommodation on offer.
Offered for sale with no forward chain.
Identification checks: Should a purchaser(s) have an offer accepted on a property marketed by Ferris & Co, they will be required to complete an identity verification check. This is a legal requirement under the Anti-Money Laundering (AML) Regulations and forms part of our compliance obligations.
To carry out these checks, we use a trusted third-party verification service. Their cost is £52.00 (including VAT) per purchase, which also includes the benefit of Mover Protection. Payment of this fee is required in advance once your offer has been accepted and before the Memorandum of Sale can be issued. Please note that this fee is non-refundable.
ON THE GROUND FLOOR
ENTRANCE HALL
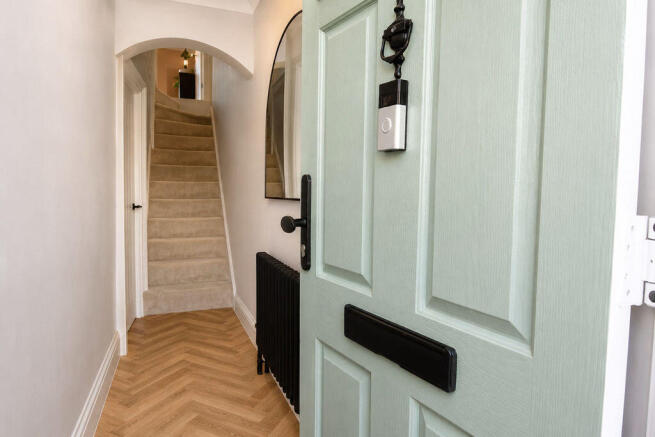
A contemporary composite entrance door opens into the hallway, featuring stylish herringbone Amtico flooring and a traditional column radiator. Staircase to first floor.
LOUNGE / DINING ROOM
24' 6'' (max) x 11' 8'' (widening 12'1" in dining area) (7.46m x 3.55m)
The room features stylish herringbone Amtico flooring and a bay window fitted with shutters, complemented by two traditional column radiators. Original cornicing and a ceiling rose enhance the period character of the dining area, while a fireplace recess with flue provides an attractive focal point. There is also a useful built-in storage cupboard, with double casement doors opening directly onto the south-facing rear garden.
KITCHEN
11' 9'' x 7' 8'' (3.58m x 2.34m)
Stylish herringbone Amtico flooring complements a range of olive-green Shaker-style units with coordinating gold-coloured fittings and quartz work surfaces. An acrylic sink with brushed-brass mixer tap is positioned beneath a window overlooking the rear garden, complete with fitted shutters.
Integrated appliances include a full-height American-style fridge, under-counter freezer, washing machine and tumble dryer, together with an eye-level oven and microwave. An induction hob with extractor hood above completes the kitchen, with partially tiled walls and recessed spotlights providing the finishing touches.
ON THE FIRST FLOOR
LANDING
Attractive timber balustrade.
BEDROOM 2
13' 10'' x 11' 1'' (4.21m x 3.38m)
Dual-aspect windows to the front, fitted with blinds, enjoy a desirable southerly aspect and provide plenty of natural light. A feature exposed-brick chimney breast with a limed and whitewashed finish adds character to the room, complemented by a radiator.
BEDROOM 3
11' 0'' x 9' 8'' (3.35m x 2.94m)
A window overlooks the rear garden, allowing for plenty of natural light, while an original cast-iron feature fireplace adds period character to the room and radiator.
BATHROOM
11' 6'' x 7' 5'' (3.50m x 2.26m)
Luxuriously appointed with a contemporary take on a traditional white suite, complemented by stylish black fittings. The bathroom features a freestanding bath with concealed pipework, together with a separate walk-in shower enclosure incorporating a rainfall shower head and concealed controls. A WC and wash hand basin with mixer tap and useful storage cupboard beneath complete the suite. Finished with tiled flooring and a window to the rear aspect.
ON THE SECOND FLOOR
Built-in eaves storage cupboard, window to rear.
BEDROOM 1
19' 2'' (max) x 13' 0'' (5.84m x 3.96m)
A window overlooks the rear garden, complemented by a Velux window to the front providing additional natural light. Radiator. Please note there are some head-height restrictions at the extremities of the room to the front elevation.
OUTSIDE
To the front, the property is enclosed by an attractive brick boundary wall with brick-paved frontage and a cast-iron entrance gate. An ornate entrance canopy, complemented by external lighting and timber panelling to dado height, creates an appealing approach to the property.
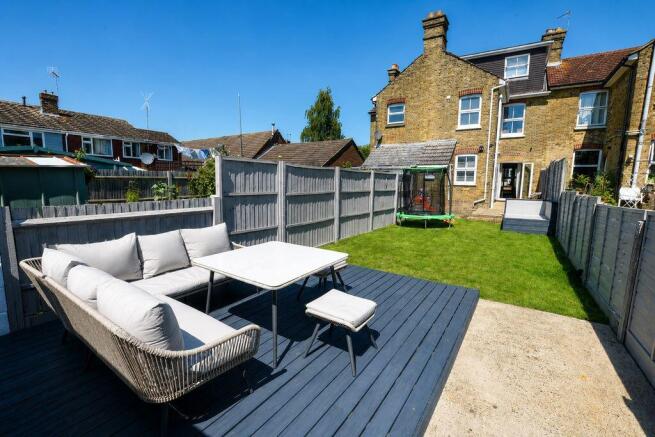
The fully enclosed rear garden extends to approximately 50ft and enjoys a desirable southerly aspect. A paved patio adjoining the house leads onto a lawned garden, with a raised decked sun terrace providing an ideal space for outdoor seating and entertaining. Further benefits include rear pedestrian access, a brick-built store with electricity, light and power, together with an outside tap and external lighting.
Brochures
Property BrochureFull Details- COUNCIL TAXA payment made to your local authority in order to pay for local services like schools, libraries, and refuse collection. The amount you pay depends on the value of the property.Read more about council Tax in our glossary page.
- Band: B
- PARKINGDetails of how and where vehicles can be parked, and any associated costs.Read more about parking in our glossary page.
- Ask agent
- GARDENA property has access to an outdoor space, which could be private or shared.
- Yes
- ACCESSIBILITYHow a property has been adapted to meet the needs of vulnerable or disabled individuals.Read more about accessibility in our glossary page.
- Ask agent
Salisbury Road, Maidstone

Add an important place to see how long it'd take to get there from our property listings.
__mins driving to your place
Affordability

About Ferris & Co, Penenden Heath
Penenden Heath Parade Boxley Road, Penenden Heath, Maidstone, ME14 2HN



Notes
Staying secure when looking for property
Ensure you're up to date with our latest advice on how to avoid fraud or scams when looking for property online.
Visit our security centre to find out moreDisclaimer - Property reference 10611087. The information displayed about this property comprises a property advertisement. Rightmove.co.uk makes no warranty as to the accuracy or completeness of the advertisement or any linked or associated information, and Rightmove has no control over the content. This property advertisement does not constitute property particulars. The information is provided and maintained by Ferris & Co, Penenden Heath. Please contact the selling agent or developer directly to obtain any information which may be available under the terms of The Energy Performance of Buildings (Certificates and Inspections) (England and Wales) Regulations 2007 or the Home Report if in relation to a residential property in Scotland.
*This is the average speed from the provider with the fastest broadband package available at this postcode. The average speed displayed is based on the download speeds of at least 50% of customers at peak time (8pm to 10pm). Fibre/cable services at the postcode are subject to availability and may differ between properties within a postcode. Speeds can be affected by a range of technical and environmental factors. The speed at the property may be lower than that listed above. You can check the estimated speed and confirm availability to a property prior to purchasing on the broadband provider's website. Providers may increase charges. The information is provided and maintained by Decision Technologies Limited. **This is indicative only and based on a 2-person household with multiple devices and simultaneous usage. Broadband performance is affected by multiple factors including number of occupants and devices, simultaneous usage, router range etc. For more information speak to your broadband provider.