
Skip to content
When you start a new chat, your current one won't be saved.
Get brand editions for By Design, covering Nationwide

Barrington Road, Stoneygate, LE2

PROPERTY TYPE

Detached

BEDROOMS

5

BATHROOMS

2

SIZE

2,957 sq ft

275 sq m

TENURE
Describes how you own a property. There are different types of tenure - freehold, leasehold, and commonhold.Read more about tenure in our glossary page.

Freehold
Key features

  • One of Stoneygate's most sought after residential addresses
  • Distinguished detached home extending to approximately 3,455 sq ft
  • Beautiful south facing gardens approaching 0.38 acres
  • Four reception rooms and five generous bedrooms
  • Triple garage and generous private driveway
  • Included on the Local Heritage List
  • Outstanding opportunity to restore and enhance
  • A rare offering with endless potential

Description

Occupying an enviable position on the renowned Barrington Road, one of Stoneygate's most prestigious tree lined avenues, this distinguished detached residence sits within approximately 0.38 acres of beautifully established south facing gardens. Extending to around 3,455 sq ft, the property offers generous, versatile accommodation, a triple garage and the rare opportunity to acquire a home of genuine architectural significance on one of Leicester's most desirable residential addresses.

Included on the Local Heritage List, the property has been lovingly cared for over many decades and now offers exciting potential for a new owner to sympathetically modernise or extend, subject to the necessary planning consents, creating an exceptional family home for generations to come.

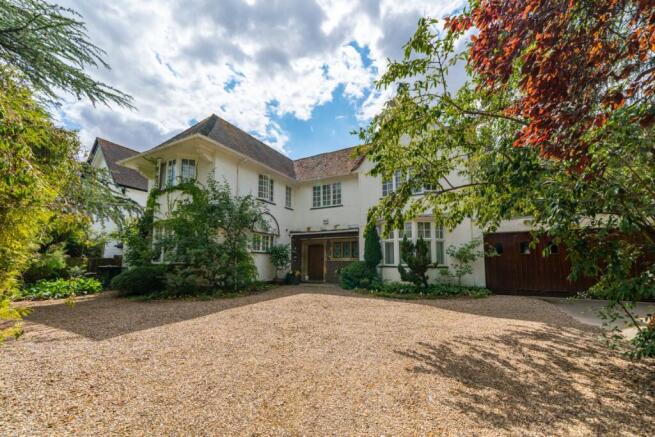
Set well back from the road behind mature trees and established planting, the sweeping gravel driveway immediately creates an impressive sense of arrival. Offering parking for numerous vehicles and leading to the substantial triple garage, the frontage provides both privacy and grandeur rarely found so close to the city centre.

Stepping inside, the scale of the home becomes immediately apparent. A welcoming reception hall leads through to an impressive galleried landing flooded with natural light from large picture windows overlooking the gardens. Original architectural detailing, elegant proportions and bespoke fitted joinery combine to create a home full of warmth and character.

Designed for both everyday family life and entertaining, the accommodation offers four generous reception rooms. The formal sitting room enjoys beautiful views across the rear garden, with full height glazed doors opening directly onto the terrace. Folding doors connect effortlessly to the elegant dining room, allowing the two spaces to become one impressive entertaining room capable of accommodating larger gatherings with ease.

Additional reception rooms provide excellent flexibility, whether as a family room, library, home office or children's playroom, while bespoke fitted bookcases and cabinetry throughout the property reflect the craftsmanship and quality synonymous with homes of this era.
The kitchen enjoys a pleasant outlook across the rear gardens and is fitted with an extensive range of cabinetry, Corian worktops incorporating moulded sinks, integrated appliances and a breakfast bar. A separate utility room and side lobby provide practical day to day convenience with direct access to the garden.

Storage has clearly been a priority in the design of the home. Every bedroom benefits from fitted wardrobes, while several rooms also include built in desks and furniture, perfectly suited to modern family life or those working from home. Secondary double glazing has also been installed throughout much of the property.

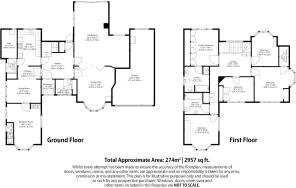
The first floor centres around the magnificent galleried landing, complete with an impressive floor to ceiling oak bookcase. The principal bedroom benefits from extensive fitted wardrobes and a spacious en suite bathroom, while four further generously proportioned bedrooms are served by a family bathroom, providing excellent accommodation for larger families and visiting guests alike.

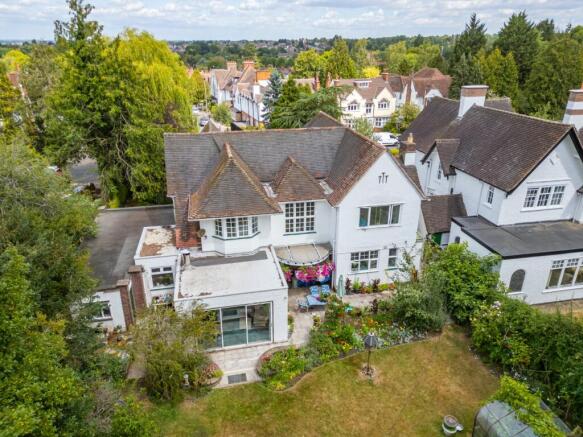
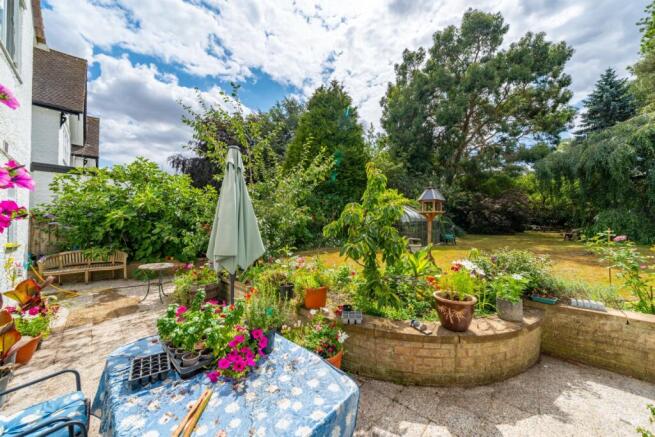
Outside, the gardens are undoubtedly one of the property's defining features. Enjoying a prized south facing aspect, they have been thoughtfully cultivated over many years to create a wonderfully private and peaceful setting. A broad paved terrace provides the perfect place for outdoor dining and summer entertaining before giving way to expansive lawns framed by mature borders and an extraordinary collection of specimen trees.

The gardens showcase over one hundred varieties of trees, including mature Giant Redwoods, Eucalyptus, Cedar and the magnificent Ginkgo Biloba, alongside a variety of fruit trees that provide year round interest. Further features include a charming dovecote, ornamental garden pool, large gas heated greenhouse complete with an established grapevine, outside WC and useful garden storage.

Completing the property is a substantial triple garage with power and lighting, together with extensive driveway parking for multiple vehicles.

A home of this calibre, occupying such a prestigious position on Barrington Road, is an increasingly rare opportunity. Combining generous proportions, mature south facing gardens, outstanding privacy and enormous potential for enhancement, this is a property ready for its next chapter.

Key Features
- Distinguished detached residence on prestigious Barrington Road
- Approximately 3,455 sq ft of accommodation
- Approximately 0.38 acre mature plot
- Five generous bedrooms
- Principal suite with en suite bathroom
- Four reception rooms offering exceptional flexibility
- South facing landscaped gardens
- Triple garage with power and lighting
- Extensive driveway providing parking for numerous vehicles
- Included on the Local Heritage List

* Outstanding potential to refurbish, remodel or extend (subject to planning permission)

COUNCIL TAXA payment made to your local authority in order to pay for local services like schools, libraries, and refuse collection. The amount you pay depends on the value of the property.Read more about council Tax in our glossary page.
Band: G
PARKINGDetails of how and where vehicles can be parked, and any associated costs.Read more about parking in our glossary page.
Driveway
GARDENA property has access to an outdoor space, which could be private or shared.
Yes
ACCESSIBILITYHow a property has been adapted to meet the needs of vulnerable or disabled individuals.Read more about accessibility in our glossary page.
Ask agent

Barrington Road, Stoneygate, LE2

Approximate location

Add an important place to see how long it'd take to get there from our property listings.

__mins driving to your place

Affordability

Monthly repayments£4,940
Property: £ 985,000
Deposit: £ 98,500
Interest rate: 5.33%
Term: 30 years
Powered byNatwest
These results are estimates and are only intended as a guide. Make sure you obtain accurate figures from your lender before committing to any mortgage. Your home may be repossessed if you do not keep up repayments on a mortgage.
Extension potential
Recently sold & under offer
See similar nearby properties
Get brand editions for By Design, covering Nationwide

About By Design, covering Nationwide

12 Old Bond Street, Mayfair, London, W1S 4PW

By Design market unique and desirable homes with a personal and personalised service. We are a network of selected, leading, independent businesses, with the scale and reach of a national brand and the care and dedication of a local agent. Customer focused and needs driven, we pride ourselves on being with you from start to finish, ensuring your move is a success.

Notes

These notes are private, only you can see them.

Staying secure when looking for property

Ensure you're up to date with our latest advice on how to avoid fraud or scams when looking for property online.

Visit our security centre to find out more

Disclaimer - Property reference BYD_LCS_LFSYCL_933_1290538072. The information displayed about this property comprises a property advertisement. Rightmove.co.uk makes no warranty as to the accuracy or completeness of the advertisement or any linked or associated information, and Rightmove has no control over the content. This property advertisement does not constitute property particulars. The information is provided and maintained by By Design, covering Nationwide. Please contact the selling agent or developer directly to obtain any information which may be available under the terms of The Energy Performance of Buildings (Certificates and Inspections) (England and Wales) Regulations 2007 or the Home Report if in relation to a residential property in Scotland.

*This is the average speed from the provider with the fastest broadband package available at this postcode. The average speed displayed is based on the download speeds of at least 50% of customers at peak time (8pm to 10pm). Fibre/cable services at the postcode are subject to availability and may differ between properties within a postcode. Speeds can be affected by a range of technical and environmental factors. The speed at the property may be lower than that listed above. You can check the estimated speed and confirm availability to a property prior to purchasing on the broadband provider's website. Providers may increase charges. The information is provided and maintained by Decision Technologies Limited.
**This is indicative only and based on a 2-person household with multiple devices and simultaneous usage. Broadband performance is affected by multiple factors including number of occupants and devices, simultaneous usage, router range etc. For more information speak to your broadband provider.
