
Swallow Avenue, WHITSTABLE

- PROPERTY TYPE
Semi-Detached Bungalow
- BEDROOMS
3
- BATHROOMS
1
- SIZE
721 sq ft
67 sq m
- TENUREDescribes how you own a property. There are different types of tenure - freehold, leasehold, and commonhold.Read more about tenure in our glossary page.
Freehold
Key features
- Desirable 3 Bedroom Bungalow
- Chain Free Sale
- Good Order Throughout
- Recently Fitted Shaker Style Kitchen
- Contemporary Shower Room
- Pebble Beach 0.7 Miles on Foot
- Vibrant Whitstable 1.3 Miles
- Whitstable Railway Station 1.7 Miles
- Council Tax Band C
Description
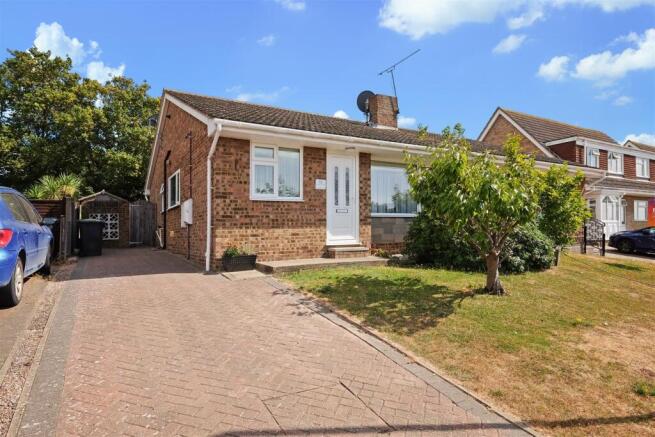
Beautifully presented throughout and featuring a recently fitted shaker-style kitchen, the accommodation includes two double bedrooms and a versatile single bedroom, currently bedrooms 2 and 3 are utilised by the owners as home offices. A spacious lounge/diner provides an inviting setting for both relaxing and entertaining, while the stylish kitchen provides direct access to the rear garden. A smart contemporary shower room completes the interior.
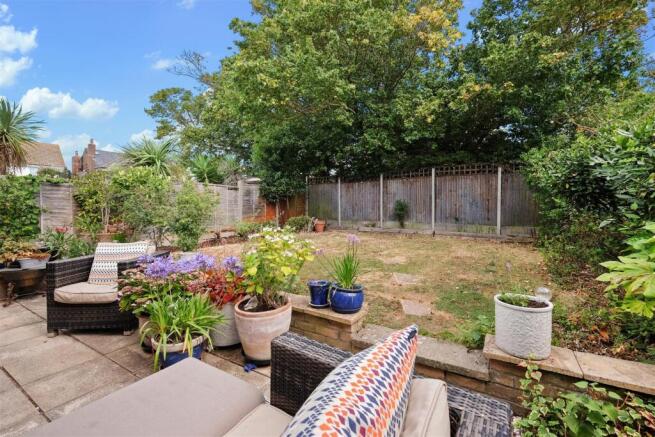
The private rear garden is predominantly laid to lawn with a paved patio, creating a delightful outdoor space that's perfect for al fresco dining, summer entertaining, or simply unwinding in peaceful surroundings.
A block-paved driveway provides off-road parking adding to the home's practicality and appeal.
This is a wonderful opportunity to acquire a well-appointed home in the ever-popular coastal town of Whitstable. Renowned for its charming character, vibrant community and picturesque coastline, Whitstable offers an exceptional lifestyle with a mix of independent boutiques, acclaimed restaurants, welcoming cafés and everyday amenities, all combining to make it one of Kent's most desirable places to call home.
Entrance Hall - Upvc double glazed entrance door. Cloaks cupboard. Laminate flooring.
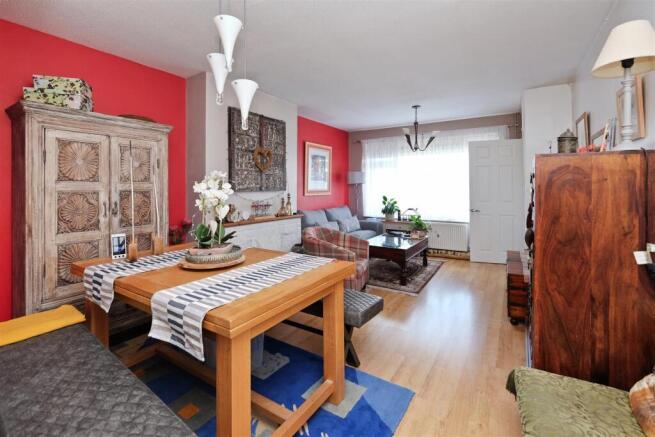
Lounge/Diner - 5.56m x 3.56m (18'3 x 11'8) - Large Upvc double glazed picture window to the front with limited views of the sea. Two radiators (one is a feature vertical radiator). TV point. Telephone point. Painted brickwork and open fireplace (we are advised by the vendors that the gas fire has been disconnected). Laminate flooring.
Inner Hallway - Built-in cupboard which the owners use to house their fridge/freezer. Central heating controls. Power point. Laminate flooring.
Kitchen - 3.07m x 2.62m (10'1 x 8'7) - We understand from the vendors that the kitchen was fitted in February 2026.
Upvc double glazed window overlooking the rear garden and Upvc double glazed French doors to the rear garden. Matching range of wall, base and drawer units. Worktop with inset drainer groves and ceramic sink and mixer tap. Feature splashback tiling. Integral dishwasher and washing machine. Induction hob and fitted electric oven. Inset downlighters. Vertical radiator. Oak laminate flooring.
Bedroom 1 - 4.60m x 3.10m narr to 2.62m (15'1 x 10'2 narr to 8 - Upvc double glazed window overlooking the rear garden. Radiator. Power points. Laminate flooring.
Bedroom 2 - 2.92m x 2.64m (9'7 x 8'8) - Upvc double glazed window to the side. Radiator. Wall mounted cupboard housing the consumer unit. Access via fitted loft ladder to loft space with light - the Worcester gas boiler is housed in the loft. Laminate flooring.
Bedroom 3 - 2.67m x 2.64m (8'9 x 8'8) - Upvc double glazed window to the front with limited views of the sea. Radiator. Power points. Laminate flooring.
Shower Room - 1.91m x 1.63m (6'3 x 5'4) - Upvc double glazed frosted window to the side. Suite comprising large walk in shower with glass screen, mains operated shower unit, fixed shower head and hand held shower attachment, wash hand basin with mixer tap in vanity unit with cupboard below and concealed cistern WC. Vertical radiator. Fully tiled walls. Tiled floor. Please note the switch for the stopcock is on the wall above the WC.
Rear Garden - 10.26m x 9.32m (33'8 x 30'7) - Predominantly laid to lawn with paved patio seating area. Established planting. Shed. External light. Pedestrian side gate leading to the driveway.
Front Garden - Lawn area with established planted bed. Ornamental cherry tree. External light.
Driveway - 15.39m x 3.25m narr to 2.57m (50'6 x 10'8 narr to - Block paved driveway providing off road parking for several cars.
Tenure - This property is Freehold.
Council Tax Band - Band C : £2,131.55 2026/27
May we suggest that interested parties make their own investigations
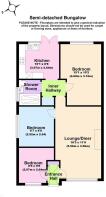
Floorplans & Dimensions - Floorplans are intended to give a general indication of the property layout. Dimensions should not be used for carpet or flooring sizes, appliances or items of furniture.
Adaptations - There are no adaptations to this property.
Location & Lifestyle Amenities - The picturesque seafront (Seasalter) is closeby (0.7 miles on foot) together with the popular pub and restaurant 'The Rose in Bloom' (0.5 miles on foot) with Seasalter Post Office & convenience store 0.7 miles on foot (approx 12 minutes).
Excellent medical facilities are available at Estuary View Medical Centre (1.2 miles) together with Prospect Retail Park.
Vibrant Whitstable, approximately 1.3 miles, offers an array of well known restaurants, interesting boutiques and artisan shops. More extensive shopping facilities are available in Canterbury approximately 7 miles.
Whitstable mainline railway station (1.7 miles) provides frequent services to London, approximately 90 mins with major road links easily accessible via the A299.
Brochures
Swallow Avenue, WHITSTABLE- COUNCIL TAXA payment made to your local authority in order to pay for local services like schools, libraries, and refuse collection. The amount you pay depends on the value of the property.Read more about council Tax in our glossary page.
- Band: C
- PARKINGDetails of how and where vehicles can be parked, and any associated costs.Read more about parking in our glossary page.
- Driveway
- GARDENA property has access to an outdoor space, which could be private or shared.
- Yes
- ACCESSIBILITYHow a property has been adapted to meet the needs of vulnerable or disabled individuals.Read more about accessibility in our glossary page.
- Ask agent
Swallow Avenue, WHITSTABLE

Add an important place to see how long it'd take to get there from our property listings.
__mins driving to your place
Affordability


Notes
Staying secure when looking for property
Ensure you're up to date with our latest advice on how to avoid fraud or scams when looking for property online.
Visit our security centre to find out moreDisclaimer - Property reference 34860653. The information displayed about this property comprises a property advertisement. Rightmove.co.uk makes no warranty as to the accuracy or completeness of the advertisement or any linked or associated information, and Rightmove has no control over the content. This property advertisement does not constitute property particulars. The information is provided and maintained by Spiller Brooks Estate Agents, Whitstable. Please contact the selling agent or developer directly to obtain any information which may be available under the terms of The Energy Performance of Buildings (Certificates and Inspections) (England and Wales) Regulations 2007 or the Home Report if in relation to a residential property in Scotland.
*This is the average speed from the provider with the fastest broadband package available at this postcode. The average speed displayed is based on the download speeds of at least 50% of customers at peak time (8pm to 10pm). Fibre/cable services at the postcode are subject to availability and may differ between properties within a postcode. Speeds can be affected by a range of technical and environmental factors. The speed at the property may be lower than that listed above. You can check the estimated speed and confirm availability to a property prior to purchasing on the broadband provider's website. Providers may increase charges. The information is provided and maintained by Decision Technologies Limited. **This is indicative only and based on a 2-person household with multiple devices and simultaneous usage. Broadband performance is affected by multiple factors including number of occupants and devices, simultaneous usage, router range etc. For more information speak to your broadband provider.