
Bosbury Road, Malvern

- PROPERTY TYPE
Semi-Detached
- BEDROOMS
3
- BATHROOMS
2
- SIZE
Ask agent
- TENUREDescribes how you own a property. There are different types of tenure - freehold, leasehold, and commonhold.Read more about tenure in our glossary page.
Freehold

Key features
- SEMI-DETACHED HOUSE WITH THREE DOUBLE BEDROOMS
- INTELLIGENTLY EXTENDED, BEAUTIFULLY PRESENTED
- HALLWAY, GUEST WC/UTILITY
- SITTING ROOM, LIVING ROOM/SNUG
- NEW SPACIOUS DINING KITCHEN
- MASTER BEDROOM SUITE, ENSUITE SHOWER ROOM AND OFFICE
- DOUBLE GLAZING
- GENEROUS, LEVEL AND ENCLOSED REAR GARDEN
- PARKING FOR SEVERAL VEHICLES AT THE FRONT
- EPC: D59 (pre extension)
Description
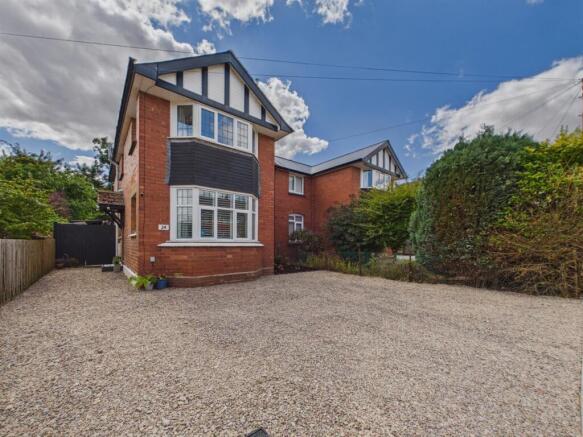
Approached over stone-chipped driveway which offers parking for several vehicles and leads to the Storm Porch over the front door opening into:
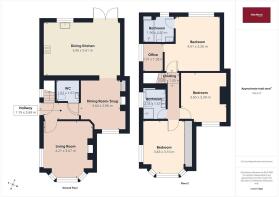
Reception Hall - 1.19m x 2.69m (3'10" x 8'9") - With tiled floor, stairs to first floor with side aspect obscure double glazed window, doors to:-
Guest Wc/Utility - 1.62m x 1.67m (5'3" x 5'5") - Low flush WC, handbasin inset into vanity unit sith cupboard under, coat ooks, Worcester Bosch central heating boiler.
Living Room - 4.21m x 3.67m (13'9" x 12'0") - Front facing double glazed bay window, side facing double glazed window, both with shutters, shelving, log burner installed into fireplace with tiled surround and hearth, period style radiator picture rail, built-in cupboard
Sitting Room/Snug - 3.64m x 2.96m (11'11" x 9'8" ) - Living room with front facing double glazed windows with shutters, picture rail, built-in cupboards, log burner, inset into brick fireplace with solid oak mantle shelf, picture rail and square archway through to the
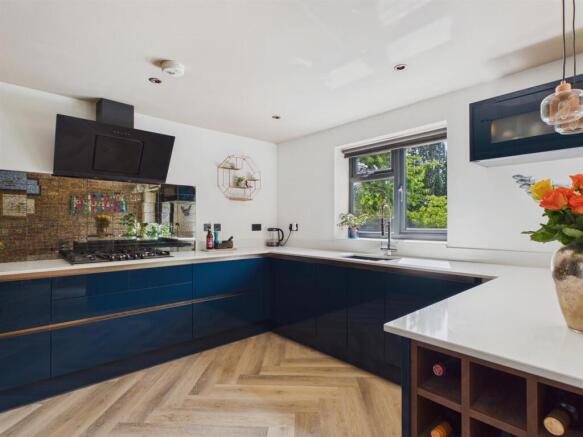
Dining Kitchen - 3.96m x 5.61m (12'11" x 18'4") - Being a newly erected extension with Karndean flooring and underfloor heating. Newly installed matching range of wall and base units with pull-out larder shells AEG American style fridge, two Neff 'slide and hide' ovens, and inset Neff, five burner gas hob with state of the art cooker hood over, all the worktops are quartz with an inset bowl and a half sink unit and spray jet tap, rear facing double glazed window, built-in drinks cooler and wine rack under the peninsula breakfast bar, feature brick wall to the dining room side, with plent of space for a table and chairs, double glazed patio doors onto the decking.
First Floor Landing - 0.80m x 1.05m (2'7" x 3'5") - With rear aspect double glazed window, radiator, hatch to roof space with loft ladder to extensive lofts with electric sockets and lights, doors to:-
Master Bedroom Suite - 4.01m x 3.26m (13'1" x 10'8") - The newly created master bedroom has double glazed windows to the rear with views to the Malvern Hills, contemporary upright radiator,acoustic slatted headboard, boarding and square arch into the HOME OFFICE offering versatile space with side facing obscure double glazed window,and blind, shelving units and feature exposed brick wall .- currently used as a dressing room and study area.
En Suite Shower Room - 1.96m x 2.30 m (6'5" x 7'6" m) - Which is mainly tiled, having a large walk-in shower with wet room shower screen, shelving with LED lights, halo LED demisting mirror, Aqualisa shower with waterfall shower head and hand shower, rear facing double glazed window with blind, contemporary towel rail style radiator, feature panelling to the wall by the handbasin set on the vanity unit with drawers under and mirror over.
Bedroom Two - 3.83m x 3.10m (12'6" x 10'2") - Side and front facing double glazed windows front being a bay, comprehensive range of built-in units, picture, rails and radiator.
Bedroom Three - 3.50m x 3.32m (11'5" x 10'10") - Front facing double glazed window, radiator, picture rail and shelving units.
Bathroom - 2.34m x 1.67m (7'8" x 5'5") - Newly installed bathroom with contemporary slipper bath, fully tiled, obscure double glazed window, inset tiled shelving, handbasin inset in vanity unit with cupboard over plus mirror and light, corner shower unit with glass doors and double headed shower unit.
Outside - To the front is a generous Herefordhsire stone driveway offering generous parking and gated access to the rear of the house.
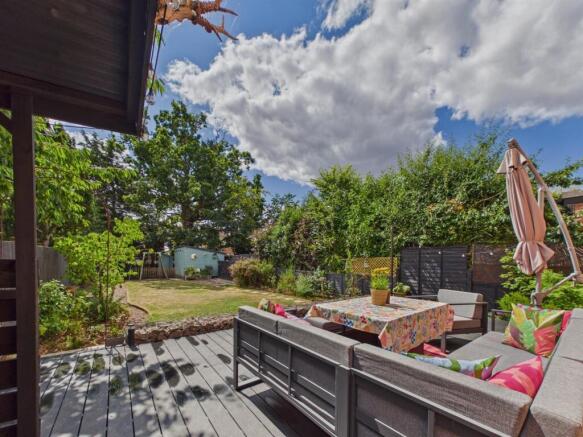
From the dining kitchen, the patio doors open onto a generous area of composite decking with a stone caged retaining wall and inset and flower borders. There is a covered pizza oven/barbecue area with tiled shelf and decorative back boards with storage underneath and a side section which is hardstanding with storage and gate to the front.
The garden itself is essentially laid to lawn with well-stocked flower borders and raised beds with walkways to the rear and stepping stones across the garden. There is a further pebbled area with a concrete pad area, ideal for catching the morning sun. There is a very good sized shed with high level windows, light and power and hardstanding for play area, ideal for trampoline/swings and a further gated and netted hardstanding area with a lovely old oak tree, further sheds and hidden storage space. With an outside tap and electric point, the whole garden is fully enclosed and a lovely addition to this beautiful home.
Directions - From the office proceed along Worcester Road in the direction of Mlavern Link. Go past the common on the right and the community hospital and fire station on the left. Take the next left into Howsell Road and proceed straight on at the mini roundabout. Take the first right into Bosbury Road, almost opposite the small Co-Op supermarket and No 24 can be found on the right hand side.
Brochures
Bosbury Road, MalvernMaterial Information Report- COUNCIL TAXA payment made to your local authority in order to pay for local services like schools, libraries, and refuse collection. The amount you pay depends on the value of the property.Read more about council Tax in our glossary page.
- Band: C
- PARKINGDetails of how and where vehicles can be parked, and any associated costs.Read more about parking in our glossary page.
- Yes
- GARDENA property has access to an outdoor space, which could be private or shared.
- Yes
- ACCESSIBILITYHow a property has been adapted to meet the needs of vulnerable or disabled individuals.Read more about accessibility in our glossary page.
- Ask agent
Bosbury Road, Malvern

Add an important place to see how long it'd take to get there from our property listings.
__mins driving to your place




Notes
Staying secure when looking for property
Ensure you're up to date with our latest advice on how to avoid fraud or scams when looking for property online.
Visit our security centre to find out moreDisclaimer - Property reference 34860681. The information displayed about this property comprises a property advertisement. Rightmove.co.uk makes no warranty as to the accuracy or completeness of the advertisement or any linked or associated information, and Rightmove has no control over the content. This property advertisement does not constitute property particulars. The information is provided and maintained by Allan Morris, Malvern. Please contact the selling agent or developer directly to obtain any information which may be available under the terms of The Energy Performance of Buildings (Certificates and Inspections) (England and Wales) Regulations 2007 or the Home Report if in relation to a residential property in Scotland.
*This is the average speed from the provider with the fastest broadband package available at this postcode. The average speed displayed is based on the download speeds of at least 50% of customers at peak time (8pm to 10pm). Fibre/cable services at the postcode are subject to availability and may differ between properties within a postcode. Speeds can be affected by a range of technical and environmental factors. The speed at the property may be lower than that listed above. You can check the estimated speed and confirm availability to a property prior to purchasing on the broadband provider's website. Providers may increase charges. The information is provided and maintained by Decision Technologies Limited. **This is indicative only and based on a 2-person household with multiple devices and simultaneous usage. Broadband performance is affected by multiple factors including number of occupants and devices, simultaneous usage, router range etc. For more information speak to your broadband provider.