King Edward Street, Barmouth, LL42

- PROPERTY TYPE
Terraced
- BEDROOMS
6
- BATHROOMS
4
- SIZE
2,820 sq ft
262 sq m
- TENUREDescribes how you own a property. There are different types of tenure - freehold, leasehold, and commonhold.Read more about tenure in our glossary page.
Freehold
Key features
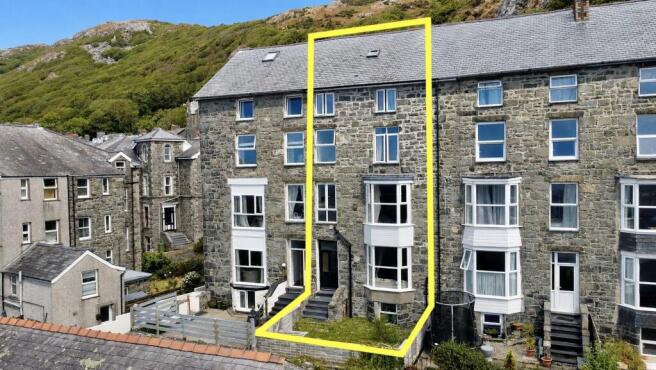
- 6 bedroom Victorian House in heart of Barmouth
- Dedicated parking space
- Sunny courtyard garden
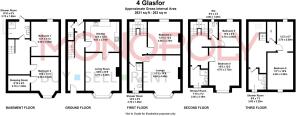
- 2 Reception rooms and four bathrooms, set over 4 floors.
- Period features including feature fireplaces (not in use), high ceilings, bay windows
- Fully double glazed, gas central heating and new carpets in many rooms
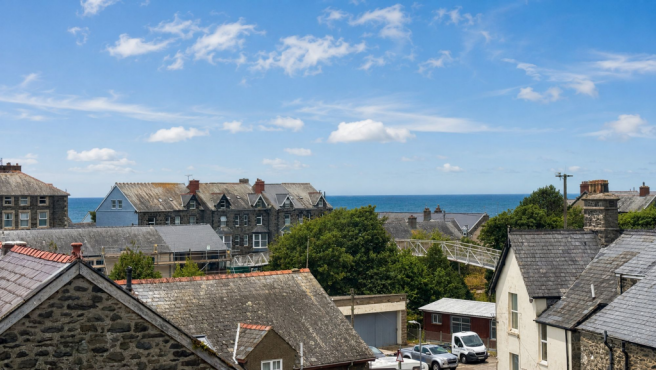
- Sea views from the upper floors
- Walking distance of beach, high street and transport links
- Ideal family home, coastal retreat or commercial holiday rental plus current licence to operate as HMO
- NO ONWARD CHAIN
Description
If you have ever dreamt of owning a home where you can host your entire extended family, plus more than a few friends your search ends here.
This substantial six-bedroom mid-terraced Victorian house presents an outstanding opportunity for families, investors, or those seeking versatile accommodation in a popular and convenient location. Within the last 3 years the following work has also been carried out; new windows throughout, new shower rooms, fully repointed, fascia and soffit and guttering replacement and new boiler.
Arranged over four floors, the property offers generous living space throughout, with two reception rooms, 4 bathrooms, and a large kitchen. Combining period charm with practical modern touches, there are high ceilings, feature fireplaces and large windows that flood the interior with natural light. Double glazing and gas central heating with contemporary bathrooms and kitchen provide up-to-date facilities.
Outside, the property enjoys a sunny courtyard garden to the rear, laid to gravel for low maintenance and year-round useability. It is the ideal spot for a morning coffee, an afternoon barbeque, or a late-night stargazing session (weather permitting, of course). The courtyard is perfectly sized for entertaining guests, enjoying a book in peace, or simply basking in the Welsh coastal sunshine.
And if you are tired of circling the block looking for somewhere to park, rejoice. This property boasts a coveted parking space right at the front door, a true rarity in this area.
With sea views from the upper floors and easy walking distance to the beach and bustling Barmouth High Street, this is the perfect coastal home, holiday retreat or commercial holiday rental opportunity. The property benefits from an HMO licence permitting occupation by up to six persons , and this flexible property is an investment opportunity not to be missed.
The location also provides excellent access to local amenities such as schools, and transport links, and is a truly exceptional offering in the local market.
It is being sold with the benefit of NO ONWARD CHAIN.
EPC Rating: D
Ground Floor
With access to the parking at the front and garden to the rear. On this floor are the kitchen and living room.
Entrance Hall
Accessed from the parking area to the front and with large door to the rear courtyard garden. Stairs rise to the first floor and a door leads to the lower ground floor stair case.
Living Room
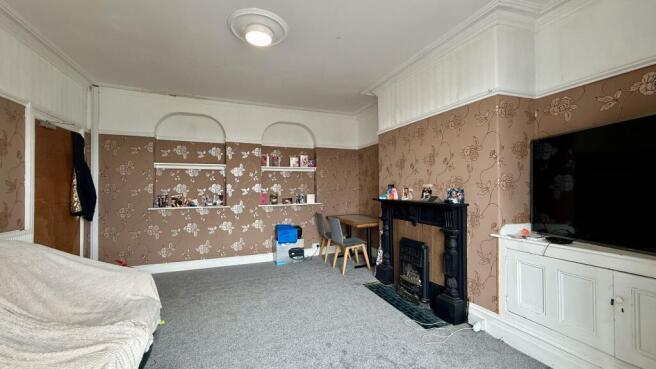
With exposed wooden floorboards, bay window overlooking courtyard garden and feature fireplace housing gas fire. being adjacent to the kitchen, this would also be an ideal dining room.
Kitchen/Diner
Well equipped with a range of wall and base units with counter over, black slate effect tiles and window to the rear. With 5 ring gas hob with extractor over, electric oven, plumbing and space for a dishwasher and washing machine, space for fridge freezer. Door to living room.
Lower Ground Floor
On this floor are two bedrooms (one with dressing room), a shower room and entrance to the rear.
Bedroom 1
A king sized room with window to the rear.
Bedroom 2 Plus Dressing Room
A king sized room with walk in dressing/wardrobe area. Bay window to the front.
Lower Ground Floor Shower Room
White suite comprising of shower, hand basin and WC. Vinyl floor and door to rear.
First Floor
On this floor is a bedroom, sitting room and shower room.
Sitting Room
Newly carpeted with rooftop views through the large bay window and feature Victorian fireplace housing gas fire.
Bedroom 3
Newly carpeted king size room with rock view from window to the rear.
First Floor Shower Room
White suite comprising of shower, hand basin and WC. Vinyl floor, part tiled walls and large window.
Second Floor
With two bedrooms, a shower room and additional WC.
Bedroom 4
King size room with sea glimpses and new carpet.
Bedroom 5
A double room with rock views and new carpet.
Second Floor Shower Room
White suite with shower, hand basin and WC. Vinyl floor and obscure window.
Second Floor WC
With WC and hand basin, part tiled walls, vinyl floor and obscure window.
Third Floor
The entire floor is occupied by a bedroom with lounge area and shower room. There is also a large storage cupboard.
Bedroom 6 plus Seating Area
King size with sea views, laminate flooring and lounge area.
Renovation work
Within the last 3 years the following work has been carried out;
New windows throughout.
New bathrooms.
Fully repointed.
New fascia and soffit and guttering.
Chimney removed.
New boiler.
Third Floor Shower Room
Servicing the bedroom on this floor, with shower, hand basin, WC and obscure window.
Additional Information
Freehold and connected to mains electricity, water and drainage. It is fully double glazed with gas central heating.
The property can be used as a family home, private holiday home or commercial holiday rental.
We understand that it also has a licence to be operated as an HMO.
HMO Licence
The property is currently licensed as a House of Multiple Occupancy for a maximum of six persons. The existing license runs until 2030 and is personal to the current licence holder. It is not transferable. Any purchaser intending to operate the property as an HMO will be required to make their own application to the local authority.
Rear Garden
The property benefits from a sunny courtyard garden laid to gravel for low maintenance.
Parking - Off street
There is one parking space to the front of the property, a rare benefit for this location.
Disclaimer
In line with anti-money laundering legislation, purchasers must provide proof of identity and source of funds when an offer is made and before any sale can proceed.
These particulars are a general guide only and do not form part of any offer or contract. While care is taken to ensure accuracy, buyers should not rely on them as statements of fact and should satisfy themselves by inspection, survey, searches and enquiries through their solicitor.
The Agent has not tested services, appliances, fixtures, fittings, heating, electrical systems or other items and cannot confirm their condition. Information on tenure, boundaries, rights of way, planning, services, council tax, broadband/mobile coverage or similar matters is supplied by the Seller or third parties and should be verified.
Images may be AI enhanced for presentation only and not to misrepresent size, condition, layout, features, boundaries, views, location or material characteristics. Floor plans and measurements are approximat...
- COUNCIL TAXA payment made to your local authority in order to pay for local services like schools, libraries, and refuse collection. The amount you pay depends on the value of the property.Read more about council Tax in our glossary page.
- Band: C
- PARKINGDetails of how and where vehicles can be parked, and any associated costs.Read more about parking in our glossary page.
- Off street
- GARDENA property has access to an outdoor space, which could be private or shared.
- Rear garden
- ACCESSIBILITYHow a property has been adapted to meet the needs of vulnerable or disabled individuals.Read more about accessibility in our glossary page.
- Ask agent

Add an important place to see how long it'd take to get there from our property listings.
__mins driving to your place
Affordability

Notes
Staying secure when looking for property
Ensure you're up to date with our latest advice on how to avoid fraud or scams when looking for property online.
Visit our security centre to find out moreDisclaimer - Property reference 42fcea4e-e84d-463d-a414-edf00aa015fa. The information displayed about this property comprises a property advertisement. Rightmove.co.uk makes no warranty as to the accuracy or completeness of the advertisement or any linked or associated information, and Rightmove has no control over the content. This property advertisement does not constitute property particulars. The information is provided and maintained by Monopoly Buy Sell Rent, Llanbedr. Please contact the selling agent or developer directly to obtain any information which may be available under the terms of The Energy Performance of Buildings (Certificates and Inspections) (England and Wales) Regulations 2007 or the Home Report if in relation to a residential property in Scotland.
*This is the average speed from the provider with the fastest broadband package available at this postcode. The average speed displayed is based on the download speeds of at least 50% of customers at peak time (8pm to 10pm). Fibre/cable services at the postcode are subject to availability and may differ between properties within a postcode. Speeds can be affected by a range of technical and environmental factors. The speed at the property may be lower than that listed above. You can check the estimated speed and confirm availability to a property prior to purchasing on the broadband provider's website. Providers may increase charges. The information is provided and maintained by Decision Technologies Limited. **This is indicative only and based on a 2-person household with multiple devices and simultaneous usage. Broadband performance is affected by multiple factors including number of occupants and devices, simultaneous usage, router range etc. For more information speak to your broadband provider.