
First Avenue, Billericay, Essex

- PROPERTY TYPE
Detached
- BEDROOMS
4
- BATHROOMS
3
- SIZE
1,927 sq ft
179 sq m
- TENUREDescribes how you own a property. There are different types of tenure - freehold, leasehold, and commonhold.Read more about tenure in our glossary page.
Freehold
Description
Each of the four first floor bedrooms are generous double rooms with three benefiting from bespoke wood-fronted wardrobes. The principal bedroom also features a characterful hipped ceiling with inset spotlights and its own en-suite shower room. The main family bathroom sits off a good-sized landing and offers a four-piece suite incorporating both a bath and a separate shower cubicle, a well-appointed space.
Downstairs, underfloor heating extends throughout the entire ground floor, and a combination of Amtico vinyl flooring and carpet creates a timeless feel underfoot. To the front of the house you have a formal dining room, or, as is perhaps more common nowadays, a playroom, plus there is a dedicated study or home office.
To the rear, and thoughtfully planned for modern family life, the lounge with double doors opening onto the garden connects via open access to the kitchen day room, creating a free-flowing and wonderfully sociable space. The kitchen enjoys luxury wood-fronted cabinets and granite worktops, which continue seamlessly into the utility room, whilst a lantern roof and further double doors to the garden complete what is an exceptional ground floor arrangement.
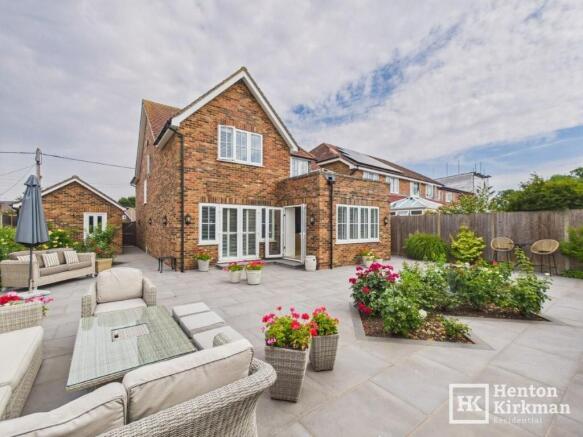
The garden, with its southerly aspect, has been landscaped and paved in porcelain tiles, a beautifully low-maintenance and stylish outdoor space. To the side of the property, a generous area not only provides access to the larger-than-average garage but also offers excellent potential for further enlargement of the house, subject to the usual consents.
Being on this side of town, the High Street is approximately 1.1mile (25-minute walk away), and the property sits within the well-regarded Quilters Primary and Billericay Secondary school catchment areas. Right on the doorstep you also have Frithwood, footpaths through to Laindon Common, Burstead Golf Club and the ever decreasing farmland for countryside walks..
ACCOMODATION AS FOLLOWS…
HALLWAY
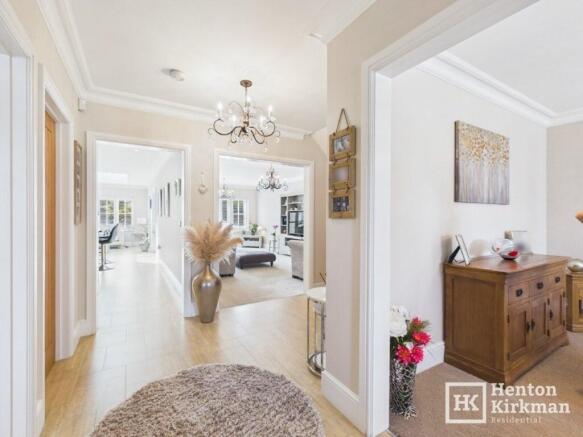
A lovely and welcoming space, with quality Amitico flooring and underfloor heating extending throughout the ground floor for that touch of luxury underfoot.
The full ceiling height staircase sits back within the hallway, and doors lead to the cloakroom, study, dining room and lounge, with open access through to the kitchen.
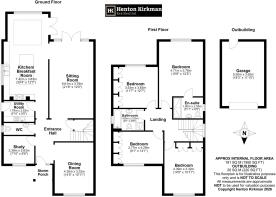
DINING ROOM 4.39m x 3.32m (14'5 x 10'11)
Naturally bright thanks to a three-panel front window dressed with plantation shutters and six inset spotlights, this formal dining room has a welcoming and versatile feel.
Currently set up for dining, it would equally lend itself as a playroom or a second snug sitting room, a space that will adapt as your family's needs evolve.
STUDY 2.63m x 2.38m (8'8 x 7'10)
Another front-facing room with a smooth ceiling and inset spotlights, a dedicated home office in the making, and one that ticks every box for those working from home.
GROUND FLOOR WC
Tucked neatly into the side of the hallway, the Amitico flooring extends into this well-presented cloakroom, which has a side window, push-button WC and hand basin, compact and practical in equal measure.
KITCHEN/BREAKFAST/DAY ROOM 7.42m x 3.83m (24'4 x 12'7)
The utility room sits immediately to the left as you enter, whilst the remainder of this magnificent space continues with the matching vinyl floor, quality wood-fronted cabinets and granite worktops with upstands throughout.
The kitchen area incorporates a generous range of units, an island unit with breakfast bar, a recessed range-style cooker, a built-in fridge freezer and of course a dishwasher.
To one end, a lantern rooflight bathes the sitting area in natural light, with a rear window and double doors opening directly onto the garden, a truly spectacular everyday living space.
UTILITY ROOM 2.63m x 1.79m (8'3 x 5'10)
With a side door, this will very quickly become the go-to entrance for muddy boots and dogs returning from a countryside walk.
Matching the kitchen cabinetry perfectly, the utility room has a sink unit and spaces for both a washing machine and tumble dryer, a seamless and practical continuation of the kitchen.
LOUNGE 6.61m x 3.78m (21'8 x 12'5)
A lovely room with double doors and windows looking out to the rear garden.
Slightly wider than you might typically find in a property of this type, that little bit of extra space makes all the difference, creating a fabulous area for family life and socialising, with open access in one corner leading through to the kitchen.
LANDING
The full ceiling height gives a wonderfully spacious feel to this central thoroughfare.
A side staircase window dressed with plantation shutters faces west and draws in beautiful evening light, a lovely detail that elevates what might otherwise be a purely functional space.
BEDROOM ONE 4.71m x 3.78m (15'6 x 12'5)
A generously proportioned principal bedroom with a characterful hipped ceiling and inset spotlights, a room that is both impressive in size and individual in character.
A door leads through to the en-suite shower room.
EN-SUITE SHOWER ROOM
A side window with plantation shutters brings natural light into this beautifully stone-tiled space.
The three-piece white suite comprises a shower cubicle with overhead shower and hand shower, an inset wash basin with cupboards under and a push-button WC.
Smooth ceiling, inset spotlights and a chrome towel rail complete the well-finished look.
BEDROOM TWO 4.39m x 3.32m (14'5 x 10'11)
Another generous double room with a hipped ceiling, inset spotlights and bespoke wood-fronted wardrobes, carrying through the same quality and character found in the principal bedroom.
BEDROOM THREE 3.83m x 3.53m (12'7 x 11'7)
Looking out to the rear, this third double bedroom also benefits from built-in wardrobes and a pleasant outlook.
BEDROOM FOUR 4.29m x 2.77m (14'1 x 9'1)
The fourth double bedroom continues the theme with bespoke wood-fronted built-in wardrobes and inset spotlights, a versatile fourth bedroom.
FAMILY BATHROOM
Matching the en-suite in style and finish, this stone-tiled four-piece bathroom has a side window with plantation shutters providing natural light.
The suite comprises an inset bath, a separate shower cubicle with overhead shower and hand shower, an inset wash basin and a push-button WC, an impressively fitted family bathroom.
Smooth ceiling, inset spotlights and a chrome towel rail complete the look.
OUTSIDE
FRONT
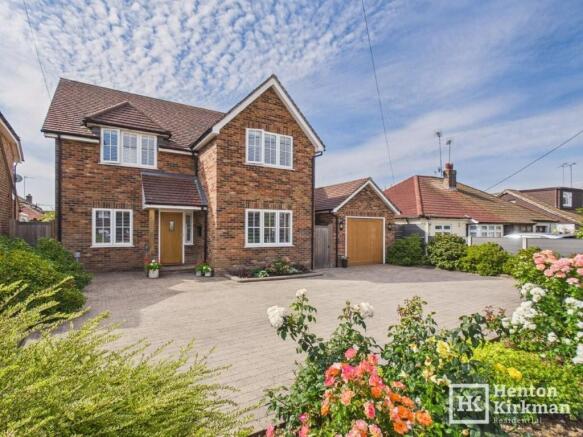
The front of the property is principally paved, providing a good level of off-street parking with flower beds to the front boundary. The driveway extends to the side of the house and onwards to the garage.
REAR GARDEN
Landscaped within the last few years, this southerly-facing garden is paved throughout in porcelain tiles, creating a versatile and beautifully low-maintenance outdoor entertaining space.
Surrounding shrub beds incorporate a run of pleached trees providing an excellent level of added privacy, whilst outside courtesy lighting, a rounded bullnose step edge, an outside tap and gates fitted to both sides complete what is a wonderfully relaxing and well-considered outdoor space.
A personal door provides access directly into the garage.
GARAGE 5.55m x 3.62m (18'3 x 11'10)
Larger than the average garage, this well-proportioned space benefits from an electric up-and-over door, power connected and boarded eaves storage above.
Brochures
Property Brochure- COUNCIL TAXA payment made to your local authority in order to pay for local services like schools, libraries, and refuse collection. The amount you pay depends on the value of the property.Read more about council Tax in our glossary page.
- Band: E
- PARKINGDetails of how and where vehicles can be parked, and any associated costs.Read more about parking in our glossary page.
- Yes
- GARDENA property has access to an outdoor space, which could be private or shared.
- Yes
- ACCESSIBILITYHow a property has been adapted to meet the needs of vulnerable or disabled individuals.Read more about accessibility in our glossary page.
- Ground floor
Energy performance certificate - ask agent

Add an important place to see how long it'd take to get there from our property listings.
__mins driving to your place
Affordability


Notes
Staying secure when looking for property
Ensure you're up to date with our latest advice on how to avoid fraud or scams when looking for property online.
Visit our security centre to find out moreDisclaimer - Property reference 065. The information displayed about this property comprises a property advertisement. Rightmove.co.uk makes no warranty as to the accuracy or completeness of the advertisement or any linked or associated information, and Rightmove has no control over the content. This property advertisement does not constitute property particulars. The information is provided and maintained by Henton Kirkman Residential, Billericay. Please contact the selling agent or developer directly to obtain any information which may be available under the terms of The Energy Performance of Buildings (Certificates and Inspections) (England and Wales) Regulations 2007 or the Home Report if in relation to a residential property in Scotland.
*This is the average speed from the provider with the fastest broadband package available at this postcode. The average speed displayed is based on the download speeds of at least 50% of customers at peak time (8pm to 10pm). Fibre/cable services at the postcode are subject to availability and may differ between properties within a postcode. Speeds can be affected by a range of technical and environmental factors. The speed at the property may be lower than that listed above. You can check the estimated speed and confirm availability to a property prior to purchasing on the broadband provider's website. Providers may increase charges. The information is provided and maintained by Decision Technologies Limited. **This is indicative only and based on a 2-person household with multiple devices and simultaneous usage. Broadband performance is affected by multiple factors including number of occupants and devices, simultaneous usage, router range etc. For more information speak to your broadband provider.