Main Street, Pathhead, EH37

- PROPERTY TYPE
Terraced Bungalow
- BEDROOMS
1
- BATHROOMS
1
- SIZE
452 sq ft
42 sq m
- TENUREDescribes how you own a property. There are different types of tenure - freehold, leasehold, and commonhold.Read more about tenure in our glossary page.
Freehold
Key features
- Beautifully modernised period home
- Located within the Pathhead Conservation Area
- Double Glazed sash and case windows with wooden effect shutters
- Characterful living room with log-burning stove
- Contemporary fitted galley kitchen
- Stylish recently refurbished shower room
- Beautiful private rear garden
- Large detached garage
- Floored attic with conversion potential (subject to consents)
- Excellent commuter links to Edinburgh
Description
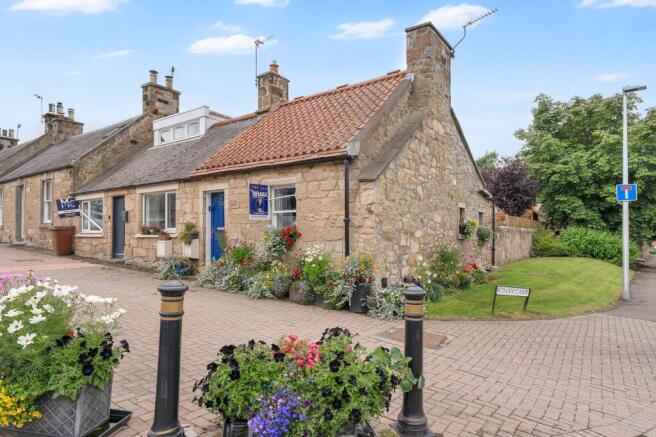
Billie Dunlop of RE/MAX Property Specialists is delighted to present 154 Main Street, Pathhead – a beautifully modernised period home that effortlessly blends timeless character with contemporary living. Proudly positioned within the Pathhead Conservation Area, this remarkable home celebrates its heritage while offering all the comforts expected of modern life.
From the moment you step inside, the impressive ceiling heights and welcoming entrance hall immediately create a feeling of space and elegance. Every detail reflects the home's rich history, while thoughtful improvements ensure it is perfectly suited to today's lifestyle.
The living room is the heart of the home. Full of warmth and character, it features a charming log-burning stove, original sash and case double glazed windows complete with traditional wooden effect shutters, and direct access to the rear garden, creating a wonderful connection between indoor and outdoor living. It's a room that invites you to slow down, unwind and enjoy everything period living has to offer.
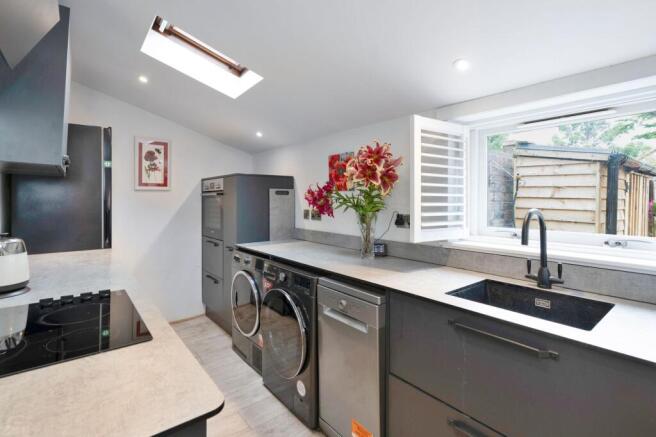
Beautifully modernised, the galley-style kitchen complements the home's heritage without compromising on practicality. Flooded with natural light from both a rear window and a Velux roof window, it offers generous worktop space, excellent storage and integrated appliances, including an eye-level oven, hob and extractor hood. Traditional wooden effect shutters continue the period theme, creating a kitchen that's as stylish as it is functional.
The generous double bedroom continues the property's elegant character, with double glazed sash and case windows, traditional wooden effect shutters and a built-in wardrobe providing excellent storage. Peaceful and beautifully proportioned, it offers the perfect place to relax at the end of the day.
Providing a striking contrast to the home's heritage, the recently refurbished shower room has been finished to a high standard with contemporary tiling, quality fittings and a spacious walk-in shower, perfectly demonstrating how modern design can sit comfortably alongside period architecture.
The home continues to impress outside. The private rear garden offers a peaceful retreat to enjoy throughout the seasons, while the substantial detached garage provides exceptional storage, workshop space or secure parking, something rarely found with period homes of this style.
Above, the fully floored attic, complete with a Velux roof window, electrics, insulated and heating installed it presents an exciting opportunity for the future. While there is currently no direct staircase access, having previously been removed to create additional hallway space, the attic offers excellent storage and, subject to the necessary planning permissions and building consents, the potential to create further living accommodation, allowing the next owner to continue this home's story.
Pathhead remains one of Midlothian's most desirable villages, combining a welcoming community with excellent local amenities, beautiful surrounding countryside and convenient transport links to Edinburgh, the City Bypass and the Scottish Borders. It's a location that offers the perfect balance between village charm and modern connectivity.
Rich in history, beautifully modernised and offering exciting potential for the future, 154 Main Street is far more than simply a period home. It is a rare opportunity to own a piece of Pathhead's heritage while creating the next chapter of its story.
EPC Rating: D
Entrance Hallway
Entrance Hall.
Stepping inside, the welcoming entrance hall immediately introduces the character that defines this beautiful period home. Impressive ceiling heights create a wonderful sense of space, while the warm, inviting atmosphere offers the perfect first impression.
Both practical and elegant, it provides a fitting introduction to a home where timeless character and thoughtful modernisation sit effortlessly side by side. For added peace of mind, both the front and rear doors benefit from a triple-lock security system, combining enhanced security with the comfort and character of this beautifully presented home.
Living Room
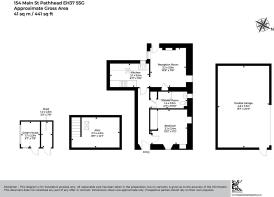
3.5m x 3.2m
Living Room.
Rich in warmth and character, the living room beautifully reflects the timeless appeal of this exceptional period home.
A charming log-burning stove provides an inviting focal point, creating the perfect place to relax on cooler evenings, while the original sash and case windows, complete with traditional wooden effect shutters, preserve the home's heritage and fill the room with natural light. A door opens directly onto the rear garden, effortlessly connecting the indoor and outdoor spaces and allowing the garden to become a natural extension of the home.
Cosy, elegant and full of character, this is a room where period charm and modern living come together beautifully.
Kitchen
3.5m x 2.1m
Kitchen.
Thoughtfully modernised to complement the character of the home, the galley-style kitchen offers the perfect blend of contemporary design and everyday practicality.
Flooded with natural light from a rear-facing window and a Velux roof window above, the space feels bright, airy and inviting throughout the day. Traditional wooden shutters continue the period charm, while the modern fitted kitchen provides generous worktop space, ample storage and a range of integrated appliances, including an eye-level oven, hob and extractor hood.
Beautifully designed to maximise both space and functionality, it's a kitchen that respects the home's heritage while embracing modern living.
Bedroom
3.4m x 3.1m
Bedroom.
Positioned to the front of the property, this generous double bedroom offers a peaceful and relaxing retreat while continuing the character found throughout the home.
The double glazed sash and case window, complete with traditional wooden effect shutters, fills the room with natural light while beautifully preserving the property's period charm. A built-in wardrobe provides excellent storage, ensuring the room remains both practical and uncluttered.
Spacious, quiet and full of character, it's a wonderfully comfortable bedroom that perfectly complements the timeless appeal of this remarkable home.
Shower Room
3.3m x 1.4m
Shower Room.
Recently refurbished, the stylish shower room provides a contemporary contrast to the home's rich period character.
Beautifully finished with modern tiling, it features a spacious walk-in shower and quality fittings, creating a bright, fresh and practical space designed for everyday comfort. A sleek illuminated mirror adds to the modern feel, while integrated USB sockets provide a thoughtful touch of everyday convenience.
Clean lines and considered details combine to create a room that feels both elegant and functional, blending seamlessly with the home's tasteful modernisation and showing how contemporary living can sit effortlessly alongside timeless character.
Attic/Loft Area
4.3m x 2.7m
Attic.
Fully floored and benefiting from a Velux roof window, the attic represents an exciting opportunity for the future.
While there is currently no direct staircase access, the original stairs having been removed to create additional hallway space below, the generous attic offers excellent storage and already benefits from insulation, electrics and heating. Subject to the necessary planning permissions, Building Warrant and other required consents, it also presents the potential to create additional living accommodation.
Whether retained as valuable storage or transformed into something more, it offers the next owner the opportunity to continue this home's story and evolve it to suit their own needs.
Rear Garden
Rear Garden.
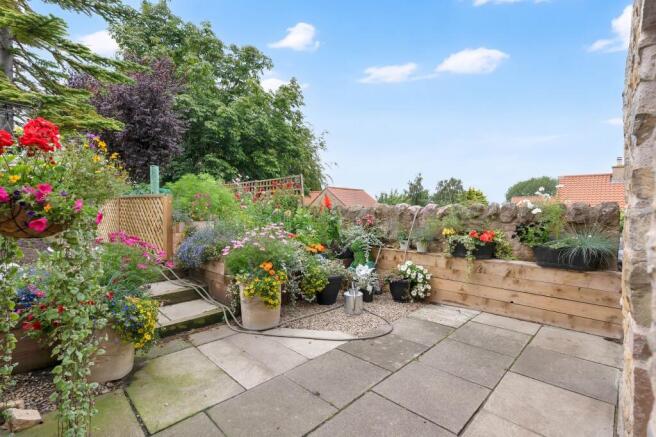
A true highlight of this remarkable home, the extensive south-west facing rear garden is a wonderful private sanctuary, enjoying sunshine throughout much of the day and offering the perfect setting to relax, entertain or simply appreciate the peaceful surroundings.
Beautifully established with mature shrubs, planting and a traditional stone boundary wall, the garden perfectly complements the character of the property while creating a sense of privacy and tranquillity that's becoming increasingly rare. A generous patio provides an ideal space for outdoor dining and entertaining, while a greenhouse offers an excellent opportunity for keen gardeners.
To the rear of the garden, you'll find the substantial detached garage and private driveway, creating a practical yet attractive finish to this impressive outdoor space.
The garden also benefits from dedicated log storage, perfectly suited to supporting the cosy log-burning stove inside the home, along with the added...
Parking - Double garage
Detached Garage & Driveway.
A truly exceptional feature of this home, the substantial detached garage measures approximately 7.3m x 4.6m, making it far larger than most and offering incredible flexibility beyond simply parking a vehicle.
Accessed via a private driveway, the garage benefits from a remote-controlled electric door for effortless vehicle access, together with a pedestrian door directly into the rear garden, allowing it to become a natural extension of the outdoor space.
Whether you're searching for a workshop, secure storage, a home gym, studio or the ideal home office, this remarkable building offers endless possibilities for the next owner.
Practical, secure and exceptionally versatile, it's a rare feature that truly sets this home apart.
Brochures
Property Brochure- COUNCIL TAXA payment made to your local authority in order to pay for local services like schools, libraries, and refuse collection. The amount you pay depends on the value of the property.Read more about council Tax in our glossary page.
- Band: C
- PARKINGDetails of how and where vehicles can be parked, and any associated costs.Read more about parking in our glossary page.
- Garage
- GARDENA property has access to an outdoor space, which could be private or shared.
- Rear garden
- ACCESSIBILITYHow a property has been adapted to meet the needs of vulnerable or disabled individuals.Read more about accessibility in our glossary page.
- Ask agent
Main Street, Pathhead, EH37

Add an important place to see how long it'd take to get there from our property listings.
__mins driving to your place
Affordability
About RE/MAX Property Marketing Centre, Bellshill
Willow House, Kestrel View, Strathclyde Business Park Bellshill ML4 3PB

Notes
Staying secure when looking for property
Ensure you're up to date with our latest advice on how to avoid fraud or scams when looking for property online.
Visit our security centre to find out moreDisclaimer - Property reference ac56b83d-7bc3-4176-a793-5901e95b4b69. The information displayed about this property comprises a property advertisement. Rightmove.co.uk makes no warranty as to the accuracy or completeness of the advertisement or any linked or associated information, and Rightmove has no control over the content. This property advertisement does not constitute property particulars. The information is provided and maintained by RE/MAX Property Marketing Centre, Bellshill. Please contact the selling agent or developer directly to obtain any information which may be available under the terms of The Energy Performance of Buildings (Certificates and Inspections) (England and Wales) Regulations 2007 or the Home Report if in relation to a residential property in Scotland.
*This is the average speed from the provider with the fastest broadband package available at this postcode. The average speed displayed is based on the download speeds of at least 50% of customers at peak time (8pm to 10pm). Fibre/cable services at the postcode are subject to availability and may differ between properties within a postcode. Speeds can be affected by a range of technical and environmental factors. The speed at the property may be lower than that listed above. You can check the estimated speed and confirm availability to a property prior to purchasing on the broadband provider's website. Providers may increase charges. The information is provided and maintained by Decision Technologies Limited. **This is indicative only and based on a 2-person household with multiple devices and simultaneous usage. Broadband performance is affected by multiple factors including number of occupants and devices, simultaneous usage, router range etc. For more information speak to your broadband provider.