
North Road Avenue, Brentwood

- PROPERTY TYPE
End of Terrace
- BEDROOMS
2
- BATHROOMS
1
- SIZE
602 sq ft
56 sq m
- TENUREDescribes how you own a property. There are different types of tenure - freehold, leasehold, and commonhold.Read more about tenure in our glossary page.
Freehold
Key features
- No Onward Chain
- Characterful Red Brick Victorian Cottage
- Short Walking Distance To Brentwood High Street
- Approx. 0.8 Mile To Brentwood Elizabeth Line Station
- Two Bedrooms
- Two Reception Rooms
- First Floor Bathroom
- Rear Garden
- Scope For Modernisation and Potential Enlargement
- Ideal First Time or Investment Purchase
Description
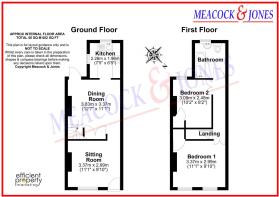
The accommodation is arranged over two floors and includes two separate reception areas, a fitted kitchen, two first-floor bedrooms and a first-floor bathroom. Externally, the property benefits from an enclosed rear garden with patio and low maintenance artificial lawned areas together with rear pedestrian access. Permit parking is available within the street.
The property would be particularly well suited to a first-time buyer, commuter, downsizer or buy-to-let investor, with its convenient position giving straightforward access to Brentwood town centre, the railway station and local amenities.
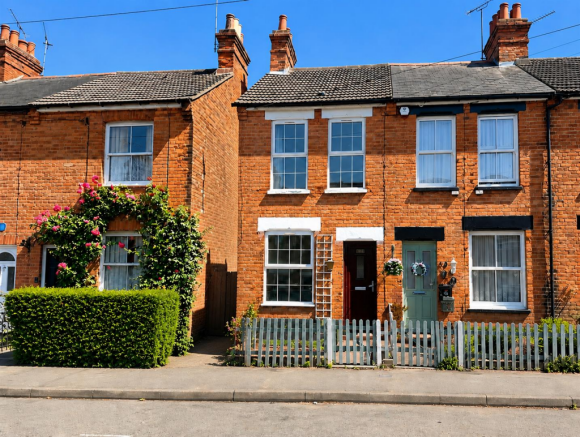
The cottage presents an attractive traditional red brick façade, with the architecture and proportions typical of established Victorian Brentwood housing. The property is set back behind a small enclosed frontage and is approached from the pavement through a gated front boundary.
Internally, the house retains a number of appealing character details, including cornicing and fireplaces, while the predominantly neutral decorative scheme provides a bright backdrop for a future owner to introduce their own style. Although perfectly capable of being occupied in its present form, there is clear scope for cosmetic updating and further modernisation, making the property an attractive proposition for somebody looking to add value over time.
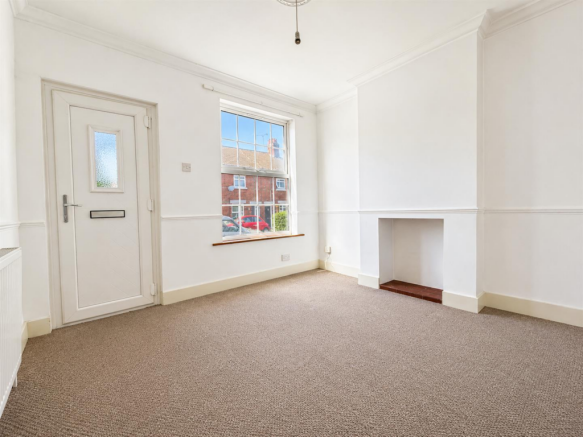
The front door opens into the front reception area, a bright and well-proportioned room with a large front-facing window bringing in plenty of natural light. The room features a chimney breast and fireplace recess, together with decorative cornicing and dado rail detailing which reinforces the cottage character of the property.
Its proportions allow ample room for conventional lounge furniture, and its position immediately inside the front of the house makes it a natural sitting room or separate reception room.
An opening leads through into the second reception area.
The second reception room forms the central hub of the ground floor and is particularly versatile, providing space for a dining table as well as additional seating or occasional furniture.
The staircase rises from this room to the first-floor accommodation, with useful storage incorporated beneath. A further fireplace recess provides another period focal point, while a double glazed door to the rear brings in additional natural light and provides convenient access towards the garden.
The arrangement of the two reception spaces gives buyers flexibility to create a separate lounge and dining room, a family sitting room and home office combination, or potentially a more open-plan arrangement in the future, subject to any necessary consents and structural considerations.
Positioned at the rear of the property, the kitchen is fitted with a range of base and eye-level storage cupboards, complemented by wood-effect cabinet fronts, work surfaces and tiled splashbacks.
There is an inset sink and drainer unit beneath a rear-facing window, cooking facilities with hob and oven, and provision for freestanding appliances. Further windows provide natural light from more than one aspect.
The kitchen is functional as it stands while also offering a purchaser the opportunity to modernise or redesign the space to suit contemporary requirements.
The staircase rises to the first-floor landing, from which the two bedrooms and bathroom are accessed.
The principal bedroom is a particularly attractive room positioned at the front of the cottage.
A notable feature is the pair of front-facing double-glazed windows, which give the room excellent natural light and reinforce the character of the front elevation. The room is sufficiently proportioned for a double bed together with accompanying bedroom furniture.
A traditional decorative fireplace provides an appealing focal point, while built-in wardrobe/storage cupboards offer useful fitted storage.
The combination of the twin windows, generous ceiling height and period-style detailing gives this room a particularly pleasant sense of space and character.
The second bedroom is positioned to the rear of the property and provides another useful bedroom suitable for a child, guest room, nursery or home office.
A rear-facing window overlooks the garden and brings in natural daylight, while the room also retains a traditional fireplace feature.
The proportions make it a flexible space capable of accommodating bedroom furniture while still leaving useful circulation space.
The bathroom is located on the first floor and is fitted with a three-piece white suite comprising panel-enclosed bath, pedestal wash hand basin and WC.
The walls are substantially tiled in a light finish with contrasting decorative border detailing, and there is patterned flooring, a radiator and an obscured rear-facing window for natural light and ventilation.
The bathroom is usable in its present condition while also providing obvious scope for a future purchaser to create a more contemporary scheme if desired.
The property benefits from a private enclosed rear garden, an increasingly valuable feature for a cottage in such a central and convenient position.
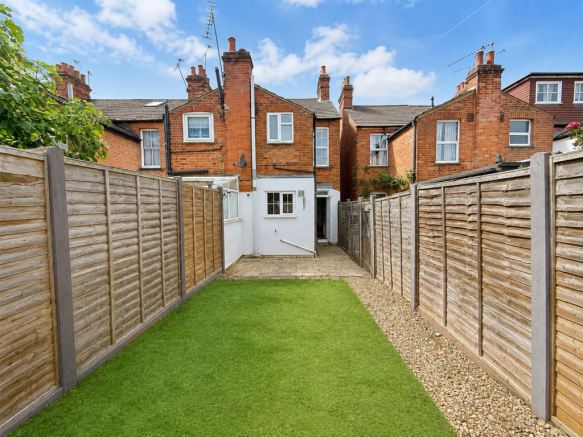
Immediately adjoining the house is a paved patio area providing space for an outside table, chairs or barbecue. Beyond this, the principal garden area is laid to a low maintenance artificial lawn, bordered by established fencing which creates a good degree of enclosure.
A gravelled border runs alongside part of the artificial lawn, providing a low-maintenance area which could be further planted or landscaped according to preference.
The garden has a useful depth and provides plenty of space for outdoor seating, children’s play equipment or general recreation. There is also rear pedestrian access, adding to the practicality of the outside space.
The garden presents further opportunity for landscaping and enhancement by the incoming owner.
Permit parking is available within the street, subject to the relevant local authority scheme, availability and current regulations. Prospective purchasers should satisfy themselves regarding permit eligibility, costs and restrictions.
The cottage occupies a highly convenient position within Brentwood, placing the property within comfortable walking distance of the town centre.
Brentwood High Street provides a broad range of everyday amenities including shops, cafés, restaurants, bars and other services, making this an especially practical location for those wishing to enjoy town-centre facilities without being dependent on a car.
For commuters, Brentwood railway station is approximately 0.8 mile away, making the property particularly attractive to buyers requiring convenient rail access.
The combination of the town-centre setting, railway accessibility and established residential surroundings should also enhance the property's appeal as a rental investment.
Agent’s Summary
This is an appealing opportunity to acquire a traditional Victorian two-bedroom Brentwood end terrace cottage in a highly convenient location, with the additional benefit of no onward chain.
The property has many of the characteristics buyers commonly look for in this style of home: an attractive red brick exterior, two reception spaces, high ceilings, character fireplaces, two bedrooms, a first-floor bathroom and a private rear garden.
While some updating and modernisation would enhance the accommodation, this also gives the purchaser the opportunity to put their own stamp on the house rather than paying a premium for somebody else's choice of finishes.
With Brentwood High Street within walking distance, the railway station approximately 0.8 mile away, permit parking available locally and no onward chain, the property represents a strong proposition for first-time purchasers, commuters and investment buyers alike.
Early viewing is recommended to appreciate the accommodation, character, garden and future potential offered by this conveniently located Brentwood cottage.
All distances quoted are approximate. Parking permits, alterations and any potential reconfiguration are subject to the relevant permissions, regulations and availability. Buyers should verify tenure, council tax, services, broadband/mobile coverage and other material information through their solicitor or the appropriate provider before exchange of contracts.
Agent's Note - Whilst care has been exercised in the preparation of these particulars, statements about the property must not be relied upon as representations or statements of fact. Prospective purchasers must make and rely upon their own enquiries and those of their professional representatives. All measurements, areas and distances given are approximate. We have not tested any apparatus, equipment, fixtures, fittings or services and so cannot verify they are in working order. Any fixtures or fittings detailed in these particulars are not necessarily included in the sale price and Meacock & Jones and their staff accept no liability for any errors contained therein.
Brochures
North Road Avenue, BrentwoodBrochure- COUNCIL TAXA payment made to your local authority in order to pay for local services like schools, libraries, and refuse collection. The amount you pay depends on the value of the property.Read more about council Tax in our glossary page.
- Band: C
- PARKINGDetails of how and where vehicles can be parked, and any associated costs.Read more about parking in our glossary page.
- Yes
- GARDENA property has access to an outdoor space, which could be private or shared.
- Yes
- ACCESSIBILITYHow a property has been adapted to meet the needs of vulnerable or disabled individuals.Read more about accessibility in our glossary page.
- Ask agent

Add an important place to see how long it'd take to get there from our property listings.
__mins driving to your place
Affordability

About Meacock & Jones, Shenfield
106 Hutton Road, Shenfield, Brentwood, CM15 8NQ



Notes
Staying secure when looking for property
Ensure you're up to date with our latest advice on how to avoid fraud or scams when looking for property online.
Visit our security centre to find out moreDisclaimer - Property reference 34860722. The information displayed about this property comprises a property advertisement. Rightmove.co.uk makes no warranty as to the accuracy or completeness of the advertisement or any linked or associated information, and Rightmove has no control over the content. This property advertisement does not constitute property particulars. The information is provided and maintained by Meacock & Jones, Shenfield. Please contact the selling agent or developer directly to obtain any information which may be available under the terms of The Energy Performance of Buildings (Certificates and Inspections) (England and Wales) Regulations 2007 or the Home Report if in relation to a residential property in Scotland.
*This is the average speed from the provider with the fastest broadband package available at this postcode. The average speed displayed is based on the download speeds of at least 50% of customers at peak time (8pm to 10pm). Fibre/cable services at the postcode are subject to availability and may differ between properties within a postcode. Speeds can be affected by a range of technical and environmental factors. The speed at the property may be lower than that listed above. You can check the estimated speed and confirm availability to a property prior to purchasing on the broadband provider's website. Providers may increase charges. The information is provided and maintained by Decision Technologies Limited. **This is indicative only and based on a 2-person household with multiple devices and simultaneous usage. Broadband performance is affected by multiple factors including number of occupants and devices, simultaneous usage, router range etc. For more information speak to your broadband provider.