East Allington, The Fallapit Estate, TQ9

- PROPERTY TYPE
Apartment
- BEDROOMS
3
- BATHROOMS
2
- SIZE
1,421 sq ft
132 sq m
Key features
- Exceptional three-bedroom two storey apartment
- Exclusive Grade II listed Fallapit House
- Completely renovated to an exacting standard
- Elegant interiors with high ceilings and original features
- Scavolini kitchen with integrated Neff appliances
- Private enclosed terrace opening onto communal gardens
- Far-reaching countryside and estate views
- Approximately 22 acres of parkland, woodland, gardens and lake
Description
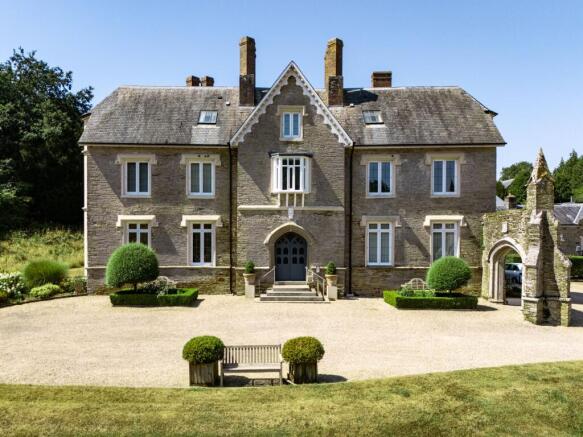
A beautifully renovated three-bedroom two storey apartment within the magnificent Grade II listed Fallapit House, combining grand proportions and exquisite period features with stylish contemporary interiors, a private terrace and far-reaching views across the estate’s glorious gardens and surrounding countryside.
Approached through the impressive main entrance of Fallapit House, this exceptional two storey apartment immediately conveys the grandeur and character of its historic setting. The elegant entrance lobby features painted timber-panelled walls, with doors opening onto the magnificent communal staircase leading to the apartment’s first-floor entrance.
Completely modernised to an exacting standard, the apartment is beautifully presented throughout, retaining many original architectural details while introducing a refined and contemporary finish. High ceilings, generous proportions and an abundance of natural light create a wonderful sense of space, while the elevated position provides lovely views across the surrounding gardens and countryside.
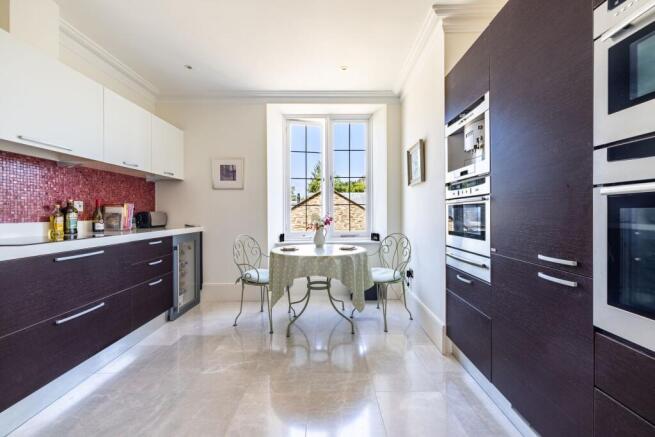
The stylish kitchen and dining area is fitted with an extensive range of Scavolini wall and floor units, complemented by a comprehensive selection of integrated Neff appliances. Sleek and contemporary, it provides an attractive and highly practical space for both everyday living and entertaining.
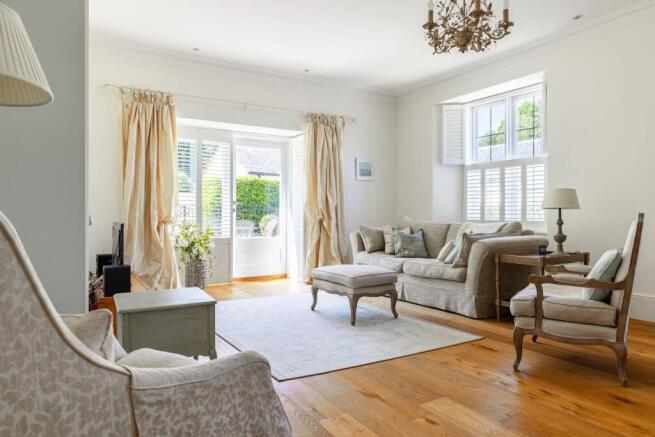
The elegant drawing room is a particularly impressive room, with solid oak flooring and dual-aspect windows, including a beautiful bay window with a deep sill. Glazed French doors open directly onto the apartment’s private terrace, allowing the interior and outside space to flow effortlessly together. Colonial-style shutters provide privacy and character, while a generous storage cupboard offers valuable additional space.
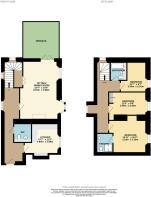
On the first floor are two spacious double bedrooms with built-in wardrobes, together with a third bedroom that would also make an excellent study or home office. Each room benefits from a window seat, plentiful natural light and delightful elevated views over the estate’s gardens and surrounding countryside.
The principal bedroom has a stylish en suite shower room, while the remaining bedrooms are served by a beautifully appointed separate bathroom.
The glazed French doors from the drawing room open onto a delightful private terrace, enclosed by a low stone wall and elegant wrought-iron railings. Gates lead directly from the terrace into the beautifully maintained communal gardens, creating a seamless connection with the wider estate.
The apartment can also be accessed directly from its private rear terrace at ground-floor level, providing an especially convenient secondary entrance.
Fallapit House stands within approximately 22 acres of private parkland, woodland and landscaped gardens. The grounds provide a remarkably peaceful setting in which to relax and unwind, with sweeping lawns, mature trees and a picturesque lake with a decked seating area.
Residents also benefit from allocated parking, additional visitor parking, a lockable external store and a communal storage area suitable for boats.
Developed approximately 15 years ago, Fallapit House was carefully restored and converted into just eight elegant apartments. Wherever possible, the historic spaces and original features were retained, preserving the character and dignity of this important Grade II listed building while creating highly individual homes suited to modern life.
The history of the Fallapit Estate can be traced back to the 13th century, when it was established by Robert de Vallepitte. In the mid-15th century, Elizabeth de Vallepitte married Sir Henry Fortescue, Lord Chief Justice of the Common Pleas in Ireland, and the estate remained in the Fortescue family for approximately 400 years.
This is an exceptional home for someone seeking the grandeur, elegance and proportions of a fine country house, without the maintenance responsibilities ordinarily associated with owning one. Newly renovated, generous and filled with natural light, it offers style, quality and wonderful countryside views in an unusually calm and beautiful setting.
EPC Rating: B
Brochures
Brochure- COUNCIL TAXA payment made to your local authority in order to pay for local services like schools, libraries, and refuse collection. The amount you pay depends on the value of the property.Read more about council Tax in our glossary page.
- Band: F
- PARKINGDetails of how and where vehicles can be parked, and any associated costs.Read more about parking in our glossary page.
- Yes
- GARDENA property has access to an outdoor space, which could be private or shared.
- Private garden
- ACCESSIBILITYHow a property has been adapted to meet the needs of vulnerable or disabled individuals.Read more about accessibility in our glossary page.
- Ask agent

Add an important place to see how long it'd take to get there from our property listings.
__mins driving to your place
Affordability

Notes
Staying secure when looking for property
Ensure you're up to date with our latest advice on how to avoid fraud or scams when looking for property online.
Visit our security centre to find out moreDisclaimer - Property reference c7951228-e5cc-40d5-bde7-b338c26b1d00. The information displayed about this property comprises a property advertisement. Rightmove.co.uk makes no warranty as to the accuracy or completeness of the advertisement or any linked or associated information, and Rightmove has no control over the content. This property advertisement does not constitute property particulars. The information is provided and maintained by Signature Spaces, Covering The South West. Please contact the selling agent or developer directly to obtain any information which may be available under the terms of The Energy Performance of Buildings (Certificates and Inspections) (England and Wales) Regulations 2007 or the Home Report if in relation to a residential property in Scotland.
*This is the average speed from the provider with the fastest broadband package available at this postcode. The average speed displayed is based on the download speeds of at least 50% of customers at peak time (8pm to 10pm). Fibre/cable services at the postcode are subject to availability and may differ between properties within a postcode. Speeds can be affected by a range of technical and environmental factors. The speed at the property may be lower than that listed above. You can check the estimated speed and confirm availability to a property prior to purchasing on the broadband provider's website. Providers may increase charges. The information is provided and maintained by Decision Technologies Limited. **This is indicative only and based on a 2-person household with multiple devices and simultaneous usage. Broadband performance is affected by multiple factors including number of occupants and devices, simultaneous usage, router range etc. For more information speak to your broadband provider.