24 Grove Court, Leeds

- PROPERTY TYPE
Penthouse
- BEDROOMS
1
- BATHROOMS
1
- SIZE
Ask agent
Key features
- TO VIEW, PLEASE CALL 24/7 TO RESERVE YOUR APPOINTMENT. THANK EWE.
- A private, hidden gem within Headingley.
- Off the beaten track, yet handily placed for everything.
- A vast and varied array of amenities & public transport services.
- Private entrance hall, contemporary fitted and equipped kitchen and a swish bathroom.
- A fabulous, spacious, OPEN PLAN living and dining room.
- Private communal gardens, communal car parking and its very own garage.
- Fully renovated and in turn-key condition... Ideal for investment/owner occupancy.
- Sports grounds, arts centre & cinema in proximity. Beckett's Park and access to the Meanwood Valley Trail close by.
- Arguably the nicest penthouse apartment in Grove Court. Come see for yourself.
Description
TO VIEW, PLEASE CALL 24/7 TO RESERVE YOUR APPOINTMENT. THANK EWE.
I have visited quite a number of these lovely apartments in Grove Court...but this one in my opinion...has got to be the nicest, for a number of reasons...
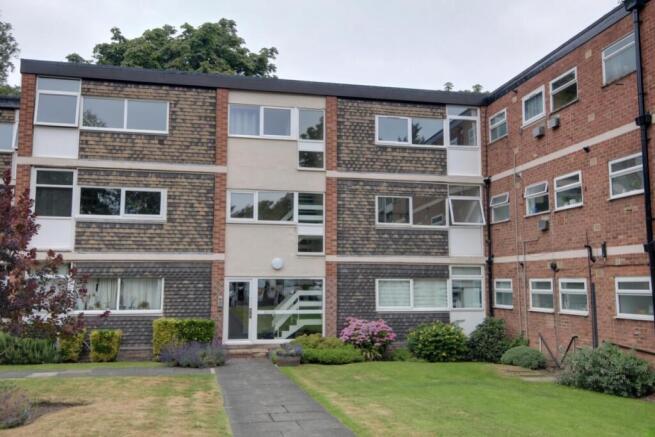
Why...because it does not overlook Grove Lane and therefore, the potential for traffic noise is very limited. It is not directly overlooked at the front or the back, so good privacy is afforded, especially as it is on the top (2nd) floor. The views at the front are over the lawned grounds and tree-lined at the rear. It has a spacious open-plan living/dining room with a great aspect for natural light. Oh...and did I mention that it has been extensively renovated throughout, is beautifully presented and is truly in turn-key condition too. Communal carparking and its very own garage... Ideally placed for excellent access to loads of amenities and a great village vibe, day or night. What could be better!?
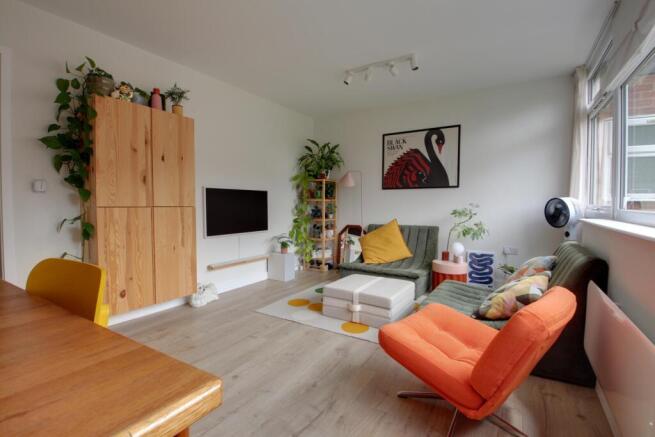

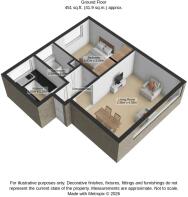
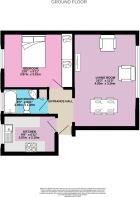
What also impressed me was the size of the apartment. It was much bigger than I expected. Having entered into the apartment's private hall, your guided tour continues by entering into a spacious and rather impressive OPEN PLAN combined living and dining room. With 4 widows having a westerly aspect and having nice views over the gardens, the feel of natural light and spaciousness is rather special. The hallway also gives access to a generous private double bedroom, a contemporary fitted and equipped kitchen and a rather swish bathroom too. The apartment is double-glazed and has modern electric heating. The apartments stand within lovely communal grounds, has communal parking and has its own garage... Mind you, if you don't drive or don't own a car, you are not disadvantaged, as Headingley has everything that you will need right on your very doorstep. Meanwood, with all that it offers, is close by...what a plus!
So what amenities are there then?? Too many to mention... but do let me know if you think there are any of value missing. Don't tell too many people though, because if you do come up with one, you may be onto a winner!
So there you have it...all the reasons as to why you should add the gorgeous apartment to the very top of your house-hunting shopping list. So please reserve your viewing appointment and I look forward to meeting you at the OPEN DAY EVENT. Thank you.
Tenure...Leasehold. Lease Start Date...9/05/1975... Extended on 15/12/2017 to 30/11/2187 and has 161 years remaining. The service charge is £1,860 p.a., and includes the buildings insurance, building and garden maintenance and the ground rent.
Council Tax Band A. EPC band E50, potential C78. Flood risk information received...Rivers and seas...very low. Mains drainage, water and electricity are installed.
Viewers are accompanied by EweMove's business owners; this ensures a good, in-depth viewing experience with the property professional. Afterward, you will receive a short video of the property to remember us by and so that you can show your friends and family. (EweMove's business owners are normally contactable mornings, afternoons, evenings, and weekends, including Sundays.)
Reception Hall
There is a security entryphone system that enables access into the communal reception, where the staircase will give access up to the apartment on the top (2nd) floor.
Entrance Hall
2.15m x 1.39m - 7'1" x 4'7"
A lovely start to your viewing...light, bright and airy, being semi-open plan to the living/dining room and giving access to the other rooms too.
Open Plan Living Dining Room
A surprisingly spacious room, with plenty of natural light and lovely views over the grounds...great privacy too, as it is not directly overlooked. Great living space without the dining area feeling as though it is encroaching. Wood grain effect flooring, electric heating and newly installed double-glazed picture windows.
Kitchen
2.97m x 2.1m - 9'9" x 6'11"
Here we have a newly installed kitchen that has an extensive range of wall and floor units in a white finish, complemented by ample work surfaces. Enhancements include split-level cooking, comprising an electric oven, an induction hob, and a concealed extractor hood above it. There is an integrated dishwasher, fridge and freezer. (The plumbing for the washer is in a utility cupboard, housed within the bathroom). Wood-grain effect laminate flooring, a sink unit with mixer taps, a wall-mounted electric heater and double-glazed windows. The kitchen is very private, as it is not overlooked and enjoys a leafy outlook.
Bedroom 1
3.97m x 3.01m - 13'0" x 9'11"
A beautiful bedroom, with light and absolute privacy! Excellent fitted wardrobes, a wall-mounted electric heater and double glazing.
Bathroom
2.56m x 1.49m - 8'5" x 4'11"
Like the kitchen, this room was completely renovated by the current owner...what great taste! Here we have a modern style white suite comprising a panelled bath, which has mixer taps and a mains-fed shower unit above it with glass screening to the side and fully tiled splash areas. There is a hand wash basin which also has a mixer tap and a low-level W.C. The sealed cork flooring works very well and sets off the suite beautifully. There is also a built-in cupboard that cleverly provides the housing and plumbing for an automatic washer and space for a tumble dryer too.
Exterior
Access to the apartments is from Grove Lane. There is communal visitor parking located on the right as you enter. The entranceway leads around the back of the far apartment block, where further parking and the garages are located. This property has its own garage too. What I like about the micro location of this apartment is that it does not front onto Grove Lane and therefore, the potential traffic noise is negated. Also, it does not have any apartments situated directly in front of it and therefore, enjoys the views over the lawned grounds. The aspect gives a superb feeling of openness and is ideal for great natural light too.
- COUNCIL TAXA payment made to your local authority in order to pay for local services like schools, libraries, and refuse collection. The amount you pay depends on the value of the property.Read more about council Tax in our glossary page.
- Band: A
- PARKINGDetails of how and where vehicles can be parked, and any associated costs.Read more about parking in our glossary page.
- Yes
- GARDENA property has access to an outdoor space, which could be private or shared.
- Ask agent
- ACCESSIBILITYHow a property has been adapted to meet the needs of vulnerable or disabled individuals.Read more about accessibility in our glossary page.
- Ask agent
24 Grove Court, Leeds

Add an important place to see how long it'd take to get there from our property listings.
__mins driving to your place
Affordability

Notes
Staying secure when looking for property
Ensure you're up to date with our latest advice on how to avoid fraud or scams when looking for property online.
Visit our security centre to find out moreDisclaimer - Property reference 10811920. The information displayed about this property comprises a property advertisement. Rightmove.co.uk makes no warranty as to the accuracy or completeness of the advertisement or any linked or associated information, and Rightmove has no control over the content. This property advertisement does not constitute property particulars. The information is provided and maintained by EweMove, Covering Yorkshire. Please contact the selling agent or developer directly to obtain any information which may be available under the terms of The Energy Performance of Buildings (Certificates and Inspections) (England and Wales) Regulations 2007 or the Home Report if in relation to a residential property in Scotland.
*This is the average speed from the provider with the fastest broadband package available at this postcode. The average speed displayed is based on the download speeds of at least 50% of customers at peak time (8pm to 10pm). Fibre/cable services at the postcode are subject to availability and may differ between properties within a postcode. Speeds can be affected by a range of technical and environmental factors. The speed at the property may be lower than that listed above. You can check the estimated speed and confirm availability to a property prior to purchasing on the broadband provider's website. Providers may increase charges. The information is provided and maintained by Decision Technologies Limited. **This is indicative only and based on a 2-person household with multiple devices and simultaneous usage. Broadband performance is affected by multiple factors including number of occupants and devices, simultaneous usage, router range etc. For more information speak to your broadband provider.