Elmside Walk, Hitchin, SG5

- PROPERTY TYPE
Retirement Property
- BEDROOMS
2
- BATHROOMS
1
- SIZE
631 sq ft
59 sq m
Key features
- Great value and no onward chain – less stress, fewer delays, and a smoother path to getting the keys in your hand sooner
- First-floor retirement apartment in central Hitchin, keeping shops, cafés, appointments and everyday routines close by
- Around 631 sq ft, giving enough space to downsize without feeling as though life has been squeezed into one room
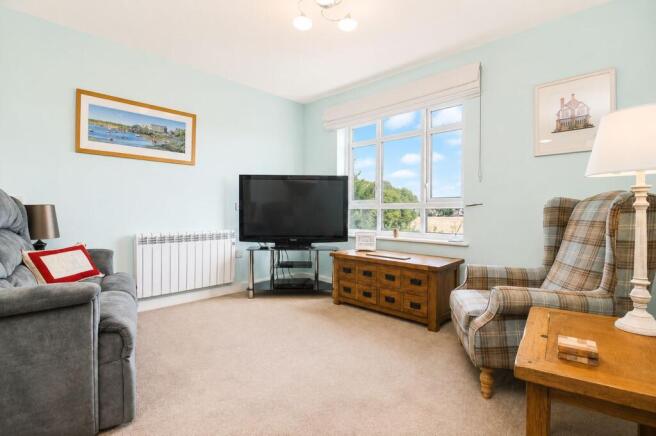
- Nearly 22ft open-plan living space, with room to sit, dine, relax and welcome family without constantly rearranging furniture
- Kitchen sits naturally within the living space, with updated appliances including a new oven this year, making meals, drinks and family visits easier from day one
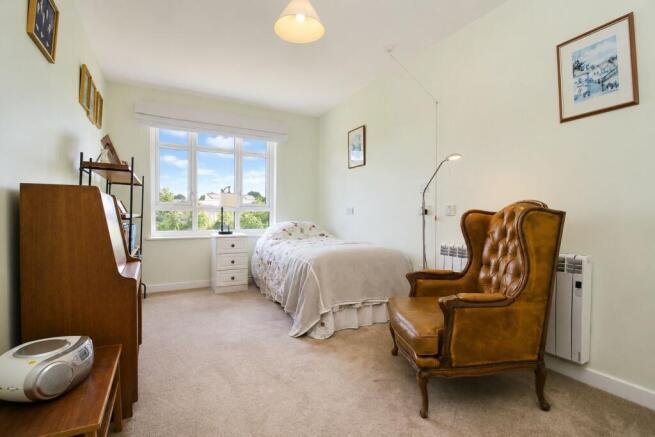
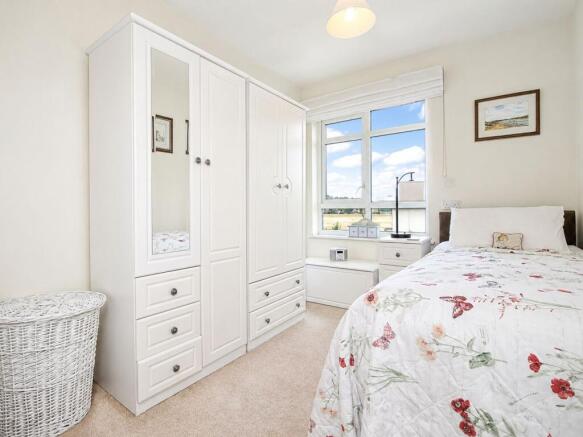
- Two bedrooms, giving real flexibility for guests, hobbies, paperwork, storage or family staying over.
- Updated shower room with level-access showering and supportive features, making daily routines easier from the start
- Open outlook from the apartment, helping the home feel connected to the outside world without taking on garden upkeep
- MHA wellbeing service offers 24-hour emergency response and support, giving reassurance without taking away independence
- Communal gardens, residents’ parking and shared spaces give company when wanted, while privacy remains entirely your own
Description
There is a particular point when downsizing can feel like a compromise. Less space. Less freedom. Less of the life you are used to. This apartment challenges that idea.
At around 631 sq ft, it has the proportions to feel like a proper home rather than somewhere you have simply downsized into. The living space stretches to almost 22ft, giving you room for a proper dining table, comfortable seating and the sort of furniture you may actually want to bring with you.
Then there is the second bedroom. For some, that will mean family can still stay. For others, it becomes a study, hobby room, dressing room or simply that valuable extra space that stops a move from feeling like too much of a sacrifice.
The kitchen sits naturally alongside the main living area, while the shower room has already been updated and includes level-access showering. From the apartment there is an open outlook too, giving a feeling of space beyond the windows without the responsibility of maintaining a garden yourself.
And then there is the location. Archers Court sits close to the centre of Hitchin, so this is not about retreating from everyday life. Shops, cafés, appointments, friends and the town itself remain within easy reach. Residents’ parking is available, there are communal gardens and shared areas, and lift access makes day-to-day living straightforward.
Yes, Archers Court is designed for retirement living. But we think the more important point is what that actually means here.
Your own front door. Your own furniture. Your own routine. Two bedrooms. Space for people to visit. Hitchin on your doorstep. And no garden, exterior maintenance or onward chain to complicate things. There is support available in the background if it is ever wanted or needed, but it does not define how you live here.
For somebody who likes the idea of making life easier without making life smaller, this one deserves a closer look.
| ADDITIONAL INFORMATION
Archers Court is an MHA-operated leasehold retirement community for residents aged 60 and over. As with managed retirement communities, ongoing charges apply for the running, maintenance, staffing and shared facilities at Archers Court. Ground rent may also be payable, and resale charges apply. We will provide the full MHA Key Facts so buyers and families can consider everything clearly before proceeding.
MHA’s wellbeing service includes 24-hour emergency response, but Archers Court does not provide personal or nursing care.
Council Tax Band - C
EPC Rating - C
Lease hold - 107 years remaining
| FIRST FLOOR
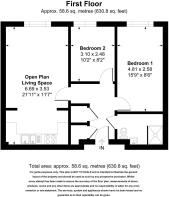
Open Plane Living Area: Approx 21' 11" x 11' 7" (6.69m x 3.53m)
Bedroom One: Approx 15' 9" x 8' 6" (4.81m x 2.58m)
Bedroom Two: Approx 10' 2" x 8' 2" (3.10m x 2.48m)
Wet Room: Approx 8' 1" x 5' 4" (2.46m x 1.63m)
| OUTSIDE
Communal garden and parking
Brochures
Brochure 1- COUNCIL TAXA payment made to your local authority in order to pay for local services like schools, libraries, and refuse collection. The amount you pay depends on the value of the property.Read more about council Tax in our glossary page.
- Band: C
- PARKINGDetails of how and where vehicles can be parked, and any associated costs.Read more about parking in our glossary page.
- Private
- GARDENA property has access to an outdoor space, which could be private or shared.
- Ask agent
- ACCESSIBILITYHow a property has been adapted to meet the needs of vulnerable or disabled individuals.Read more about accessibility in our glossary page.
- Lift access
Energy performance certificate - ask agent
Elmside Walk, Hitchin, SG5

Add an important place to see how long it'd take to get there from our property listings.
__mins driving to your place

Notes
Staying secure when looking for property
Ensure you're up to date with our latest advice on how to avoid fraud or scams when looking for property online.
Visit our security centre to find out moreDisclaimer - Property reference 30753718. The information displayed about this property comprises a property advertisement. Rightmove.co.uk makes no warranty as to the accuracy or completeness of the advertisement or any linked or associated information, and Rightmove has no control over the content. This property advertisement does not constitute property particulars. The information is provided and maintained by Leysbrook, Letchworth. Please contact the selling agent or developer directly to obtain any information which may be available under the terms of The Energy Performance of Buildings (Certificates and Inspections) (England and Wales) Regulations 2007 or the Home Report if in relation to a residential property in Scotland.
*This is the average speed from the provider with the fastest broadband package available at this postcode. The average speed displayed is based on the download speeds of at least 50% of customers at peak time (8pm to 10pm). Fibre/cable services at the postcode are subject to availability and may differ between properties within a postcode. Speeds can be affected by a range of technical and environmental factors. The speed at the property may be lower than that listed above. You can check the estimated speed and confirm availability to a property prior to purchasing on the broadband provider's website. Providers may increase charges. The information is provided and maintained by Decision Technologies Limited. **This is indicative only and based on a 2-person household with multiple devices and simultaneous usage. Broadband performance is affected by multiple factors including number of occupants and devices, simultaneous usage, router range etc. For more information speak to your broadband provider.