Woodgrange Avenue, Enfield, EN1

- PROPERTY TYPE
End of Terrace
- BEDROOMS
6
- BATHROOMS
3
- SIZE
Ask agent
- TENUREDescribes how you own a property. There are different types of tenure - freehold, leasehold, and commonhold.Read more about tenure in our glossary page.
Freehold
Key features
- Six bedrooms arranged over two floors, giving larger families space without splitting everyday life across three levels.
- Two separate reception rooms mean teenagers, guests and different generations do not all compete for one living space
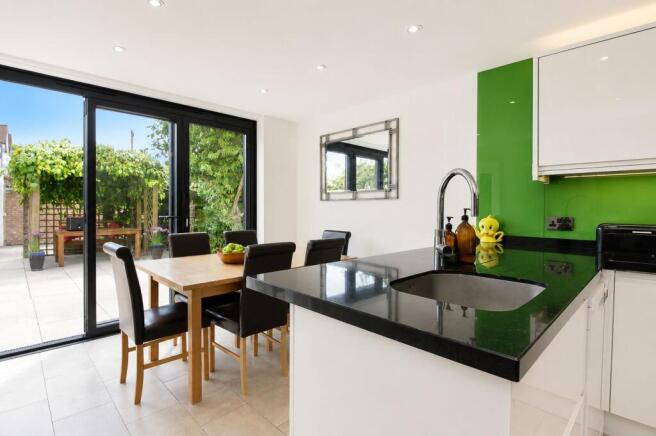
- Open kitchen and dining space connects directly to the garden, making family meals, homework and hosting feel natural
- Ground-floor bedroom, shower room and cloakroom support relatives, adult children or guests with real independence
- Detached office for serious home working or business use, with room for several people away from household noise
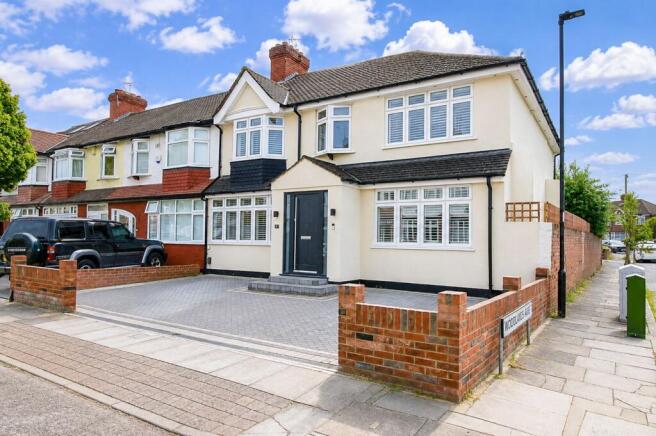
- Front driveway and secure gated rear parking help larger households manage multiple cars without daily frustration
- Garage and L-shaped workshop give tools, bikes, stock, equipment and hobbies space outside the main house
- South-west-facing courtyard garden is private, sociable and low-maintenance, designed for eating outside rather than constant upkeep
- Redecorated and modernised throughout, so buyers are not walking straight into a list of expensive first jobs
- Solar panels, boarded loft storage and strong practical extras make the home work harder day to day
Description
Six bedrooms is the headline, but it is not the real reason this home matters. What really matters is what the house allows a busy household to do: live together without everyone living on top of each other. Over decades, this home has changed as the family changed. More space was added when life needed it. Different rooms found different purposes. Children grew up, adults needed privacy, work moved into the home, and the layout adapted around all of that rather than forcing everyone into one standard family-house setup.
That is what makes it valuable. For buyers with teenagers, adult children, older relatives, regular guests, or more than one person working from home, the appeal is immediate. This is a home with places to come together, places to retreat, and proper space for work, storage, cars and everyday family life. It is not just bigger than average. It is more useful than average.
Two separate reception rooms immediately change the feel of the house. One can be the main family space, while the other gives teenagers, guests, relatives or a second part of the household somewhere of their own. Sometimes family time is about being together. Sometimes it is about everyone having enough space not to be on top of each other.
A bedroom on the lower level is one of the reasons this home will make sense to buyers who cannot make a standard layout work. For an older relative, adult child, long-staying guest or someone wanting their own corner of the house, it gives proper sleeping space without relying on the stairs. With the nearby shower room, cloakroom and second reception room, it can feel part of the home while still offering a degree of independence.
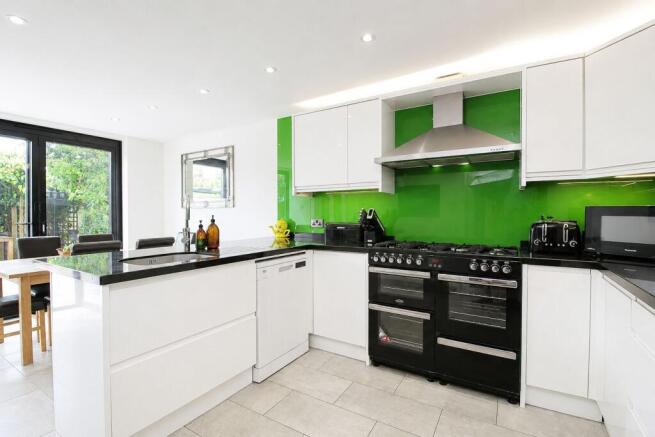
At the centre of daily life is the kitchen and dining space. Food on the go, people around the table, work calls finishing, school bags dropping, someone cooking while someone else talks from the island, doors open to the garden when the weather allows. It is modern, sociable and practical, but more importantly, it feels like the part of the house where family naturally gathers.
A proper utility room quietly earns its place too. In a house this size, laundry, shoes, bags, cleaning kit and everyday clutter need somewhere to go. Keeping that away from the kitchen makes the main living space feel easier to live in, especially when several people are using the house in different ways.
Five further bedrooms give the house proper scale without pushing family life over three floors. Children, teenagers, guests and adult children can all have their own space, while still feeling connected to the rest of the home. When it is time to relax and recharge, the bedroom layout gives everyone somewhere to properly switch off rather than just somewhere to sleep. Some rooms will suit children, others teenagers, guests, dressing space, gaming space, study space or simply the storage every busy household seems to need.
Bathrooms make a real difference to the way a larger household functions. Early morning showers, evening soaks, family bath times, guests staying over, teenagers getting ready, someone coming in from the garden or office — the house has been set up so those routines do not all collide in one place.
Having a downstairs cloakroom is one of those features people only fully appreciate once they have lived without one. Visitors do not need to go upstairs, children do not have to run through the house from the garden, and a busy family has another practical pressure point removed. Add in the ground-floor shower room, family bathroom and en-suites, and the house feels prepared for real household life, not just impressive on paper.
The garden has been made to suit the way the house is used. It is private, south-west-facing and low-maintenance, with paving, mature planting and a covered pergola area for eating outside. It is not a garden that demands your whole weekend before you can enjoy it. It is ready for summer meals, evening drinks, family birthdays, children coming in and out, or stepping outside after work with the doors open behind you.
Then there is the office, and this is where the home becomes far harder to compare with ordinary family houses. This is not a desk in a spare bedroom. It is a proper detached working space, large enough for several people, away from the noise of the house and already set up for serious use. For someone running a business, working with a partner, needing a studio, or simply wanting work to stop taking over family rooms, that is a huge part of the appeal. You can go to work without leaving home, and then close the door on it at the end of the day.
Alongside that, the garage and workshop add the kind of practical space families always seem to need but rarely have enough of. Bikes, tools, stock, sports kit, equipment, hobbies and everything else that normally ends up in cupboards, bedrooms or corners can be kept separate from the main house.
Own a car or two? Parking has been thought through too. There is space at the front and secure gated parking to the rear, so a larger household does not have to treat cars as a daily problem. For families with older children, visiting relatives, work vehicles or several drivers, that is not a small detail.
Presentation matters with a house of this size. Buyers looking at larger homes often have to mentally add the cost of decorating, updating and fixing tired areas before they have even moved in. Here, the house has been redecorated, the exterior is K-rendered, the kitchen and bathrooms feel current, and the immediate feeling is that you can start living.
Solar panels, with the original Feed-in Tariff understood to have around ten years remaining, add another practical layer. Boarded lofts, fitted ladders, alarm system, rear access and serious storage all support the same point: this is a house set up to work, not just look good for photographs.
Woodgrange Avenue gives the home a setting that keeps family life connected. Bush Hill Park, Enfield Town, local shops, schools, parks and rail links are all within reach, so the location works for buyers who need London access but still want genuine space when they get back through the door. This is for a household that has outgrown ordinary.
A family needing more bedrooms. Two generations living together. Teenagers wanting independence. Adult children still at home. Grandparents staying over. A business that needs proper separation. Parents working remotely while family life carries on around them. For those buyers, this is the reason to look. What this home really offers is not just size. It offers a way for a busy family to live together, work properly, have people stay, keep life organised and still find space for themselves.
| ADDITIONAL INFORMATION
Council Tax Band - F - £3,276 P.A.
EPC Rating - C
| GROUND FLOOR
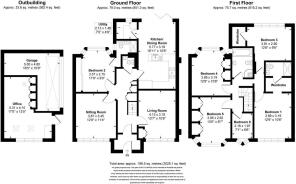
Living Room: Approx 13' 7" x 10' 6" (4.13m x 3.19m)
Sitting Room: Approx 12' 8" x 11' 4" (3.87m x 3.45m)
Kitchen / Dining room : Approx 18' 11" x 10' 6" (5.77m x 3.19m)
Utility Room: Approx 7' 0" x 4' 9" (2.13m x 1.46m)
Downstairs Cloakroom: 3' 5" x 3' 1" (1.02m x 0.95m)
Bedroom Two: Approx 11' 9" x 9' 0" (3.57m x 2.75m)
En-Suite Shower room: Approx 7' 0" x 5' 11" (2.13m x 1.80m)
| FIRST FLOOR
Bedroom One: Approx 12'9" x 10' 6" (3.69m x 3.19m)
Walk-in Wardrobe: Approx 7’4”(2.23m) X 3’11”(1.19m)
En-suite: Approx 7' 3" x 3' 11" (2.21m x 1.20m)
Bedroom Three: Approx 12' 6" x 9' 6" (3.81m x 2.90m)
Walk-in wardrobe: Approx 5’5”(1.64m) X 5’1”(1.55m)
Bathroom: Approx 8' 4" x 6' 7" (2.55m x 2.01m)
Bedroom Four: Approx 12' 9" x 10' 6" (3.89m x 3.19m)
Bedroom Five: Approx 13' 0" x 8' 7" (3.95m x 2.62m)
Bedroom Six: Approx 7' 1" x 6' 6" (2.16m x 1.97m)
| OUTSIDE
Garage: Approx 16' 5" x 15' 9" (max) (5.00m x 4.80m)
Office: Approx 17' 5" x 13' 5" (max) (5.31m x 4.10m)
Low Maintenance rear garden - great for summer entertaining
Secure electric gated access
Brochures
Brochure 1- COUNCIL TAXA payment made to your local authority in order to pay for local services like schools, libraries, and refuse collection. The amount you pay depends on the value of the property.Read more about council Tax in our glossary page.
- Band: F
- PARKINGDetails of how and where vehicles can be parked, and any associated costs.Read more about parking in our glossary page.
- Yes
- GARDENA property has access to an outdoor space, which could be private or shared.
- Ask agent
- ACCESSIBILITYHow a property has been adapted to meet the needs of vulnerable or disabled individuals.Read more about accessibility in our glossary page.
- Ask agent

Add an important place to see how long it'd take to get there from our property listings.
__mins driving to your place

Notes
Staying secure when looking for property
Ensure you're up to date with our latest advice on how to avoid fraud or scams when looking for property online.
Visit our security centre to find out moreDisclaimer - Property reference 30754033. The information displayed about this property comprises a property advertisement. Rightmove.co.uk makes no warranty as to the accuracy or completeness of the advertisement or any linked or associated information, and Rightmove has no control over the content. This property advertisement does not constitute property particulars. The information is provided and maintained by Leysbrook, Letchworth. Please contact the selling agent or developer directly to obtain any information which may be available under the terms of The Energy Performance of Buildings (Certificates and Inspections) (England and Wales) Regulations 2007 or the Home Report if in relation to a residential property in Scotland.
*This is the average speed from the provider with the fastest broadband package available at this postcode. The average speed displayed is based on the download speeds of at least 50% of customers at peak time (8pm to 10pm). Fibre/cable services at the postcode are subject to availability and may differ between properties within a postcode. Speeds can be affected by a range of technical and environmental factors. The speed at the property may be lower than that listed above. You can check the estimated speed and confirm availability to a property prior to purchasing on the broadband provider's website. Providers may increase charges. The information is provided and maintained by Decision Technologies Limited. **This is indicative only and based on a 2-person household with multiple devices and simultaneous usage. Broadband performance is affected by multiple factors including number of occupants and devices, simultaneous usage, router range etc. For more information speak to your broadband provider.