
Park Drive, Sprotbrough,

- PROPERTY TYPE
Detached
- BEDROOMS
4
- BATHROOMS
2
- SIZE
1,430 sq ft
133 sq m
- TENUREDescribes how you own a property. There are different types of tenure - freehold, leasehold, and commonhold.Read more about tenure in our glossary page.
Freehold
Key features
- Stunning Open Plan Kitchen, Dining & Living
- Two Sets of Bi-Fold Doors Opening to Garden
- Exceptional Four Bedroom Detached Family Home
- Private, Beautifully Landscaped Rear Garden
- Utility, Ground Floor WC, Garage & Driveway
- Prestigious Park Drive Location
- Extensively Renovated & Remodelled Since 2021
- Garden Bar, Entertaining Areas & Glass Balustrades
- Media Wall, Panelling & Stylish Interior Details
- Boarded & Insulated Loft with Future Potential
Description
Beautifully presented and offering approximately 133 sq. m. (1,430 sq. ft.) of thoughtfully arranged accommodation, No. 66 is a home that has been completely transformed. Since purchasing the property in 2021, the current owners have undertaken an extensive back-to-brick renovation, combining significant improvements and thoughtful reconfiguration with beautifully considered interiors to create an outstanding home for modern family life.
COMPLETELY TRANSFORMED
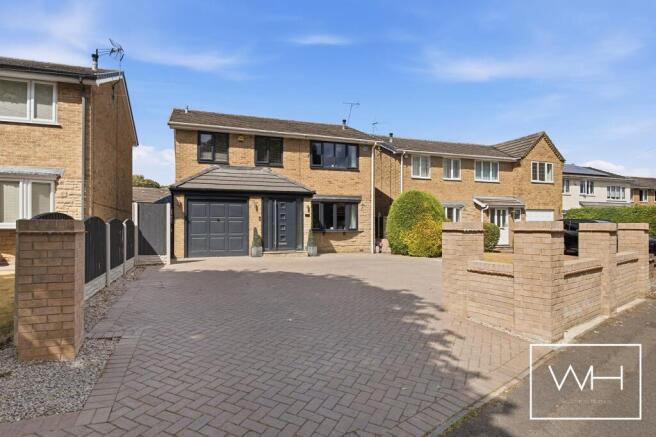
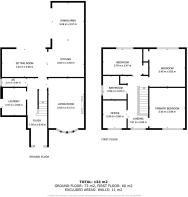
This has been far more than a cosmetic refurbishment. The property was taken back to brick and extensively renovated, with improvements including new windows and external doors throughout. The section above the garage and front entrance has also been remodelled, including alterations to the roofline, enhancing the frontage and giving the property its distinctive contemporary appearance. Part of the original garage has been cleverly incorporated into the accommodation, retaining useful garage space to the front while converting the rear section to create a dedicated utility/laundry room and ground-floor WC. Throughout the house, the attention to detail is immediately apparent. A sophisticated neutral palette is complemented by decorative wall panelling, feature walls, statement lighting and carefully considered finishes, creating a home that feels individual, luxurious and, importantly, wonderfully welcoming.
THE HEART OF THE HOME
At the heart of No. 66 is the fabulous open-plan kitchen, sitting and dining space – a beautifully designed area that truly reflects the way families want to live today.
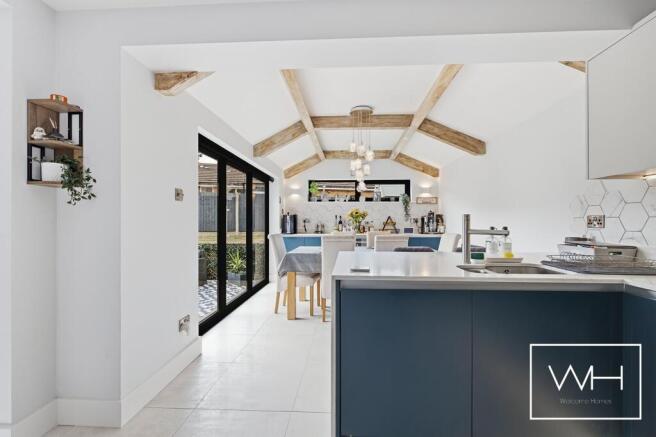
The contemporary kitchen flows effortlessly into the sitting area and onwards to the dedicated dining space, allowing cooking, relaxing and entertaining to take place within one wonderfully connected environment while each area retains its own character. Feature beams and statement lighting introduce warmth and texture, while two sets of bi-folding doors beautifully frame the landscaped garden beyond, flooding the space with natural light and creating a fantastic connection between inside and out.
This is undoubtedly the social heart of the home – equally suited to busy family mornings, relaxed Sunday afternoons or a house full of friends on a summer evening.
A PLACE TO UNWIND
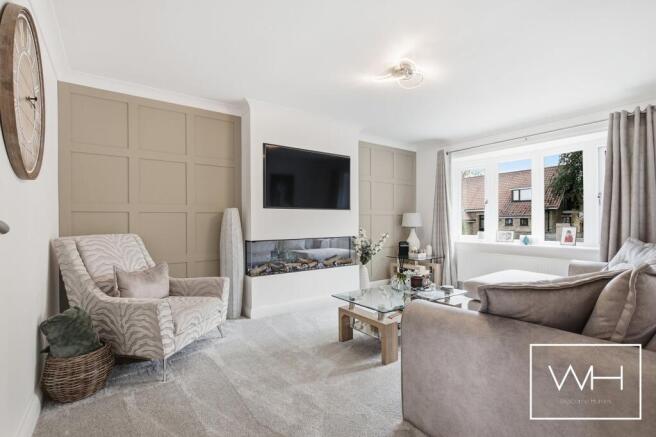
For quieter moments, the separate living room provides an elegant retreat. Beautifully styled, the room features a striking bespoke-style media wall, creating an impressive focal point while retaining a comfortable and relaxed atmosphere. The attractive bay window brings in an abundance of natural light, while the contemporary finishes continue the quality found throughout the rest of the home. A generous entrance foyer, utility/laundry room and ground-floor WC complete the exceptionally practical ground-floor accommodation.
FOUR BEDROOMS
The attention to detail continues upstairs, where the property offers four bedrooms – an important feature for buyers searching for a genuine long-term family home.
The generous principal bedroom has a calm and luxurious feel, with stylish detailing and fitted storage, while the further bedrooms continue the beautifully considered presentation, with decorative wall panelling and individual feature detailing adding warmth and character. The fourth bedroom is currently utilised as an office/dressing room, perfectly demonstrating the versatility of the accommodation. It could equally serve as a bedroom, nursery, dressing room or dedicated home-working space as family requirements change. A stylish family bathroom completes the first floor.
AN IMPRESSIVE LOFT & EXCITING FUTURE POTENTIAL
Above the first floor lies another particularly valuable feature – the property's substantial loft space. Far beyond a typical storage loft, the space is fully boarded and insulated, with finished/boarded ceiling areas and fitted loft-ladder access, providing exceptionally useful and easily accessible additional space. It's size and existing finish may also offer exciting possibilities for the future. Subject to the necessary planning permissions, Building Regulations and all other required consents, purchasers may wish to explore the potential to convert or extend into the loft to create further accommodation.
EXCEPTIONAL INDOOR-OUTDOOR LIVING
Perhaps one of the most special aspects of No. 66 is the relationship between the house and garden. The property effectively wraps around the outside space, with two sets of bi-folding doors opening from the principal living and entertaining areas onto the Indian stone courtyard. When both sets are fully opened, the courtyard becomes a natural extension of the home – almost an additional outdoor reception room. Rather than the house ending and the garden beginning, the two spaces flow together. The kitchen, sitting, dining and internal bar areas connect effortlessly with the courtyard, creating one wonderfully sociable environment for entertaining, dining and relaxing.
The beautifully landscaped garden itself is thoughtfully arranged over split levels. Indian stone creates stylish courtyard-style seating and entertaining areas closest to the house, while the upper level is laid to lawn, offering a softer space for family life and relaxation. Contemporary glass balustrades complement the design and maintain an open feel between the different levels. Enjoying an impressive degree of privacy and seclusion, this is a garden designed to be genuinely lived in. In the warmer months, with the bi-folds opened and the house embracing the courtyard, the boundaries between indoors and outdoors almost disappear. From drinks at the bar and dinner with friends to summer evenings spilling out into the courtyard, it is easy to imagine this becoming one of the most enjoyed spaces in the entire home.
PARK DRIVE – ONE OF SPROTBROUGH'S MOST COVETED ADDRESSES
Of course, a home of this calibre deserves an equally special setting. Park Drive has long been regarded as one of Sprotbrough's premier residential addresses, characterised by individual homes, established surroundings and an enviable position within one of Doncaster's most desirable villages. Sprotbrough offers an exceptional quality of life, combining the character and community of village living with excellent everyday convenience. The village provides a superb range of local amenities, well-regarded schools, independent businesses and popular places to eat and drink. It's natural surroundings are equally impressive. The River Don, Sprotbrough Flash and picturesque riverside and canal-side walks provide wonderful opportunities for walking, cycling and enjoying the countryside, all within easy reach of home.
Despite this peaceful village setting, Sprotbrough remains exceptionally well connected, with convenient access to Doncaster city centre and the wider motorway network, making it particularly attractive to families and commuters alike.
A HOME CREATED FOR ITS NEXT CHAPTER
What sets 66 Park Drive apart is not one individual feature, but the combination. A prestigious Park Drive address. Four-bedroom accommodation. An extensive back-to-brick transformation. Beautiful interior detailing. Fabulous open-plan family living. An exceptionally private landscaped garden designed for entertaining. And a substantial loft offering exciting future potential. The current owners have invested considerably in transforming the property since 2021, creating a home that feels contemporary and individual while retaining all the advantages of an established Sprotbrough address. For buyers searching for a home where the hard work has already been done, yet where there remains the flexibility and potential to evolve further in years to come, No. 66 Park Drive represents an exceptional opportunity in one of Sprotbrough's most coveted locations.
Early viewing is highly recommended. Contact the Welcome Homes Sales Team today to arrange your private viewing.
Brochures
Property Brochure- COUNCIL TAXA payment made to your local authority in order to pay for local services like schools, libraries, and refuse collection. The amount you pay depends on the value of the property.Read more about council Tax in our glossary page.
- Band: E
- PARKINGDetails of how and where vehicles can be parked, and any associated costs.Read more about parking in our glossary page.
- Driveway,Off street,No disabled parking,Not allocated,No permit
- GARDENA property has access to an outdoor space, which could be private or shared.
- Private garden,Patio,Rear garden,Back garden
- ACCESSIBILITYHow a property has been adapted to meet the needs of vulnerable or disabled individuals.Read more about accessibility in our glossary page.
- Ground floor
Park Drive, Sprotbrough,

Add an important place to see how long it'd take to get there from our property listings.
__mins driving to your place
Affordability


Notes
Staying secure when looking for property
Ensure you're up to date with our latest advice on how to avoid fraud or scams when looking for property online.
Visit our security centre to find out moreDisclaimer - Property reference sale-2026. The information displayed about this property comprises a property advertisement. Rightmove.co.uk makes no warranty as to the accuracy or completeness of the advertisement or any linked or associated information, and Rightmove has no control over the content. This property advertisement does not constitute property particulars. The information is provided and maintained by Welcome Homes, Doncaster. Please contact the selling agent or developer directly to obtain any information which may be available under the terms of The Energy Performance of Buildings (Certificates and Inspections) (England and Wales) Regulations 2007 or the Home Report if in relation to a residential property in Scotland.
*This is the average speed from the provider with the fastest broadband package available at this postcode. The average speed displayed is based on the download speeds of at least 50% of customers at peak time (8pm to 10pm). Fibre/cable services at the postcode are subject to availability and may differ between properties within a postcode. Speeds can be affected by a range of technical and environmental factors. The speed at the property may be lower than that listed above. You can check the estimated speed and confirm availability to a property prior to purchasing on the broadband provider's website. Providers may increase charges. The information is provided and maintained by Decision Technologies Limited. **This is indicative only and based on a 2-person household with multiple devices and simultaneous usage. Broadband performance is affected by multiple factors including number of occupants and devices, simultaneous usage, router range etc. For more information speak to your broadband provider.