Mill Rise, Skidby, Hull, East Riding of Yorkshire, HU16 5UA

- PROPERTY TYPE
Detached
- BEDROOMS
3
- BATHROOMS
2
- SIZE
Ask agent
- TENUREDescribes how you own a property. There are different types of tenure - freehold, leasehold, and commonhold.Read more about tenure in our glossary page.
Freehold
Key features
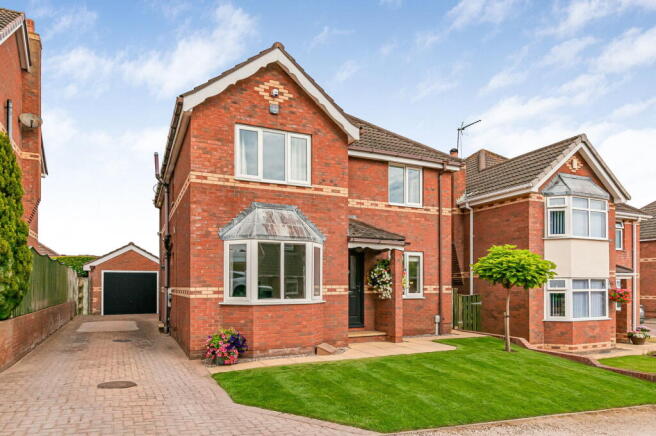
- HN0689 - GUIDE PRICE £375,000 - £400,000 - Beautifully remodelled family home in the heart of the sought-after village of Skidby.
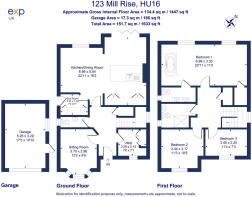
- Originally a four-bedroom home, thoughtfully reconfigured into an impressive three-bedroom layout, with the potential to convert back if desired.
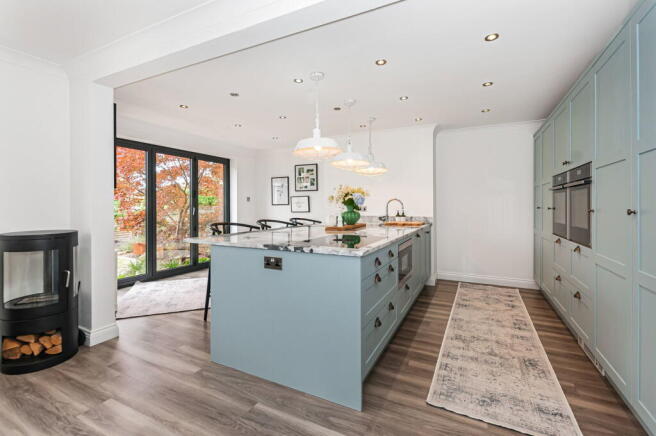
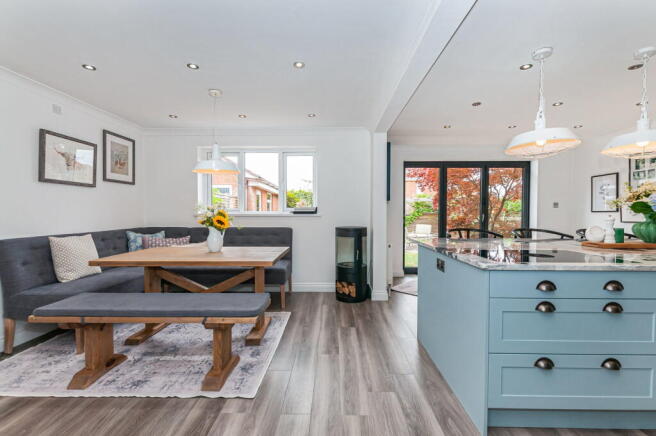
- Stunning open-plan kitchen and family living space with bi-fold doors opening onto the garden.
- Bespoke Pantry Blue kitchen with a large central island and an impressive range of integrated appliances, including a wine fridge.
- Elegant bay-fronted lounge providing the perfect place to relax away from the main living space.
- Outstanding principal suite featuring a walk-in wardrobe, twin-sink en-suite and a luxurious freestanding bath within the bedroom.
- Stylish family shower room finished with beautiful Ted Baker feature tiles.
- Excellent utility room, practical boot room and downstairs cloakroom, all designed with modern family living in mind.
- Mature, beautifully maintained gardens offering privacy, established planting and wonderful outdoor entertaining space.
- Driveway, garage and a location that combines peaceful village living with easy access to Beverley, Cottingham, Hull and the surrounding countryside.
Description
HN0689 - Guide Price £375,000 - £400,000 - Beautifully reimagined for modern family living, this exceptional village home effortlessly blends luxury, practicality and timeless style. There are homes that simply tick boxes, and then there are homes that make you stop and imagine a completely different way of living. This is one of them.
Set within one of the area's sought-after villages, this superb family home has been thoughtfully transformed over the years into a property that feels every bit as impressive as it is welcoming. Every improvement has been made with modern family life in mind, creating spaces that are both practical and beautifully finished.
The true heart of the home is the spectacular open-plan kitchen and family space. Redesigned to maximise light and flow, the striking Pantry Blue kitchen wraps around a substantial central island that naturally becomes the place where everyone gathers. Whether it's busy weekday breakfasts, helping with homework over a coffee or entertaining friends late into the evening, this room works effortlessly for every occasion.
A full range of quality integrated appliances, including twin ovens, a combi microwave, full-height fridge, wine fridge and an induction hob with integrated extraction, combine style with everyday practicality, while wide bi-fold doors open directly onto the beautifully established rear garden, making inside and outside living feel seamlessly connected. At the opposite end of the room, there's ample space for relaxed seating or informal dining, ensuring this truly is the social heart of the home.
To the front of the property, the elegant lounge enjoys a beautiful bay window, creating a warm and inviting space to retreat to after a busy day. Whether you're curling up with a book, watching a film or simply enjoying some peace and quiet, it's a room that offers a lovely contrast to the open-plan living space beyond.
Designed with family life in mind, the ground floor also benefits from an excellent utility room, while the former utility has been cleverly transformed into a superb boot room, ideal for coats, muddy boots, school bags and all the essentials of everyday life. A downstairs cloakroom completes the accommodation.
Upstairs, the principal suite delivers something rarely found in homes of this style. Originally designed as two separate bedrooms, the current owners have chosen to create one truly exceptional principal suite, complete with a generous sleeping area, walk-in wardrobe, luxurious en-suite with twin wash basins, and a stunning freestanding bath positioned within the bedroom itself. The result is a space that feels less like a bedroom and more like your own private boutique hotel suite – somewhere to truly unwind at the end of the day. For buyers needing additional accommodation, the layout could easily be reinstated to provide four bedrooms once again.
The remaining bedrooms are both beautifully presented, making this a superb family home as it stands, while offering flexibility for changing needs in years to come. The spacious landing also benefits from a generous walk-in airing cupboard, providing invaluable additional storage.
The family shower room has also been beautifully upgraded, featuring a generous walk-in shower, elegant fittings and striking Ted Baker feature tiles that add a real touch of individuality and style.
Step outside and it's immediately clear how much love and care has gone into the gardens over the years. Lovingly tended by keen gardeners, the mature planting, established borders and sweeping lawn create a wonderful sense of privacy and colour throughout the seasons. Whether you're hosting family barbecues on the patio, enjoying a quiet morning coffee surrounded by birdsong or simply watching children play on the lawn, this is a garden that can be enjoyed every single day.
A private driveway and garage complete what is an outstanding village home.
Homes within Skidby are always popular, and it's easy to understand why. Offering the perfect balance of village charm, countryside surroundings and excellent access to Beverley, Cottingham and Hull, it remains one of the area's most sought-after places to call home. Beautifully finished, wonderfully flexible and ready to move straight into, this is a home that offers not just exceptional accommodation, but an exceptional lifestyle.
Measurements : - All measurements provided are approximate and for guidance purposes only. Floor plans are included as a service to our customers and are intended as a guide to layout only. Not to Scale.
Tenure : - The property is understood to be Freehold (To be confirmed by Vendor's Solicitor).
Services : - The property is understood to be connected to mains Drainage, Water, Electricity and Gas. we wish to inform prospective purchasers that we have not carried out a detailed survey, nor tested the services, appliances and specific fittings for this property.
Disclaimer : - These particulars are produced in good faith, are set out as a general guide only and do not constitute any part of an offer or a contract. None of the statements contained in these particulars as to this property are to be relied on as statements or representations of fact. Any intending purchaser should satisfy him/herself by inspection of the property or otherwise as to the correctness of each of the statements prior to making an offer.
Thinking Of Selling? - We would be delighted to offer a FREE - NO OBLIGATION appraisal of your property and provide realistic advice in all aspects of the property market. Whether your property is not yet on the market or you are experiencing difficulty selling, all appraisals will be carried out with complete confidentiality.
A private driveway and garage complete what is an outstanding village home.
Homes within Skidby are always popular, and it's easy to understand why. Offering the perfect balance of village charm, countryside surroundings and excellent access to Beverley, Cottingham and Hull, it remains one of the area's most sought-after places to call home. Beautifully finished, wonderfully flexible and ready to move straight into, this is a home that offers not just exceptional accommodation, but an exceptional lifestyle.
- COUNCIL TAXA payment made to your local authority in order to pay for local services like schools, libraries, and refuse collection. The amount you pay depends on the value of the property.Read more about council Tax in our glossary page.
- Band: E
- PARKINGDetails of how and where vehicles can be parked, and any associated costs.Read more about parking in our glossary page.
- Garage,Driveway
- GARDENA property has access to an outdoor space, which could be private or shared.
- Private garden
- ACCESSIBILITYHow a property has been adapted to meet the needs of vulnerable or disabled individuals.Read more about accessibility in our glossary page.
- Ask agent

Add an important place to see how long it'd take to get there from our property listings.
__mins driving to your place
Affordability
Notes
Staying secure when looking for property
Ensure you're up to date with our latest advice on how to avoid fraud or scams when looking for property online.
Visit our security centre to find out moreDisclaimer - Property reference S1819841. The information displayed about this property comprises a property advertisement. Rightmove.co.uk makes no warranty as to the accuracy or completeness of the advertisement or any linked or associated information, and Rightmove has no control over the content. This property advertisement does not constitute property particulars. The information is provided and maintained by Helen Nicholson, Powered by eXp, Cottingham. Please contact the selling agent or developer directly to obtain any information which may be available under the terms of The Energy Performance of Buildings (Certificates and Inspections) (England and Wales) Regulations 2007 or the Home Report if in relation to a residential property in Scotland.
*This is the average speed from the provider with the fastest broadband package available at this postcode. The average speed displayed is based on the download speeds of at least 50% of customers at peak time (8pm to 10pm). Fibre/cable services at the postcode are subject to availability and may differ between properties within a postcode. Speeds can be affected by a range of technical and environmental factors. The speed at the property may be lower than that listed above. You can check the estimated speed and confirm availability to a property prior to purchasing on the broadband provider's website. Providers may increase charges. The information is provided and maintained by Decision Technologies Limited. **This is indicative only and based on a 2-person household with multiple devices and simultaneous usage. Broadband performance is affected by multiple factors including number of occupants and devices, simultaneous usage, router range etc. For more information speak to your broadband provider.