Terras Road, St. Stephen, St. Austell, PL26 7RX

- PROPERTY TYPE
Semi-Detached
- BEDROOMS
3
- BATHROOMS
1
- SIZE
Ask agent
- TENUREDescribes how you own a property. There are different types of tenure - freehold, leasehold, and commonhold.Read more about tenure in our glossary page.
Freehold
Key features
- Semi-detached character cottage
- Popular residential location
- Good Size Kitchen & Utility Room
- Two reception rooms
- Three bedrooms
- Garage and off-road parking
- Generous corner plot
- Close to local amenities
Description
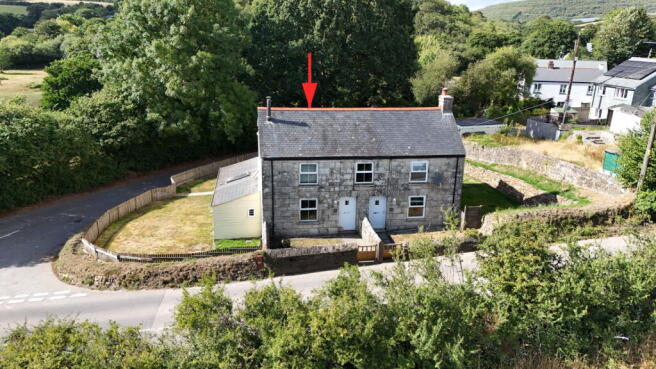
Three bedroom semi-detached cottage occupies a generous corner plot in the popular village of St Stephen-in-Brannel. Genuine period character exposed ceiling beams, a multi-fuel burner and an original clome oven sits alongside the practical comforts of double glazing, electric heating, a large garage and off road parking for two vehicles.
Inside, two reception rooms and a twin aspect kitchen with a separate utility room offer flexible, well presented living space throughout, while outside the enclosed gardens wrap around the property's excellent corner position, taking in a lawned garden, paved patio and outdoor tap.
An early viewing is strongly recommended to appreciate everything this well presented character home has to offer.
What We Love
Character at every turn — the original clome oven, exposed ceiling beams and multi fuel burner with slate hearth.
The corner plot — generous, well-enclosed gardens to the front and rear give plenty of outdoor space to relax or entertain.
Practical, everyday comforts — a garage with light and power, parking for two cars, a separate utility room and a downstairs W.C. make daily life easy.
Ready to move into — presented to a high standard throughout, with double glazing and electric heating already in place.
A village doorstep — shops, schools and a pub are all close by, with St Austell, Charlestown and the Eden Project just a short drive away.
Location
St Stephen-in-Brannel is a welcoming Cornish village offering a good range of everyday amenities, including a shop and Post Office, a pub, and schools. The village sits within easy reach of St Austell, which offers a wider choice of shopping, education and recreational facilities, along with a mainline railway station, leisure centre, further schools and supermarkets.
Worth Knowing
The two bedroom cottage next door is also being marketed for sale with us too, so buyers who want it have the option of purchasing both properties — useful for multi generational living, or for keeping one as a rental. Ask us for details if this is of interest.
The Accommodation
A UPVC double glazed door with an upper glazed unit provides external access into the lounge.
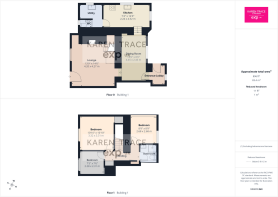
Lounge: Wood-effect laminate flooring throughout, opening through to the dining room. Stairs rise to the first floor with an open storage recess below. A delightful focal chimney feature houses a multi-fuel burner on a slate hearth with inset lighting, a wooden mantle over, and the original clome oven feature to the side. Exposed ceiling beams.
Dining Room: A hardwood door provides access to the rear porch, with an opening through to the kitchen. UPVC double glazed window to the rear elevation with a deep sill, electric heater, and continuation of the wood effect laminate flooring.
Rear Porch: UPVC double glazed door to the side, plus a further UPVC double glazed window. Continuation of the wood-effect laminate flooring.
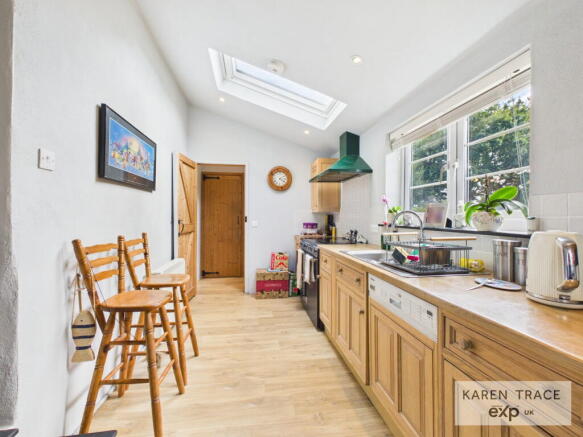
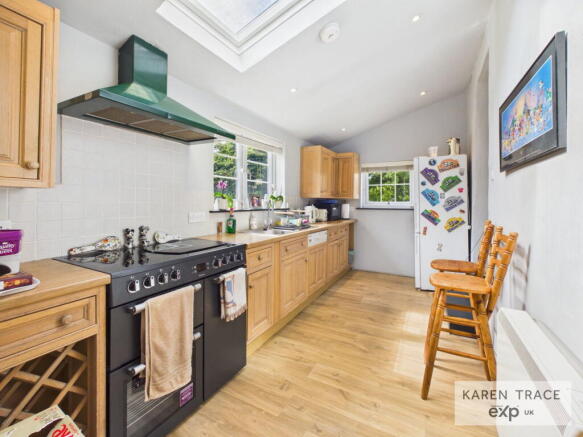
Kitchen: A twin-aspect kitchen with UPVC double-glazed windows to the side and rear elevations and a ceiling-mounted double-glazed Velux window. Matching wall and base units with work surfaces, a stainless steel sink with matching drainer and mixer tap, and tiled walls to water-sensitive areas. Space for a range style cooker with a large fitted extractor hood over, plus an integral dishwasher. A door leads through to the utility room, and there is a wall-mounted electric heater.
Utility Room: UPVC double-glazed window to the side elevation, with a continuation of the matching wall and base kitchen units and work surfaces. Stainless steel sink with matching drainer and central mixer tap, space for additional appliances, tiled walls to water-sensitive areas, and continuation of the wood effect laminate flooring.
W.C.: UPVC double-glazed window. W.C. and a pedestal wash basin, with tiling to water-sensitive areas and wood-effect laminate flooring.
Landing: Doors lead off and loft access hatch. A further door opens to an airing cupboard housing the pressurised hot water cylinder.
Bedroom One: UPVC double glazed window, electric heater and television aerial point. A door opens to a built-in wardrobe.
Bedroom Two: UPVC double-glazed window, electric heater, television aerial point and a slate-topped storage shelf.
Bedroom Three: UPVC double-glazed window, electric heater and television aerial point.
Shower Room: Suite comprising a low-level flush W.C, fitted shower enclosure with sliding glass doors and a wall-mounted, mains-fed shower, and a pedestal wash basin. Tiled walls to water-sensitive areas, wood-effect laminate flooring, heated towel rail, electric heater, fitted extractor fan and a slate-topped storage shelf.
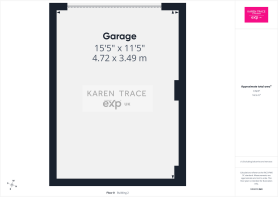
Outside, Garage & Parking: The parking area is accessed via the rear of the property and gives access to the garage, which has a metal up-and-over door, light and power. There is parking in front of the garage on a hardstanding area for two vehicles, plus a wooden storage shed to the right-hand side. A wooden gate leads to the rear and side gardens, laid to lawn with steps up to a paved patio area; the gardens are well enclosed by wood fencing, with an outdoor tap to the side of the property. The front garden is laid to lawn with a hardstanding pathway leading to the front door.
Disclaimers
Money Laundering Regulations: Intending purchasers will be asked to produce identification documentation at a later stage and we ask for your co-operation to ensure there is no delay in agreeing the sale.
These particulars do not constitute part or all of an offer or contract. Measurements are supplied for guidance only and must not be relied upon as accurate; prospective buyers are advised to verify all measurements independently before committing to any expense.
Karen Trace has not tested any apparatus, equipment, fixtures, fittings or services, and it is in the buyer's interest to check the working condition of all appliances. Karen Trace has not sought to verify the legal title of the property; buyers must obtain verification from their own solicitor.
Some photographs may have been virtually staged for marketing purposes.
- COUNCIL TAXA payment made to your local authority in order to pay for local services like schools, libraries, and refuse collection. The amount you pay depends on the value of the property.Read more about council Tax in our glossary page.
- Band: B
- PARKINGDetails of how and where vehicles can be parked, and any associated costs.Read more about parking in our glossary page.
- Garage,Off street
- GARDENA property has access to an outdoor space, which could be private or shared.
- Private garden
- ACCESSIBILITYHow a property has been adapted to meet the needs of vulnerable or disabled individuals.Read more about accessibility in our glossary page.
- Ask agent
Terras Road, St. Stephen, St. Austell, PL26 7RX

Add an important place to see how long it'd take to get there from our property listings.
__mins driving to your place
Affordability

Notes
Staying secure when looking for property
Ensure you're up to date with our latest advice on how to avoid fraud or scams when looking for property online.
Visit our security centre to find out moreDisclaimer - Property reference S1819850. The information displayed about this property comprises a property advertisement. Rightmove.co.uk makes no warranty as to the accuracy or completeness of the advertisement or any linked or associated information, and Rightmove has no control over the content. This property advertisement does not constitute property particulars. The information is provided and maintained by Karen Trace & Partners, Powered by eXp UK, Covering Mid Cornwall. Please contact the selling agent or developer directly to obtain any information which may be available under the terms of The Energy Performance of Buildings (Certificates and Inspections) (England and Wales) Regulations 2007 or the Home Report if in relation to a residential property in Scotland.
*This is the average speed from the provider with the fastest broadband package available at this postcode. The average speed displayed is based on the download speeds of at least 50% of customers at peak time (8pm to 10pm). Fibre/cable services at the postcode are subject to availability and may differ between properties within a postcode. Speeds can be affected by a range of technical and environmental factors. The speed at the property may be lower than that listed above. You can check the estimated speed and confirm availability to a property prior to purchasing on the broadband provider's website. Providers may increase charges. The information is provided and maintained by Decision Technologies Limited. **This is indicative only and based on a 2-person household with multiple devices and simultaneous usage. Broadband performance is affected by multiple factors including number of occupants and devices, simultaneous usage, router range etc. For more information speak to your broadband provider.